
Inscription par:  CREA / Listed By: Engel & Volkers Kamloops
 CREA / Listed By: Engel & Volkers Kamloops
 5044 Sun Rivers Drive Kamloops, BC V2H 0E7
En vigueur (18 Jours)
794 900 $ (CAD)
HORAIRES DES PORTES OUVERTES
-
OUVERTESSam, Août 2912 noon - 2:00 pm
-
OUVERTESDim, Août 3012 noon - 2:00 pm
Description
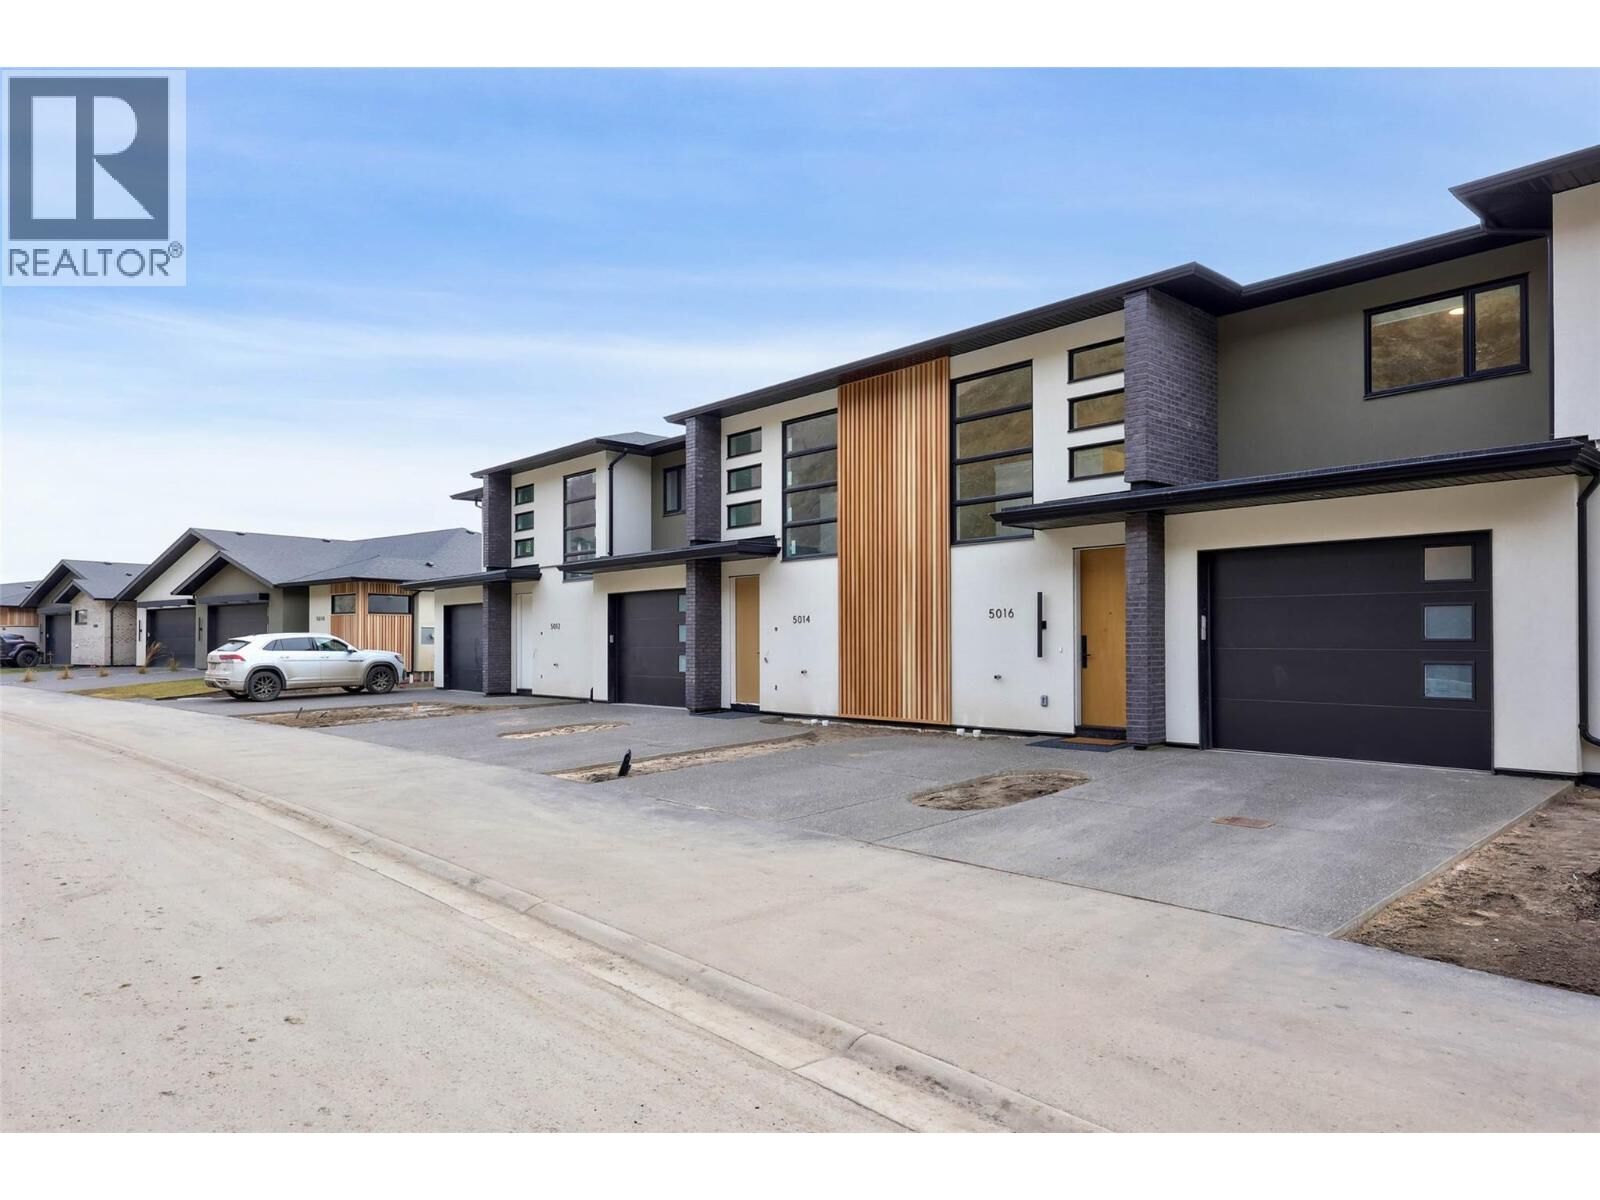
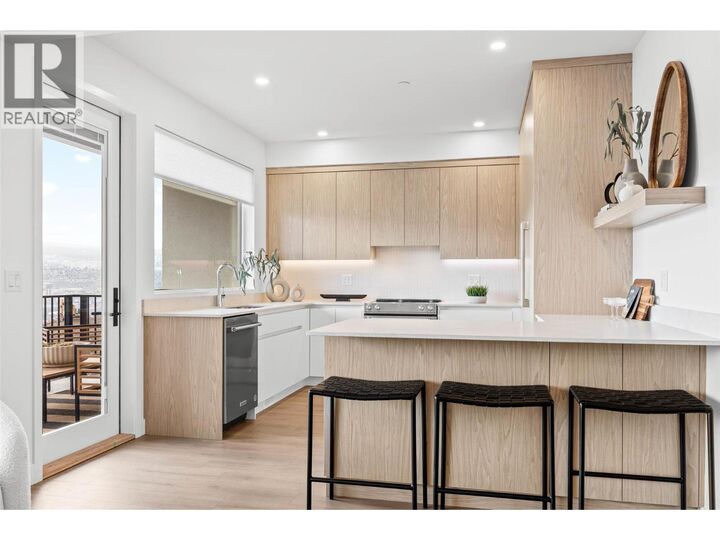
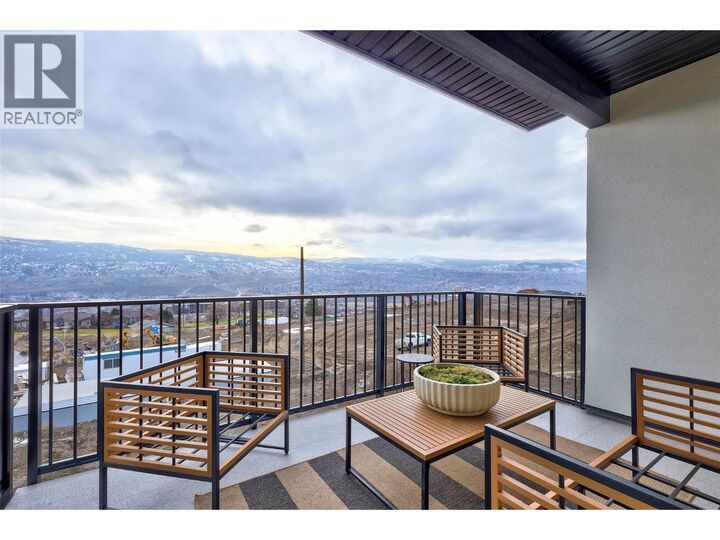
Welcome to Ladera, the newest townhome lifestyle experience at Sun Rivers Resort Community. Designed for low-maintenance living, Ladera offers 2-4 bdrm/3-4 bathroom multi-level homes, ranging from approx. 2071-2645sqft, over a variety of layouts. All units are fully finished, including appliances and window coverings. The meticulous design offers bright living spaces with 9ft ceilings, large windows, daylight lower levels, and ample parking. The kitchens include extended height uppers, modern integrated hardware, quartz counters, large islands, and more. Attention to detail is evident from the exquisite ensuites, to the 8' sidelite entry door (most plans), to the expansive outdoor spaces. Every unit is achieving Step 4 Energy Rating and contains geothermal heating and cooling, ICF foundations, and R/I EV. GST is applicable. *This unit has transom window in dining room and laundry room upgrades.* *Please note: media is from a different staged unit. (id:41440)
MLS®:
10396795
10396795
Catégorie
Townhouse
Townhouse
Année de Construction
2026
2026
Style
Multi-Level
Multi-Level
Ville
Thompson-Nicola
Thompson-Nicola
Listed By
Chris Town, Engel & Volkers Kamloops
Source
CREA
Dernière vérification Août 28 2026 à 9:13 PM EDT
CREA
Dernière vérification Août 28 2026 à 9:13 PM EDT
Détails sur les salles de bains
- Salles de bains: 3
- Salle de bain partielles: 1
Caractéristiques Intérieures
- Refrigerator
- Dishwasher
- Washer & Dryer
- Range
Caractéristiques de la propriété
- Foundation: Insulated Concrete Forms
Chauffage et refroidissement
- Geothermal
Informations sur les sous-sols
- Full
Informations sur le condo
- Frais: $287/Monthly
Planchers
- Mixed Flooring
Caractéristiques extérieures
- Stucco
- Toit: Unknown
- Toit: Asphalt Shingle
Informations sur les services publics
- Sewer: Municipal Sewage System
Stationnement
- Total: 1
- Attached Garage
Étages
- 3
Surface Habitable
- 2,371 pi. ca.
Disclaimer: The trademarks REALTOR®, REALTORS®, and the REALTOR® logo are controlled
by The Canadian Real Estate Association (CREA) and identify real estate professionals who are members of CREA. Listing Data Last Updated: 8/28/26 14:13
The trademarks REALTOR®, REALTORS®, and the REALTOR® logo are controlledby The Canadian Real Estate Association (CREA) and identify real estate professionals who are members of CREA. Listing Data Last Updated: 8/28/26 14:13

