
Inscription par:  CREA / Listed By: Brendan Shaw Real Estate Ltd.
 CREA / Listed By: Brendan Shaw Real Estate Ltd.
 2012 Sifton Avenue Kamloops, BC V1S 1A9
En vigueur (16 Jours)
769 900 $ (CAD)
HORAIRES DES PORTES OUVERTES
-
OUVERTESDim, Août 3012 noon - 2:00 pm
Description
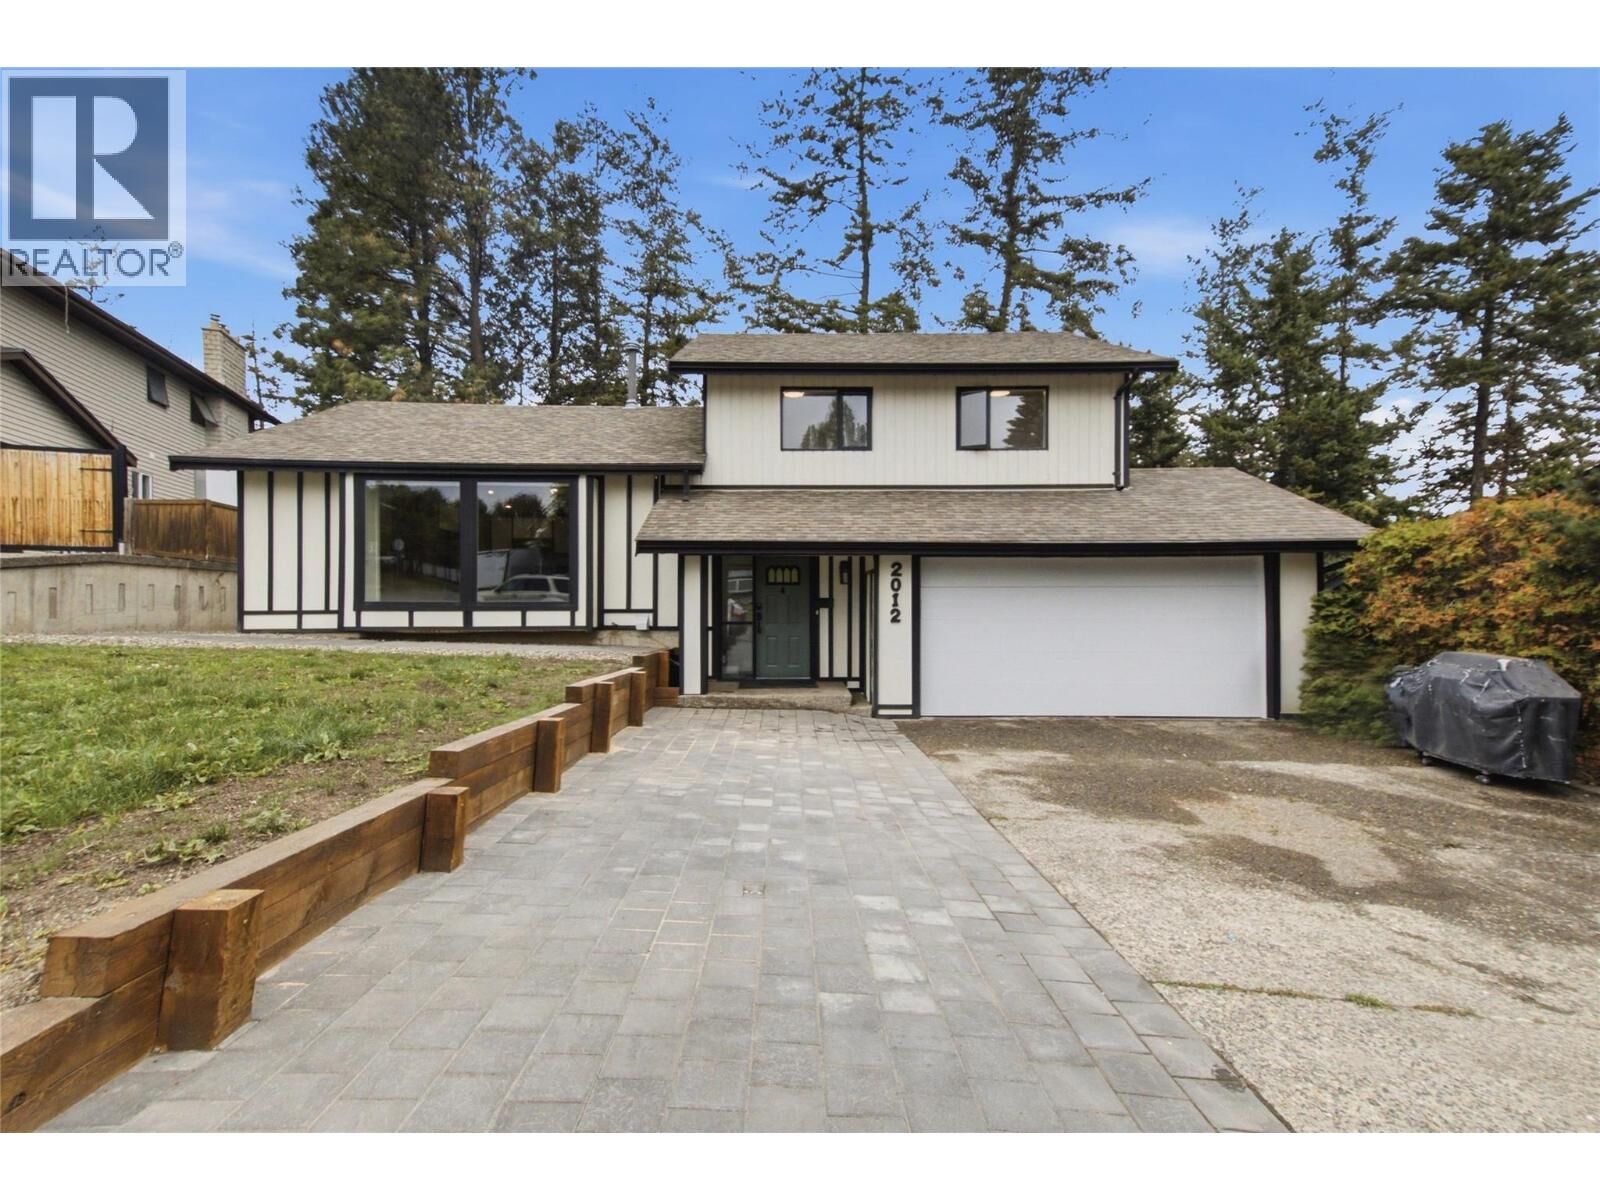
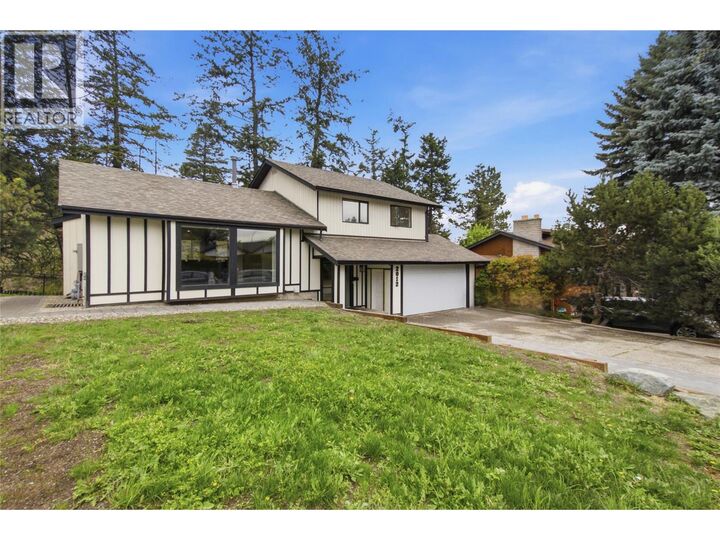
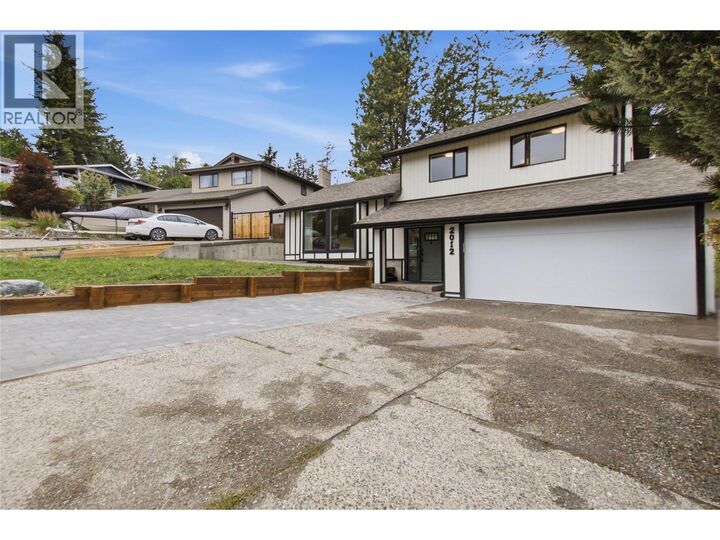
Welcome to this beautifully updated 4-bedroom, 4-bathroom split-level home in one of Aberdeen's most sought-after neighbourhoods. Ideally located just minutes from excellent schools, shopping, restaurants, transit, and recreation, this home offers the perfect blend of convenience, functionality, and modern style. The main living area features an open-concept layout highlighted by a custom-designed kitchen complete with high-end stainless steel appliances, making it the ideal space for entertaining family and friends. Recent upgrades throughout the home include fresh paint, new flooring, updated trim, and modern LED lighting, giving the entire home a bright, clean, and contemporary feel. Downstairs you'll find a 1-bedroom suite with its own newly updated kitchen, fresh paint, and new flooring—perfect as a mortgage helper, for extended family, or visiting guests. Outside, you'll appreciate the oversized driveway with RV parking, a double attached garage, and a private backyard designed for relaxation. Enjoy summer evenings on the spacious deck featuring brand-new aluminum railings, while the new chain-link fencing provides a secure space for kids and pets to play. Homes offering this combination of location, quality updates, income potential, and parking are a rare find in Aberdeen. Move in with confidence and enjoy everything this exceptional property has to offer. (id:41440)
MLS®:
10397375
10397375
Les impôts
$4,283
$4,283
Surface Terrain
6,970 PI. CA.
6,970 PI. CA.
Catégorie
Single-Family Home
Single-Family Home
Année de Construction
1980
1980
Style
Multi-Level
Multi-Level
Ville
Thompson-Nicola
Thompson-Nicola
Listed By
Joe Doyle, Brendan Shaw Real Estate Ltd.
Source
CREA
Dernière vérification Août 28 2026 à 3:43 PM EDT
CREA
Dernière vérification Août 28 2026 à 3:43 PM EDT
Détails sur les salles de bains
- Salles de bains: 3
- Salle de bain partielles: 1
Caractéristiques de la propriété
- Cheminée: Unknown
- Cheminée: Total: 1
- Cheminée: Gas
Chauffage et refroidissement
- Forced Air
- See Remarks
Informations sur les sous-sols
- Partial
Planchers
- Laminate
- Carpeted
- Mixed Flooring
Caractéristiques extérieures
- Wood Siding
- Toit: Unknown
- Toit: Asphalt Shingle
Informations sur les services publics
- Sewer: Municipal Sewage System
Stationnement
- Total: 2
- Attached Garage
- Rv
- Additional Parking
Étages
- 3
Surface Habitable
- 2,223 pi. ca.
Disclaimer: The trademarks REALTOR®, REALTORS®, and the REALTOR® logo are controlled
by The Canadian Real Estate Association (CREA) and identify real estate professionals who are members of CREA. Listing Data Last Updated: 8/28/26 08:43
The trademarks REALTOR®, REALTORS®, and the REALTOR® logo are controlledby The Canadian Real Estate Association (CREA) and identify real estate professionals who are members of CREA. Listing Data Last Updated: 8/28/26 08:43

