
Inscription par:  CREA / Listed By: eXp Realty (kamloops)
 CREA / Listed By: eXp Realty (kamloops)
 1221 Hugh Allan Drive 58 Kamloops, BC V1S 1M7
En vigueur (1 Jours)
409 000 $ (CAD)
HORAIRES DES PORTES OUVERTES
-
OUVERTESDim, Août 301:00 pm - 3:00 pm
-
OUVERTESDim, Août 301:00 pm - 3:00 pm
Description
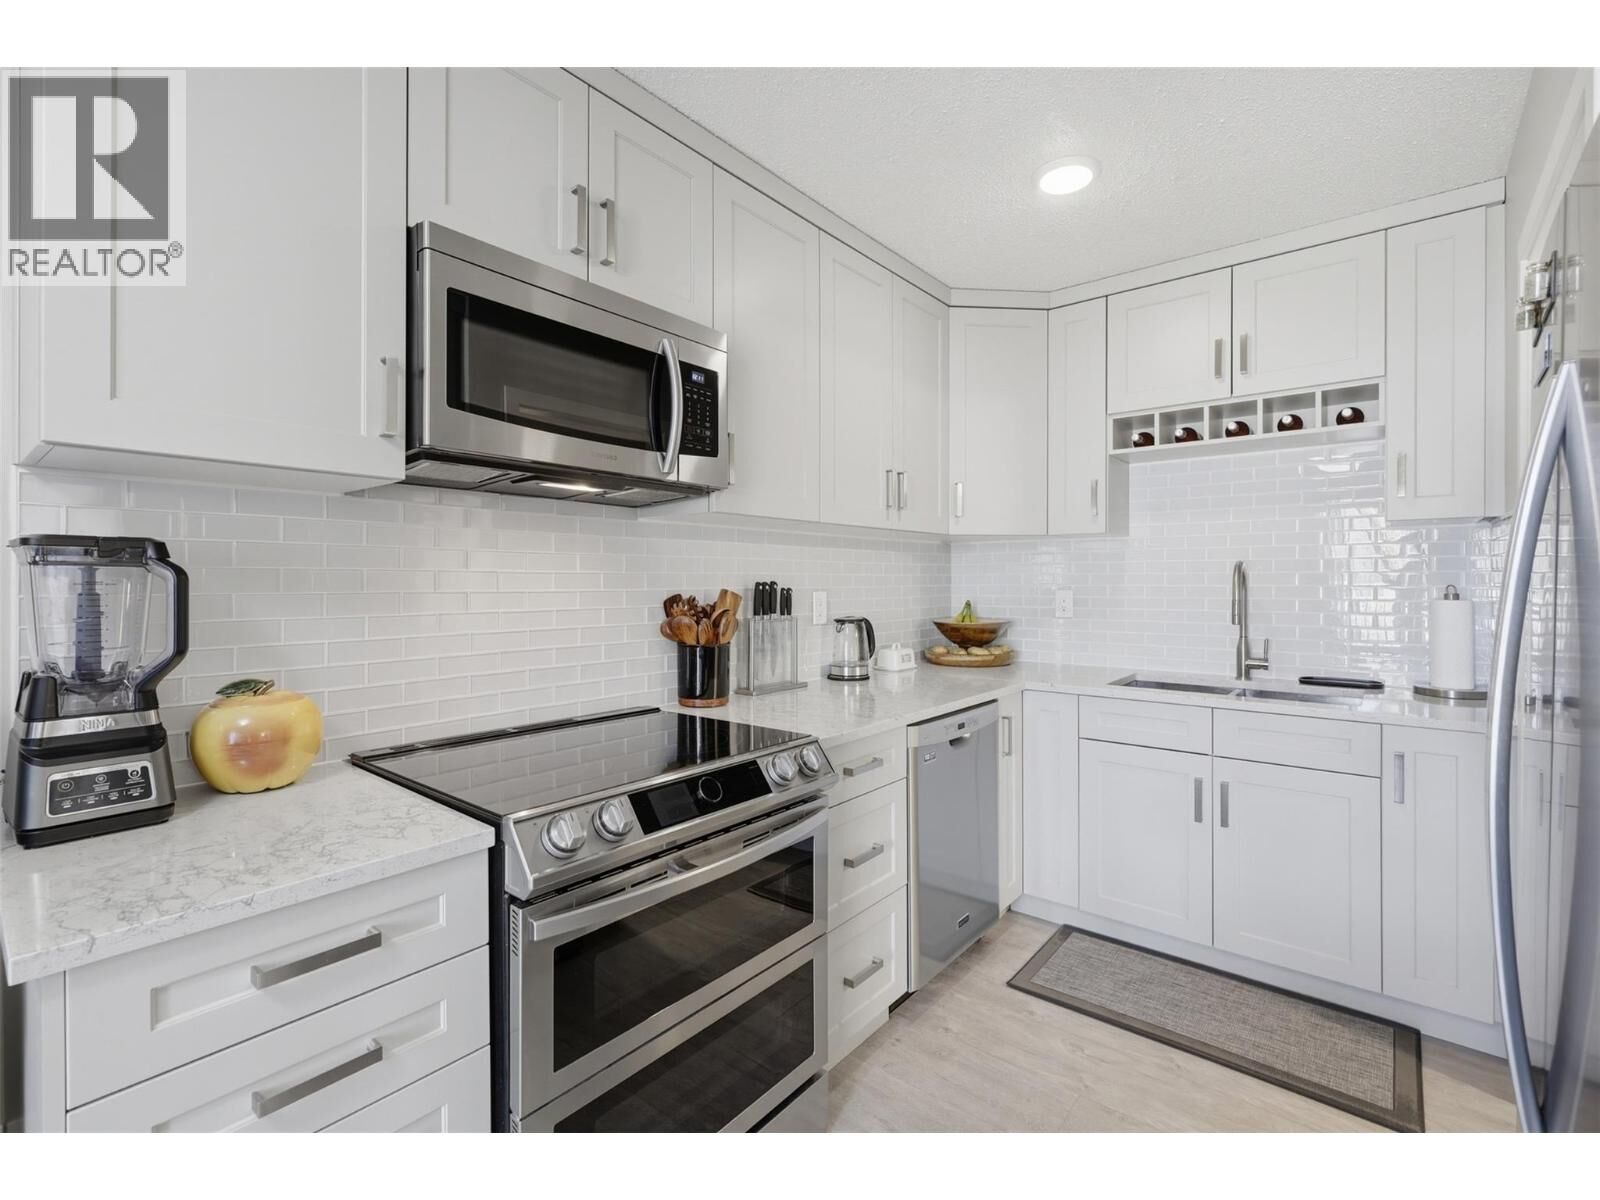
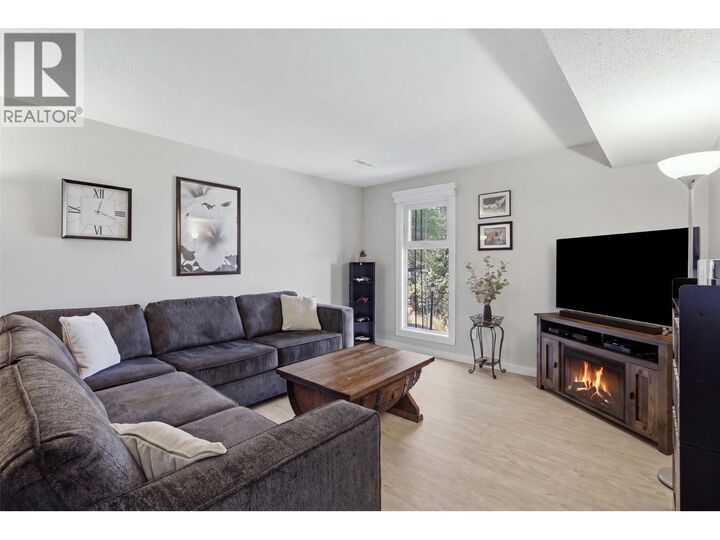
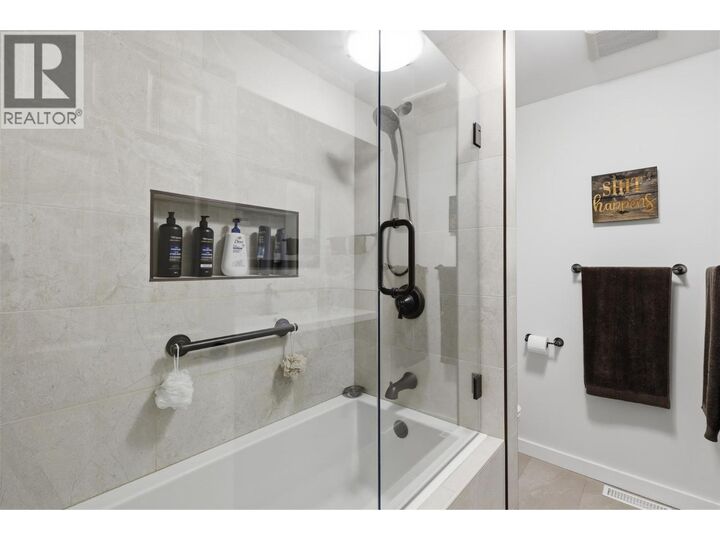
OPEN HOUSE! Sunday, August 30th 1pm - 3pm... Welcome to unit 58 at Aberdeen Ridge — arguably the best location and highest quality renovation ever listed in the complex. Overlooking lush green space with incredible privacy, this professionally renovated 2 bedroom, 1 bathroom townhome offers 1,145 sqft of move-in ready, low-maintenance living in sought-after Aberdeen. Perfect for first-time buyers, downsizers, or anyone looking for a stylish, low-maintenance home. Step inside to the bright, open-concept main floor. Featuring brand new flooring, fresh paint, and new lighting throughout the home. The renovated kitchen is complete with stainless steel appliances. Step outside the living room to the large private balcony to enjoy mountain and green space views — perfect to enjoy your morning coffee. A dedicated storage and laundry room complete this level. Upstairs, the primary bedroom offers generous closet space and a private balcony overlooking mountains and green space. A second bedroom and beautifully renovated 4pc bathroom complete this level. One assigned parking stall. Brand new hot water tank. The monthly strata fee of $413.20 covers water, sewer, garbage, and landscaping, and includes access to a tennis court and playground. Strata services furnace & AC. Pets welcome — up to 2 dogs, 2 cats, or 1 dog and 1 cat. This very desirable location ensures you're just minutes from schools, parks, shopping, and other amenities. (id:41440)
MLS®:
10399012
10399012
Les impôts
$2,516
$2,516
Catégorie
Townhouse
Townhouse
Année de Construction
1981
1981
Vue
Mountain View
Mountain View
Ville
Thompson-Nicola
Thompson-Nicola
Listed By
Kip Clere, eXp Realty (kamloops)
Source
CREA
Dernière vérification Août 28 2026 à 9:43 PM EDT
CREA
Dernière vérification Août 28 2026 à 9:43 PM EDT
Détails sur les salles de bains
- Salle de bains: 1
Caractéristiques Intérieures
- Refrigerator
- Dishwasher
- Microwave
- Washer & Dryer
- Range
Informations sur le lot
- Balcony
Chauffage et refroidissement
- Forced Air
- See Remarks
- Central Air Conditioning
Informations sur le condo
- Frais: $413/Monthly
Planchers
- Laminate
Caractéristiques extérieures
- Other
- Toit: Unknown
- Toit: Tar & Gravel
Informations sur les services publics
- Sewer: Municipal Sewage System
Stationnement
- Total: 1
Étages
- 2
Surface Habitable
- 1,145 pi. ca.
Disclaimer: The trademarks REALTOR®, REALTORS®, and the REALTOR® logo are controlled
by The Canadian Real Estate Association (CREA) and identify real estate professionals who are members of CREA. Listing Data Last Updated: 8/28/26 14:43
The trademarks REALTOR®, REALTORS®, and the REALTOR® logo are controlledby The Canadian Real Estate Association (CREA) and identify real estate professionals who are members of CREA. Listing Data Last Updated: 8/28/26 14:43

