
Inscription par: VANCOUVER - IDX / Listed By: Royal Lepage Sussex
21196 Kettle Valley Road 13 Hope, BC V0X 1L1
En vigueur (81 Jours)
899 900 $ (CAD)
HORAIRES DES PORTES OUVERTES
-
OUVERTESDim, Août 301:00 pm - 3:00 pm
Description
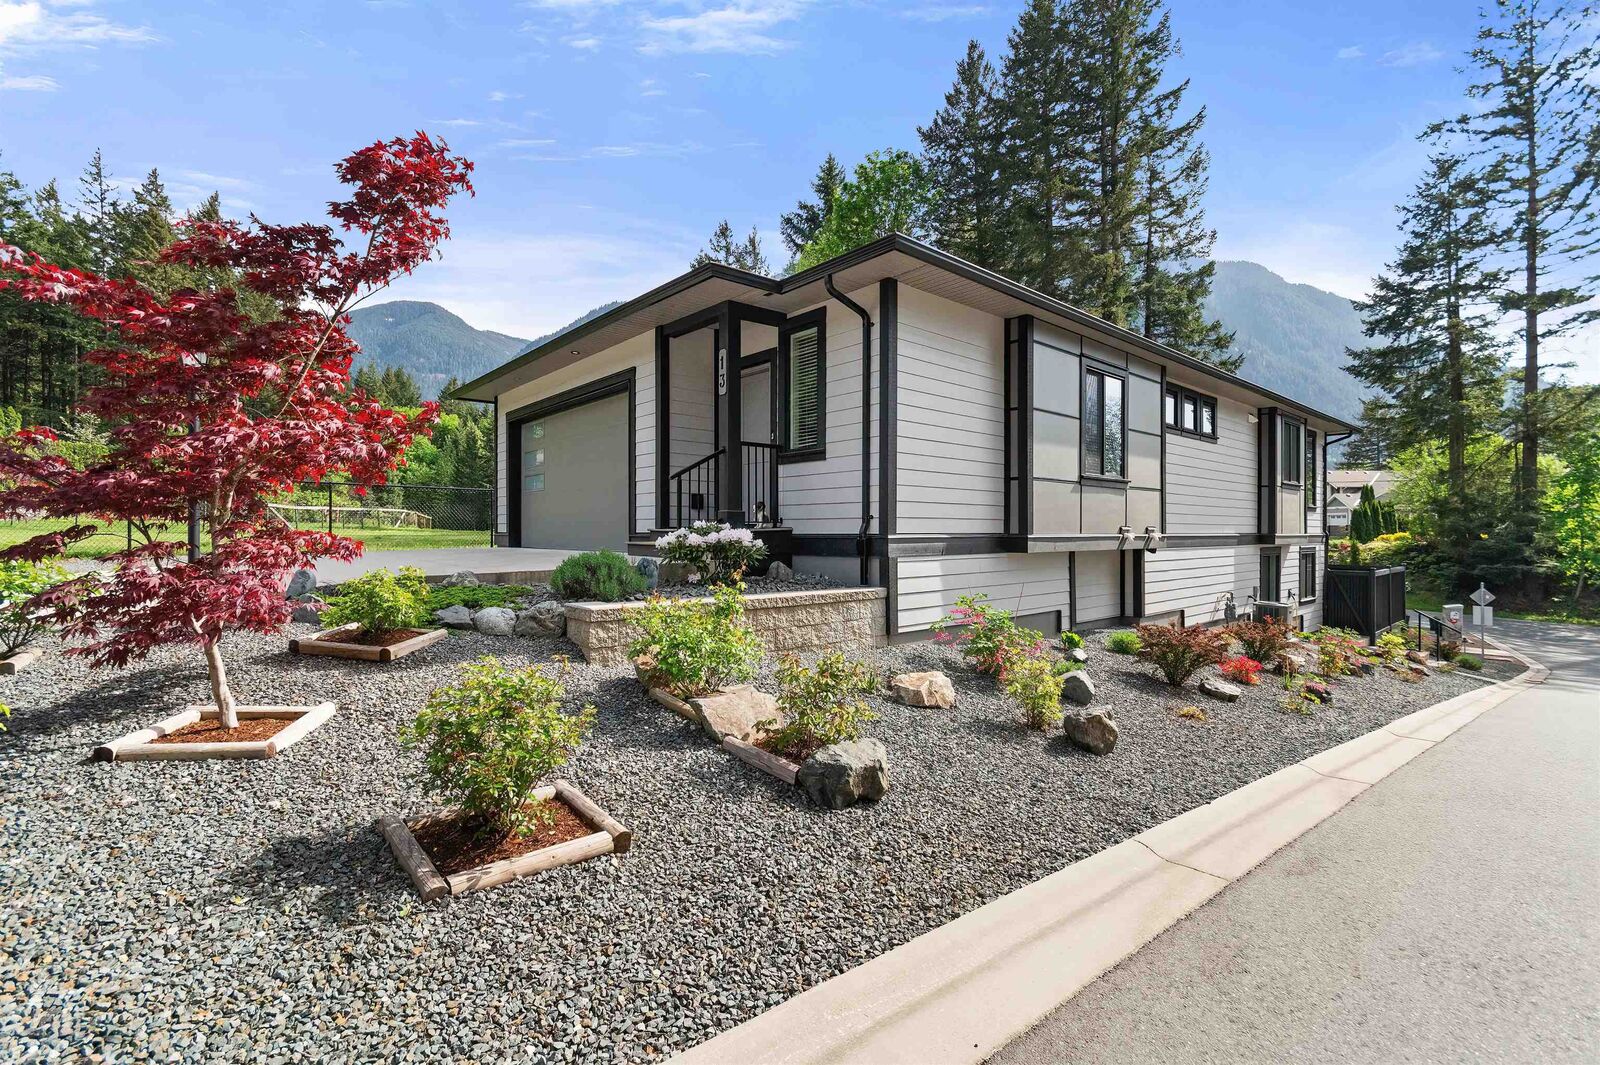
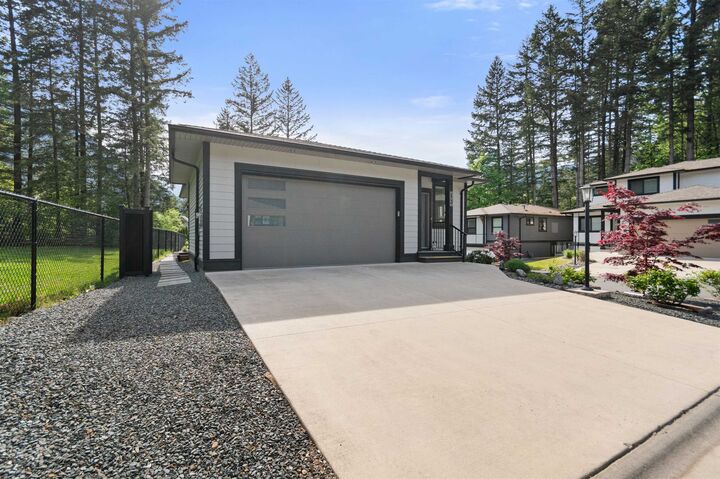
This exceptionally maintained, bright home is ideally located in the desirable Timberline Ridge complex constructed by Kellton Contracting who has a reputation for HIGH quality builds. You NEED to walk through this home to appreciate all of the special finishes such as hot water on demand, stamped concrete retaining wall, gemstone lights, vinyl plank flooring, gas outlet for your BBQ, large windows, & quartz counter tops. You will have NO problem relaxing in this home ALL year 'round with stunning mountain and meadow views, low maintenance yard, central A/C for the summer, gas fireplace for the winter, a covered patio & deck on each level. Recreation: 15 min walk (5 min drive) to Kawkawa Lake, 3 minute walk to Trans Canada Trail. 5 min or less drive to all needed amenities downtown Hope.
MLS®:
R3134070
R3134070
Les impôts
$4,147(2025)
$4,147(2025)
Surface Terrain
4,956 PI. CA.
4,956 PI. CA.
Catégorie
Single-Family Home
Single-Family Home
Année de Construction
2021
2021
Style
Rancher/Bungalow W/Bsmt.
Rancher/Bungalow W/Bsmt.
Ville
Fraser Valley
Fraser Valley
Communauté
Timberline Ridge
Timberline Ridge
Listed By
Heather Rychtowski, Royal Lepage Sussex
Source
VANCOUVER - IDX
Dernière vérification Août 28 2026 à 8:43 PM EDT
VANCOUVER - IDX
Dernière vérification Août 28 2026 à 8:43 PM EDT
Détails sur les salles de bains
- Salles de bains: 2
- Salle d’eau: 1
Caractéristiques Intérieures
- Microwave
- Dishwasher
- Refrigerator
- Stove
- Storage
- Laundry: In Unit
- Washer/Dryer
- Central Vacuum
Quartier
- Timberline Ridge
Informations sur le lot
- Marina Nearby
- Recreation Nearby
- Near Golf Course
Caractéristiques de la propriété
- Cheminée: 1
- Cheminée: Gas
- Cheminée: Insert
- Foundation: Concrete Perimeter
Chauffage et refroidissement
- Forced Air
- Natural Gas
- Central Air
- Air Conditioning
Informations sur les sous-sols
- Finished
- Exterior Entry
Informations sur le condo
- Frais: $91
Planchers
- Carpet
- Tile
- Wall/Wall/Mixed
- Vinyl
Caractéristiques extérieures
- Toit: Asphalt
Informations sur les services publics
- Utilities: Electricity Connected, Water Connected, Natural Gas Connected
- Sewer: Public Sewer, Sanitary Sewer, Storm Sewer
Garage
- Garage
Stationnement
- Open
- Front Access
- Garage Door Opener
- Garage Double
- Concrete
- Total: 5
Étages
- 2
Surface Habitable
- 2,646 pi. ca.
Historique des prix des annonces
Date
Événement
Prix
% Variation en
$ (+/-)
Août 05, 2026
Prix modifié
899 900 $
-5%
-50 000 $
Juil 15, 2026
Prix modifié
949 900 $
-2%
-20 000 $
Juin 08, 2026
Listé
969 900 $
-
-
Disclaimer: Copyright 2026 Real Estate Board of Greater Vancouver IDX. All rights reserved. This information is deemed reliable, but not guaranteed. The information being provided is for consumers’ personal, non-commercial use and may not be used for any purpose other than to identify prospective properties consumers may be interested in purchasing. Data last updated 8/28/26 13:43

