
Inscription par: VIVA / Listed By: Re/Max Generation
3383 Lakeridge Pl Highlands, BC V9E 1C8
En vigueur (11 Jours)
1 195 000 $ (CAD)
Description
MLS®:
1047158
1047158
Les impôts
$4,332(2026)
$4,332(2026)
Surface Terrain
1.73 acres
1.73 acres
Catégorie
Single-Family Home
Single-Family Home
Année de Construction
1974
1974
Ville
Capital Regional District
Capital Regional District
Listed By
Dallas King, Re/Max Generation
Source
VIVA
Dernière vérification Août 28 2026 à 6:06 PM EDT
VIVA
Dernière vérification Août 28 2026 à 6:06 PM EDT
Détails sur les salles de bains
Caractéristiques Intérieures
- Vaulted Ceiling(s)
- Laundry: In House
- Dryer
- Refrigerator
- Washer
- Workshop
Caractéristiques de la propriété
- Cheminée: 2
- Cheminée: Living Room
- Cheminée: Electric
- Foundation: Concrete Perimeter
Chauffage et refroidissement
- Electric
- None
Informations sur les sous-sols
- Crawl Space
Caractéristiques extérieures
- Toit: Asphalt Rolled
Informations sur les services publics
- Utilities: Cable Connected, Electricity Connected, Garbage, Recycling
- Sewer: Septic System
Garage
- Garage
Stationnement
- Carport
- Rv Access/Parking
- Garage
- Total: 6
Surface Habitable
- 2,291 pi. ca.
Disclaimer: Copyright 2026 Victoria Real Estate Board. All rights reserved. This information is deemed reliable, but not guaranteed. The information being provided is for consumers’ personal, non-commercial use and may not be used for any purpose other than to identify prospective properties consumers may be interested in purchasing. Data last updated 8/28/26 11:06


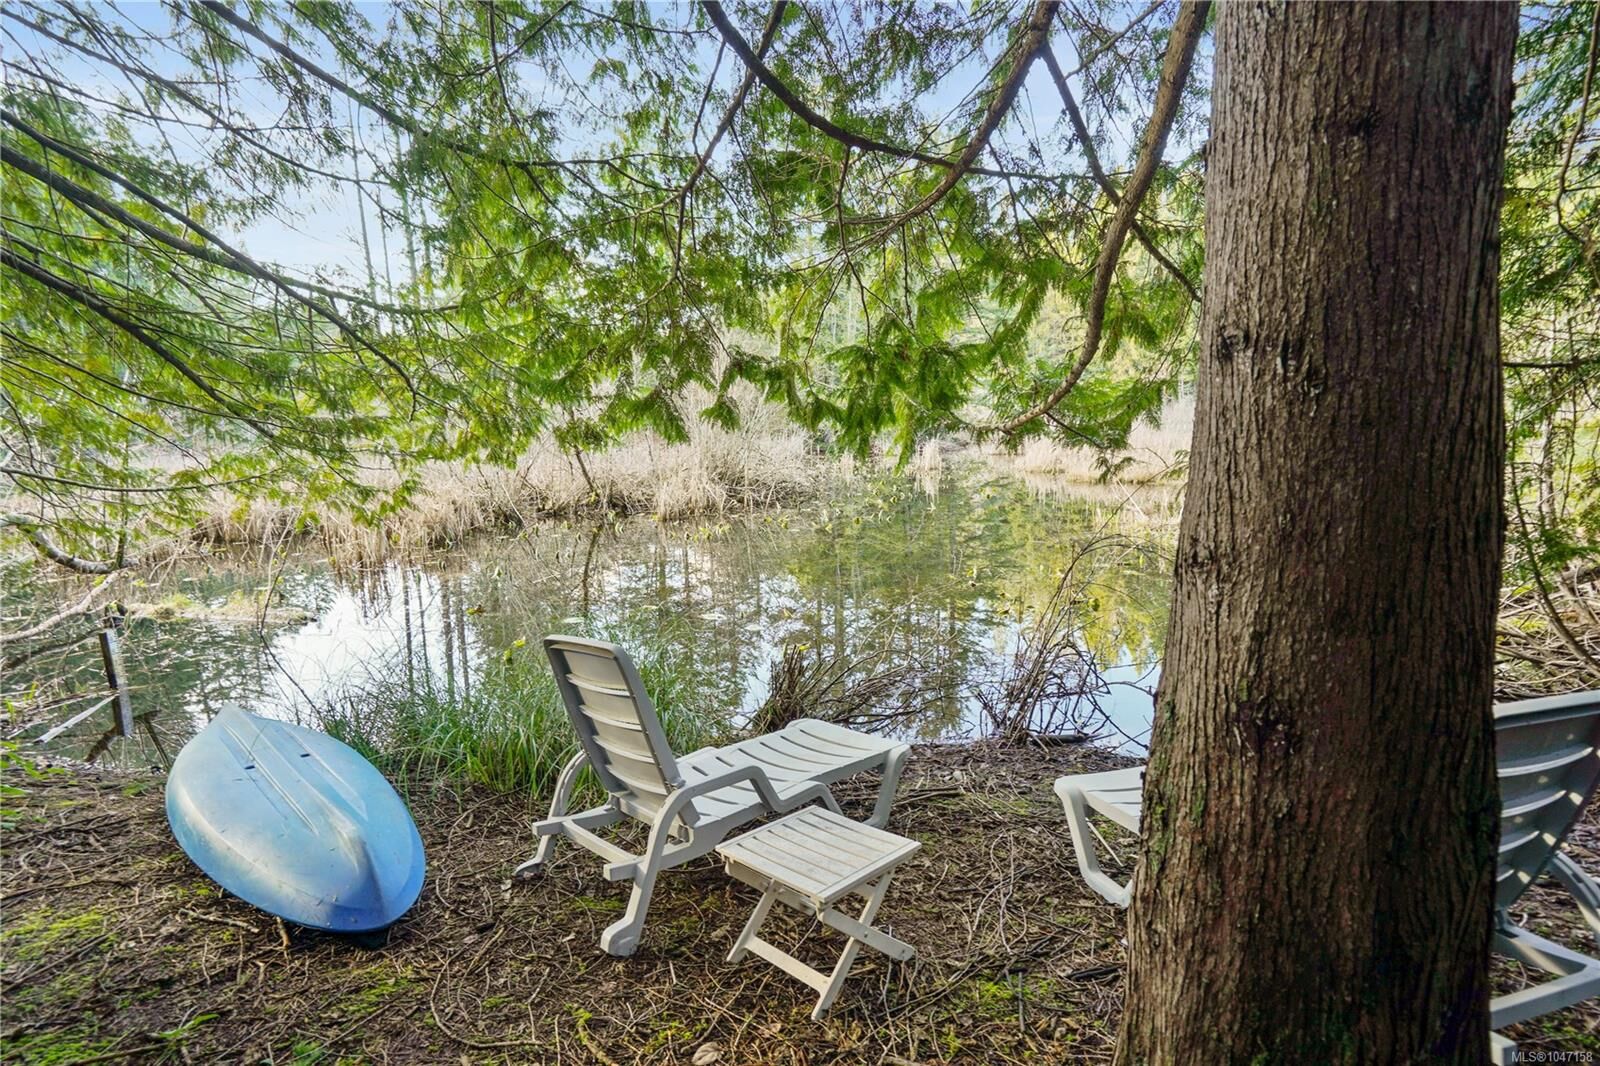
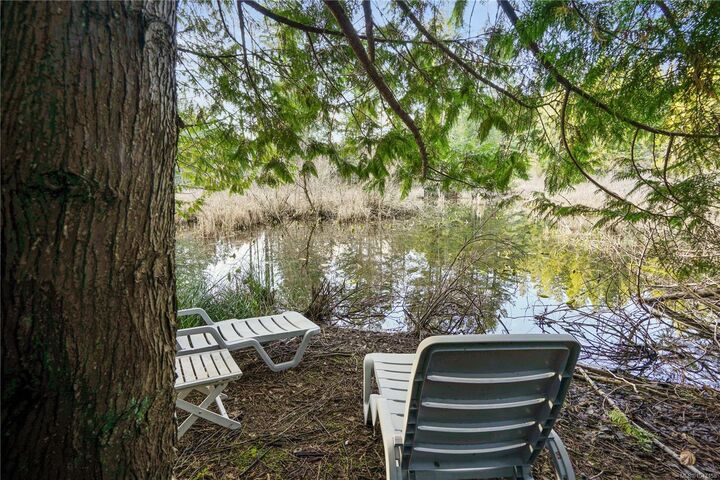
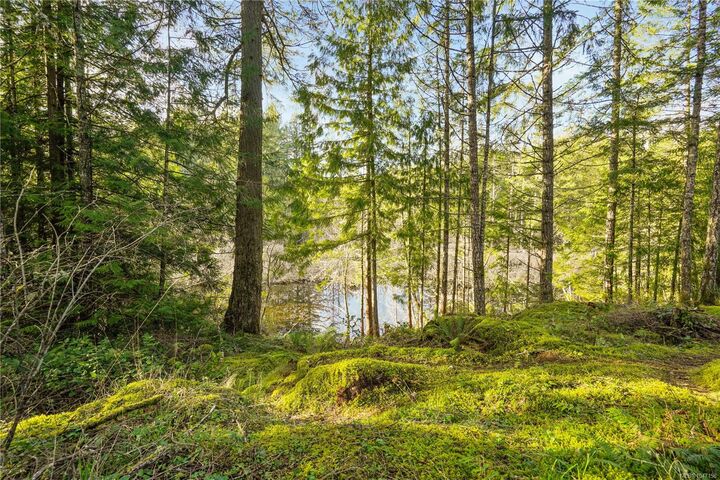
Offering 4 bedrooms and 3 bathrooms, the home features a spacious primary suite and two dramatic living areas oriented toward the water and surrounding landscape. A carriage style rental suite provides flexibility for guests, extended family, or income. Enjoy direct access to Eagle’s Lake for kayaking and waterfront exploration, along with expansive grounds that include a workshop, greenhouse, and space for equestrian use. A true West Coast sanctuary that blends architecture, privacy, and a rare connection to the water.