
Inscription par: VIVA / Listed By: Royal Lepage Coast Capital Oak Bay
2044 Rivers Crossing Highlands, BC V9B 0S6
En vigueur (1 Jours)
1 649 900 $ (CAD)
HORAIRES DES PORTES OUVERTES
-
OUVERTESSam, Août 291:00 pm - 2:30 pm
-
OUVERTESDim, Août 301:00 pm - 2:30 pm

Description
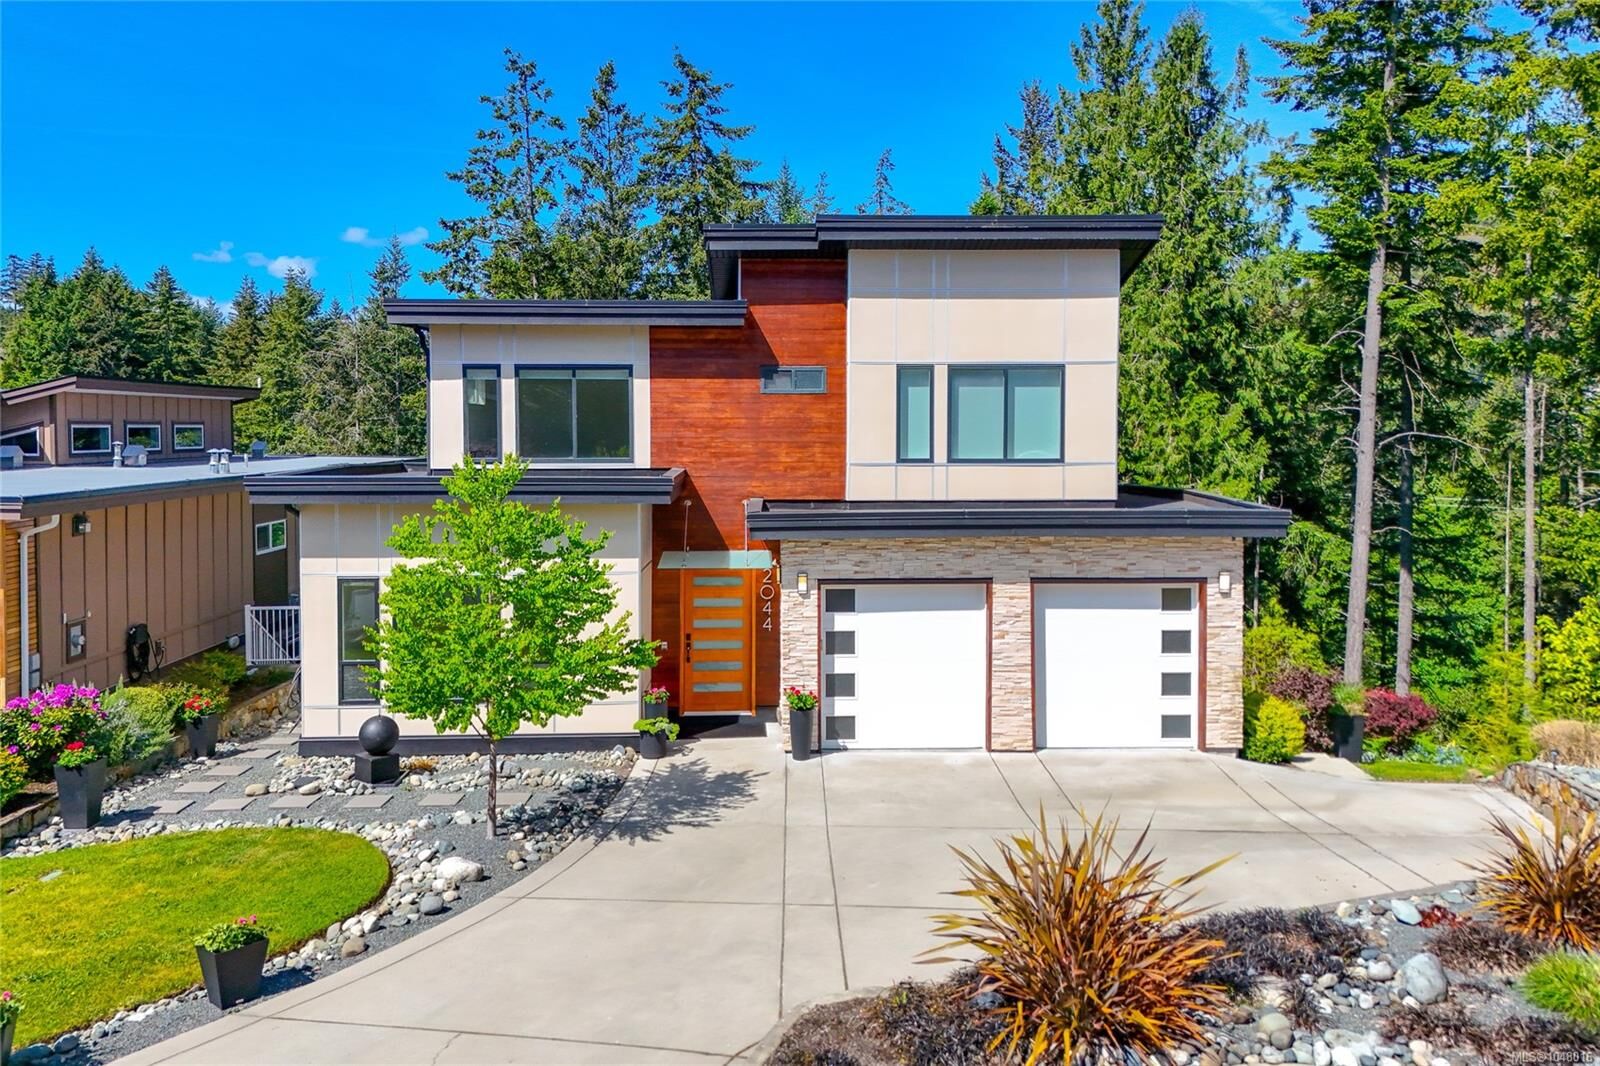
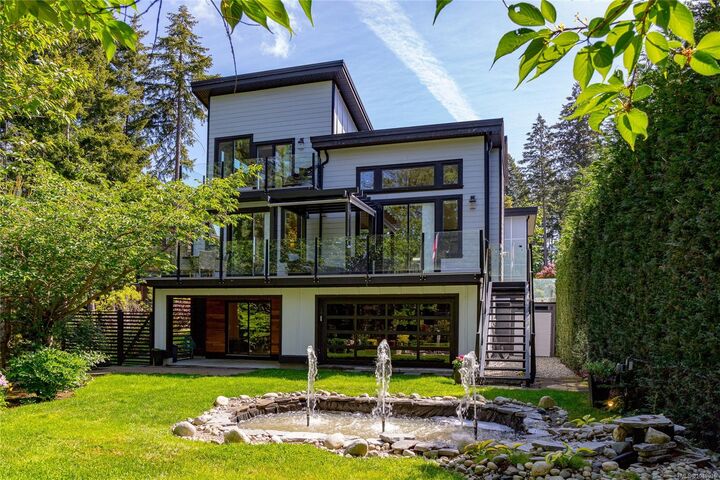
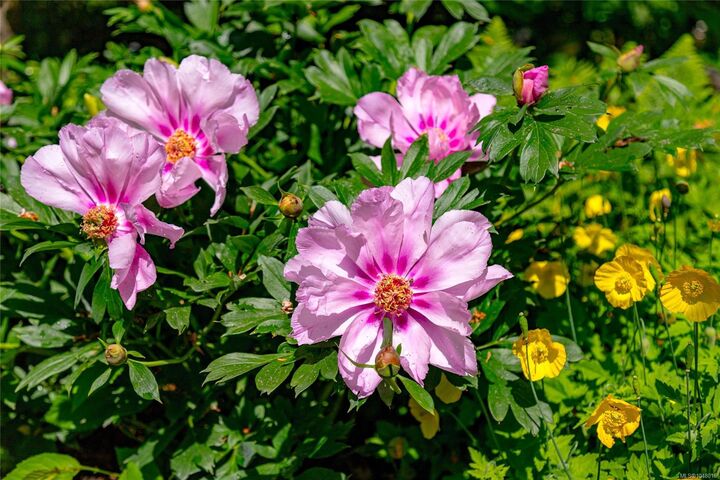
OPEN HOUSES SAT & SUN 1 - 2:30 PM. NEW PRICE! IMMEDIATE POSSESSION AVAILABLE. This custom-built Highlands home on Bear Mountain has 5 bedrooms & 4 bathrooms, which includes a 1-bed lower suite w/ its own laundry. The suite is perfect for in-laws, older children, or as a separate rental unit. The home is on a quiet cul-de-sac surrounded by trees, making it a peaceful & private oasis. Enjoy vaulted ceilings, a gourmet kitchen w/ high-end gas appliances, sage green cabinetry, quartz countertops, radiant heated floors in bathrooms, spacious driveway w/ a double garage & a laundry room w/ ample storage. The home has on-demand hot water, gas fireplace in the living room, built-in central vacuum, heat pump, etc. Spend summers outside on the expansive deck overlooking a Japanese inspired fountain in the backyard. The lower garage door opens to the beautifully crafted and cared for gardens. This 2016 built home is in excellent condition & the pride of ownership is evident throughout. Must see!
MLS®:
1048016
1048016
Les impôts
$5,876(2025)
$5,876(2025)
Surface Terrain
10,213 PI. CA.
10,213 PI. CA.
Catégorie
Single-Family Home
Single-Family Home
Année de Construction
2016
2016
Style
West Coast, Contemporary
West Coast, Contemporary
Ville
Capital Regional District
Capital Regional District
Communauté
Rivers Crossing
Rivers Crossing
Listed By
Jemilla Khan, Royal Lepage Coast Capital Oak Bay
Source
VIVA
Dernière vérification Août 28 2026 à 7:21 PM EDT
VIVA
Dernière vérification Août 28 2026 à 7:21 PM EDT
Détails sur les salles de bains
Caractéristiques Intérieures
- Cathedral Entry
- Closet Organizer
- Dining/Living Combo
- Laundry: In House
- Dishwasher
- Dryer
- Garburator
- Microwave
- Oven Built-In
- Refrigerator
- Washer
- Eating Area
- Windows: Insulated Windows
- Range Hood
- Windows: Window Coverings
- Windows: Vinyl Frames
- Oven/Range Gas
- Windows: Screens
- Controlled Entry
Quartier
- Rivers Crossing
Informations sur le lot
- Private
- Family-Oriented Neighbourhood
- Recreation Nearby
- Cul-De-Sac
- Landscaped
- Quiet Area
- Sidewalk
- Park Setting
- Near Golf Course
Caractéristiques de la propriété
- Cheminée: 2
- Cheminée: Gas
- Cheminée: Electric
- Foundation: Concrete Perimeter
Chauffage et refroidissement
- Natural Gas
- Heat Pump
- Radiant Floor
- Other
Informations sur les sous-sols
- Walk-Out Access
- With Windows
- Crawl Space
- Finished
- Full
Informations sur le condo
- Frais: $151/Monthly
Planchers
- Carpet
- Laminate
- Vinyl
Caractéristiques extérieures
- Toit: Asphalt Torch on
Informations sur les services publics
- Sewer: Sewer Connected
Garage
- Garage
Stationnement
- Garage Double
- Driveway
- On Street
- Total: 5
Surface Habitable
- 3,479 pi. ca.
Disclaimer: Copyright 2026 Victoria Real Estate Board. All rights reserved. This information is deemed reliable, but not guaranteed. The information being provided is for consumers’ personal, non-commercial use and may not be used for any purpose other than to identify prospective properties consumers may be interested in purchasing. Data last updated 8/28/26 12:21

