
Inscription par: VANCOUVER - IDX / Listed By: Shannon Babcock, Century 21 Creekside Realty Ltd.
730 McCombs Drive 4 Harrison Hot Springs, BC V0M 1K0
En vigueur (9 Jours)
574 900 $ (CAD)
HORAIRES DES PORTES OUVERTES
-
OUVERTESDim, Mai 311:30 pm - 3:00 pm
Description
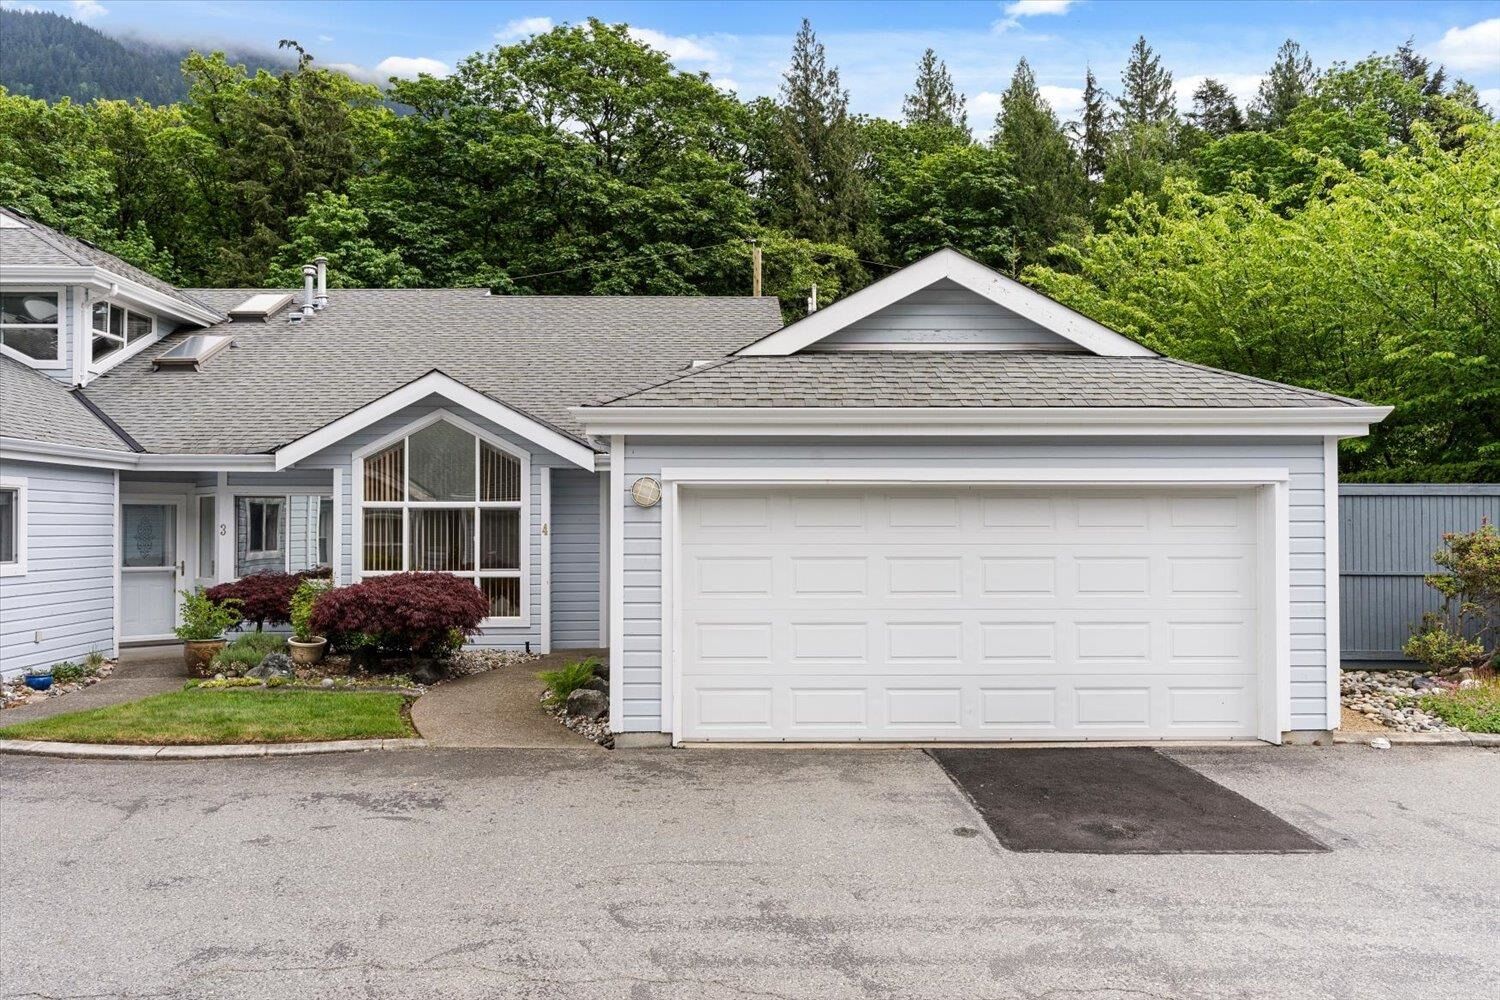
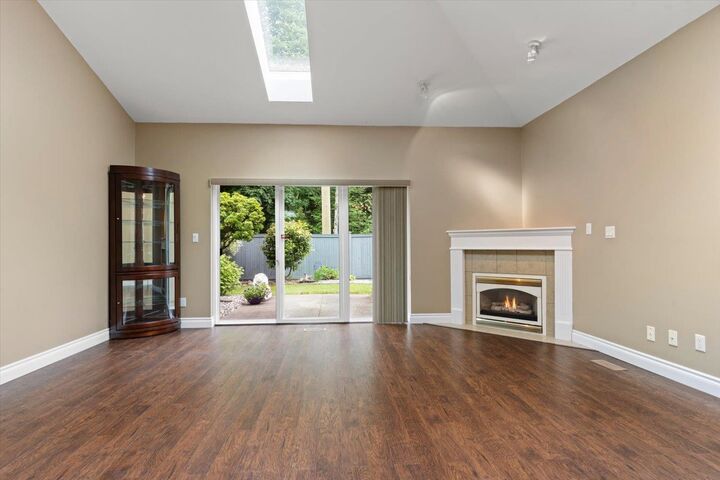
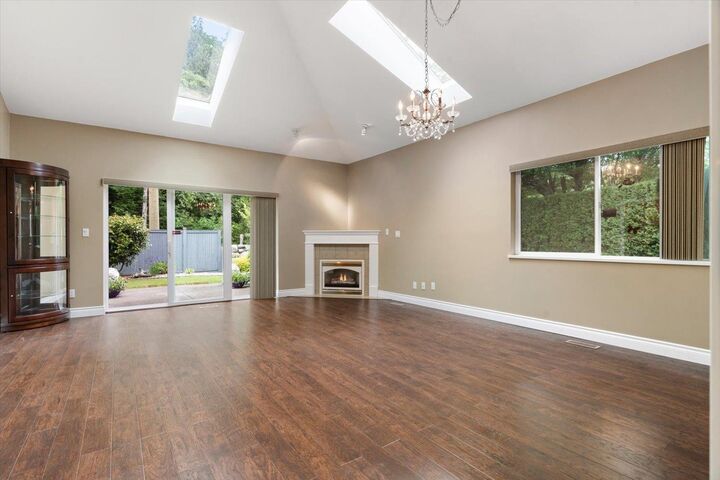
Live the GOOD LIFE—Retire Here! This END UNIT Rancher Townhome with 3 great patio spaces and a double garage offers beautifully designed one-level living with spacious rooms, tall windows, vaulted ceilings & skylights for an airy, bright feel. Features an elegant great rm with f/p, huge 5pc ensuite and wi closet in the primary bdrn. extensive tile, laminate flooring, newer w/d, NEW furnace + A/C. Kitchen with updated gas cooktop, roll-out & cabinetry. 3 sets of sliding doors lead to the large fenced yard w/lovely forest views. Gated 55+ community *Clubhouse *Guest Suites *RV Parking *Low Fees 2 PETS OK, no height restrictions. Nestled against a magnificent, SW BC backdrop, near trails, parks, tennis courts, lake, beach, marina, and golf. ***OPEN HOUSE*** SUNDAY MAY 31st 1:30-3pm
MLS®:
R3125962
R3125962
Les impôts
$2,396(2025)
$2,396(2025)
Catégorie
Townhouse
Townhouse
Année de Construction
1996
1996
Style
Rancher/Bungalow
Rancher/Bungalow
Ville
Fraser Valley
Fraser Valley
Communauté
Harrison Lake Estates
Harrison Lake Estates
Listed By
Shannon Babcock, Century 21 Creekside Realty Ltd.
Source
VANCOUVER - IDX
Dernière vérification Mai 28 2026 à 10:00 PM EDT
VANCOUVER - IDX
Dernière vérification Mai 28 2026 à 10:00 PM EDT
Détails sur les salles de bains
- Salles de bains: 2
Caractéristiques Intérieures
- Dishwasher
- Refrigerator
- Stove
- Guest Suite
- Laundry: In Unit
- Washer/Dryer
Quartier
- Harrison Lake Estates
Informations sur le lot
- Central Location
- Recreation Nearby
- Near Golf Course
Caractéristiques de la propriété
- Cheminée: 1
- Cheminée: Gas
- Foundation: Concrete Perimeter
Chauffage et refroidissement
- Heat Pump
Informations sur le condo
- Frais: $334
Planchers
- Laminate
- Tile
Caractéristiques extérieures
- Toit: Asphalt
Informations sur les services publics
- Utilities: Electricity Connected, Water Connected, Natural Gas Connected
- Sewer: Public Sewer, Sanitary Sewer
Garage
- Garage
Stationnement
- Total: 2
- Garage Double
- Guest
- Rv Access/Parking
Étages
- 1
Surface Habitable
- 1,259 pi. ca.
Disclaimer: Copyright 2026 Real Estate Board of Greater Vancouver IDX. All rights reserved. This information is deemed reliable, but not guaranteed. The information being provided is for consumers’ personal, non-commercial use and may not be used for any purpose other than to identify prospective properties consumers may be interested in purchasing. Data last updated 5/28/26 15:00

