
Inscription par: VANCOUVER - IDX / Listed By: Nationwide Realty Corp.
314 Miami River Drive Harrison Hot Springs, BC V0M 1K0
En vigueur (2 Jours)
875 000 $ (CAD)
HORAIRES DES PORTES OUVERTES
-
OUVERTESSam, Août 291:00 pm - 4:00 pm
-
OUVERTESDim, Août 301:00 pm - 4:00 pm
Description
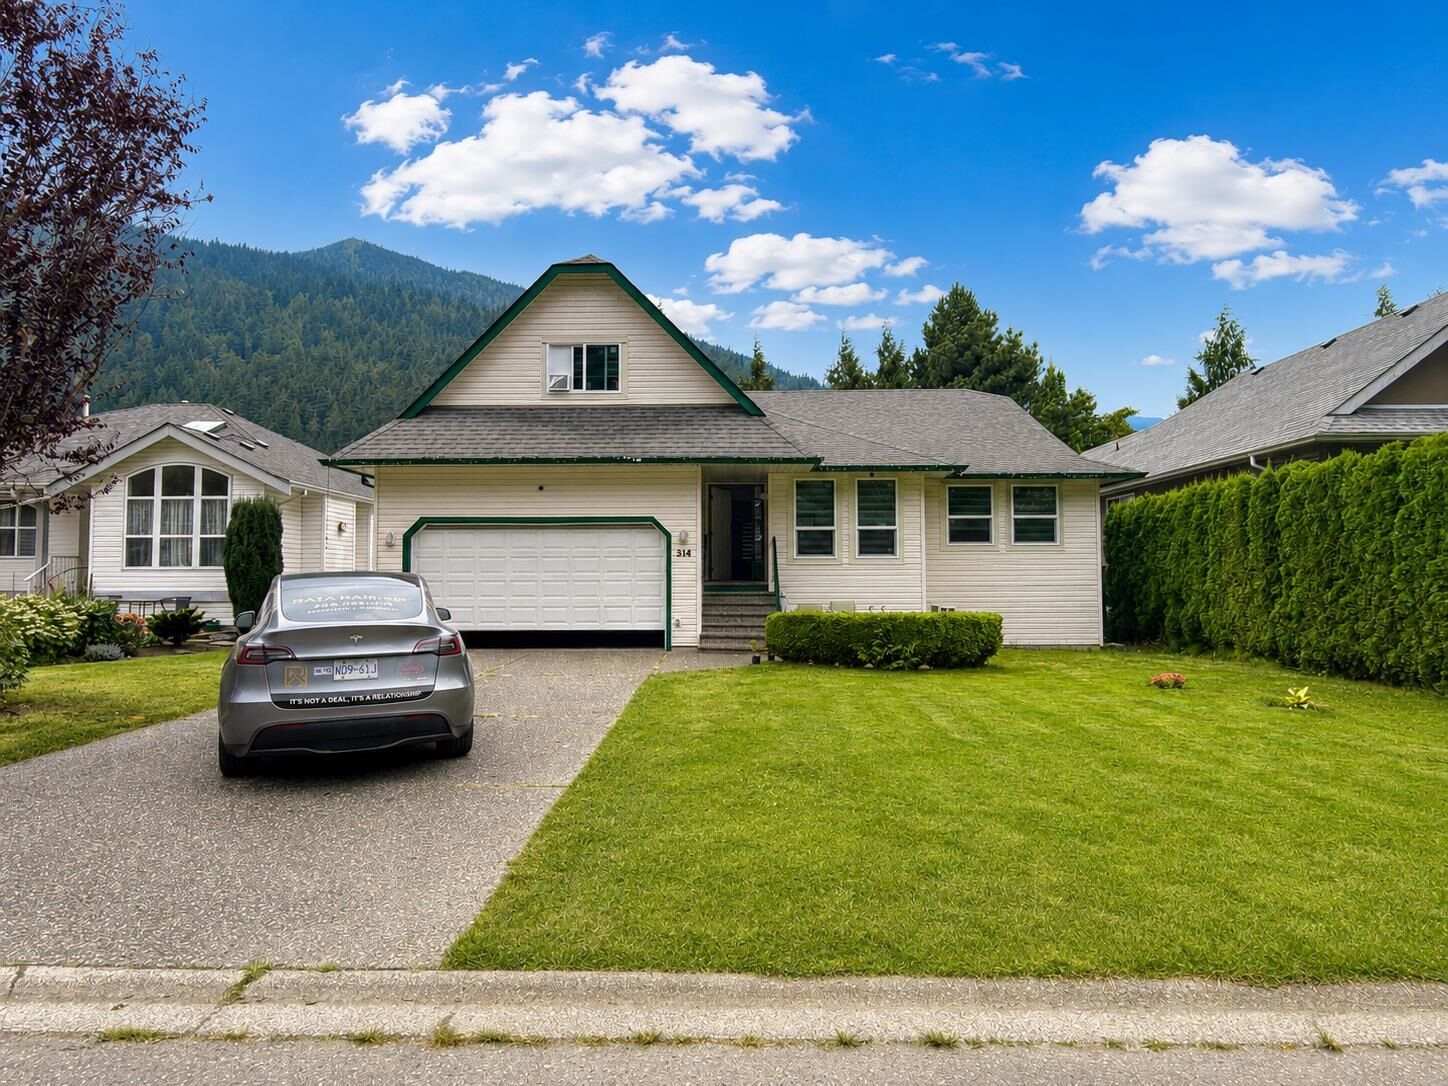
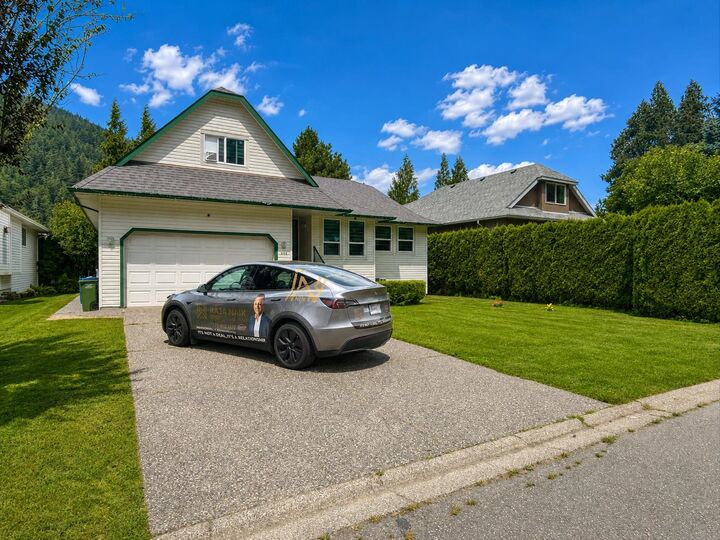
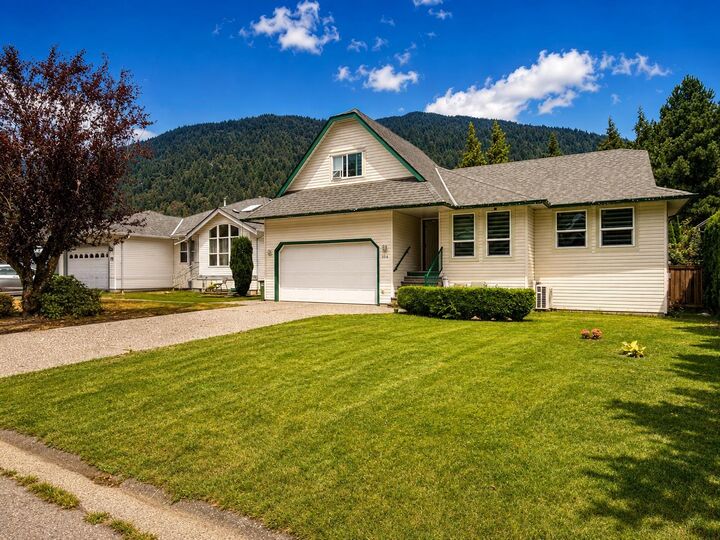
Welcome to this inviting rancher with a versatile loft, ideally located near Spring Park and beautiful Harrison Lake. This well-maintained home offers a bright and spacious interior with laminate and tile flooring throughout. The open-concept kitchen features stainless steel appliances, including a gas stove, and flows seamlessly into the comfortable living and dining areas. The main floor offers 3 bedrooms and 2 bathrooms, while the generous loft above the garage provides excellent additional space for a home office, games room or family room. Enjoy the large sundeck and private, fully fenced yard. Conveniently located within walking distance to Harrison Lake, the beach, schools, parks and scenic trails. Clean, comfortable and ready for quick possession!
MLS®:
R3159452
R3159452
Les impôts
$3,819(2026)
$3,819(2026)
Surface Terrain
7,492 PI. CA.
7,492 PI. CA.
Catégorie
Single-Family Home
Single-Family Home
Année de Construction
1994
1994
Style
Rancher/Bungalow W/Loft
Rancher/Bungalow W/Loft
Ville
Fraser Valley
Fraser Valley
Listed By
Raja Naik Prec*, Nationwide Realty Corp.
Source
VANCOUVER - IDX
Dernière vérification Août 28 2026 à 11:45 PM EDT
VANCOUVER - IDX
Dernière vérification Août 28 2026 à 11:45 PM EDT
Détails sur les salles de bains
- Salles de bains: 2
Caractéristiques Intérieures
- Laundry: In Unit
Informations sur le lot
- Central Location
- Marina Nearby
- Recreation Nearby
- Near Golf Course
Caractéristiques de la propriété
- Foundation: Concrete Perimeter
Chauffage et refroidissement
- Forced Air
- Natural Gas
Planchers
- Hardwood
- Tile
- Wall/Wall/Mixed
- Vinyl
Caractéristiques extérieures
- Toit: Asphalt
Informations sur les services publics
- Utilities: Electricity Connected, Water Connected, Natural Gas Connected
- Sewer: Public Sewer, Sanitary Sewer
Garage
- Garage
Stationnement
- Front Access
- Additional Parking
- Garage Double
- Total: 6
Étages
- 2
Surface Habitable
- 2,040 pi. ca.
Disclaimer: Copyright 2026 Real Estate Board of Greater Vancouver IDX. All rights reserved. This information is deemed reliable, but not guaranteed. The information being provided is for consumers’ personal, non-commercial use and may not be used for any purpose other than to identify prospective properties consumers may be interested in purchasing. Data last updated 8/28/26 16:45

