
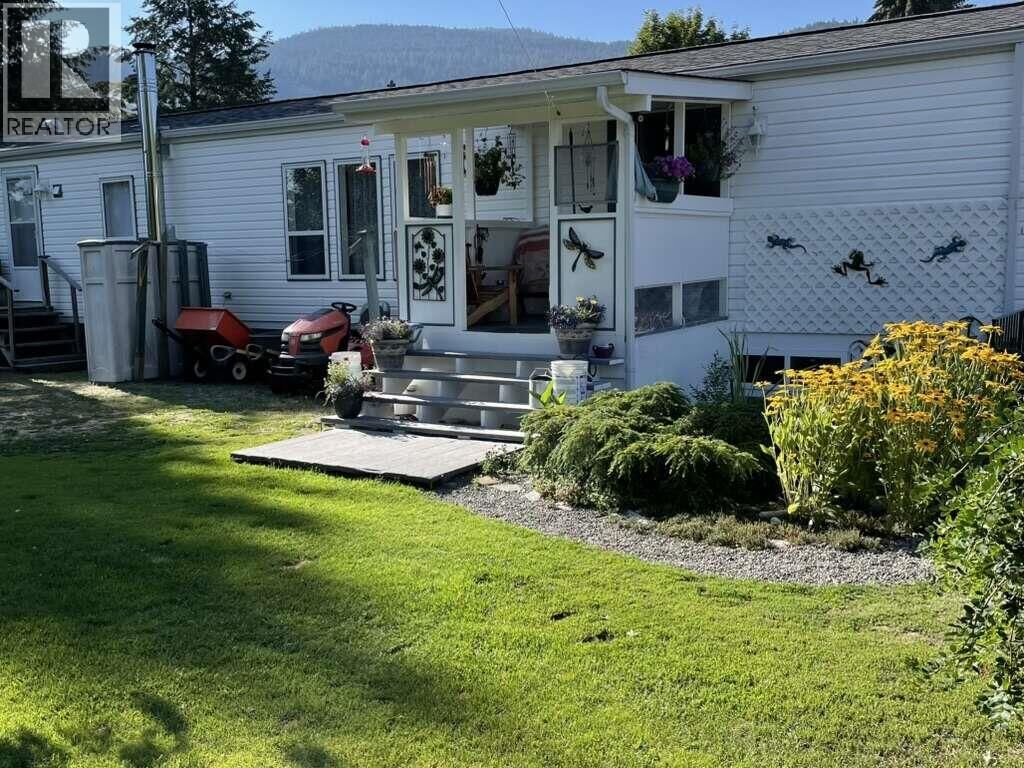
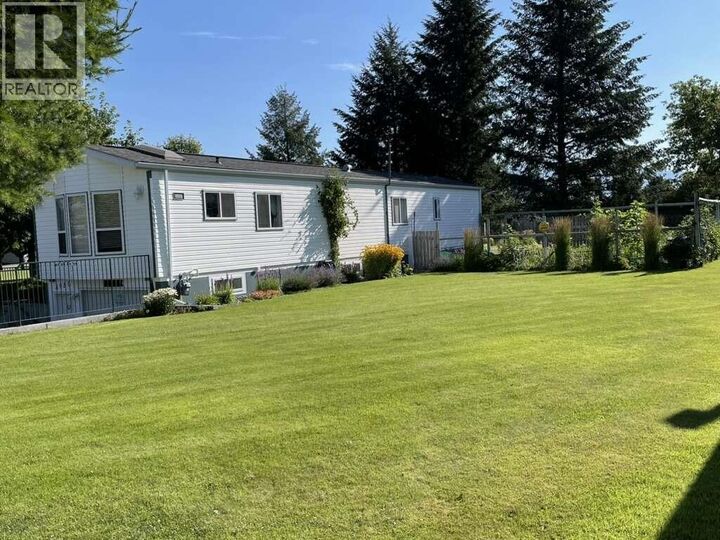
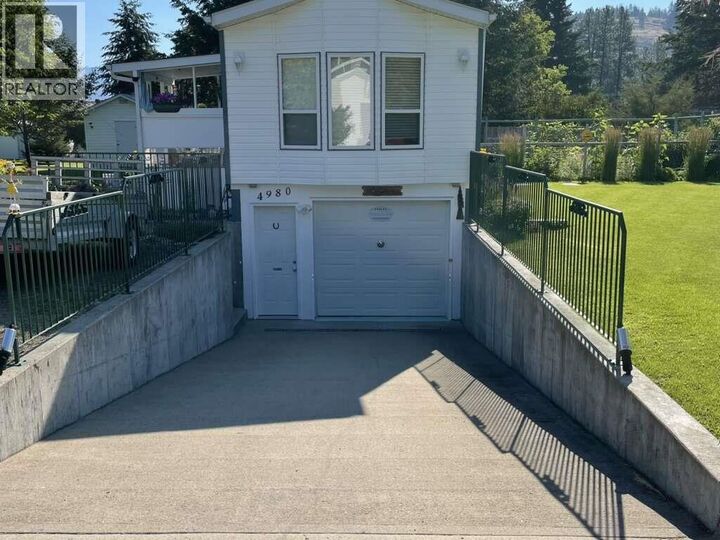
Inscription par:  CREA / Listed By: Easy List Realty
 CREA / Listed By: Easy List Realty
 4980 Vernon Street Grand Forks, BC V0H 1H5
En vigueur (61 Jours)
399 900 $ (CAD)
MLS®:
10393293
10393293
Les impôts
$1,965
$1,965
Surface Terrain
0.41 acres
0.41 acres
Catégorie
Mfghome
Mfghome
Année de Construction
1997
1997
Ville
Kootenay Boundary
Kootenay Boundary
Listed By
Darya Pfund, Easy List Realty
Source
CREA
Dernière vérification Août 29 2026 à 9:15 AM EDT
CREA
Dernière vérification Août 29 2026 à 9:15 AM EDT
Détails sur les salles de bains
- Salles de bains: 2
Chauffage et refroidissement
- Forced Air
- Stove
- Wood
- Central Air Conditioning
Informations sur les sous-sols
- Full
Caractéristiques extérieures
- Toit: Unknown
- Toit: Vinyl Shingles
Étages
- 1
Surface Habitable
- 1,960 pi. ca.
Historique des prix des annonces
Date
Événement
Prix
% Variation en
$ (+/-)
Juil 11, 2026
Prix modifié
399 900 $
-5%
-20 100 $
Disclaimer: The trademarks REALTOR®, REALTORS®, and the REALTOR® logo are controlled
by The Canadian Real Estate Association (CREA) and identify real estate professionals who are members of CREA. Listing Data Last Updated: 8/29/26 02:15
The trademarks REALTOR®, REALTORS®, and the REALTOR® logo are controlledby The Canadian Real Estate Association (CREA) and identify real estate professionals who are members of CREA. Listing Data Last Updated: 8/29/26 02:15


Description