
Inscription par: VANCOUVER - IDX / Listed By: Re/Max City Realty
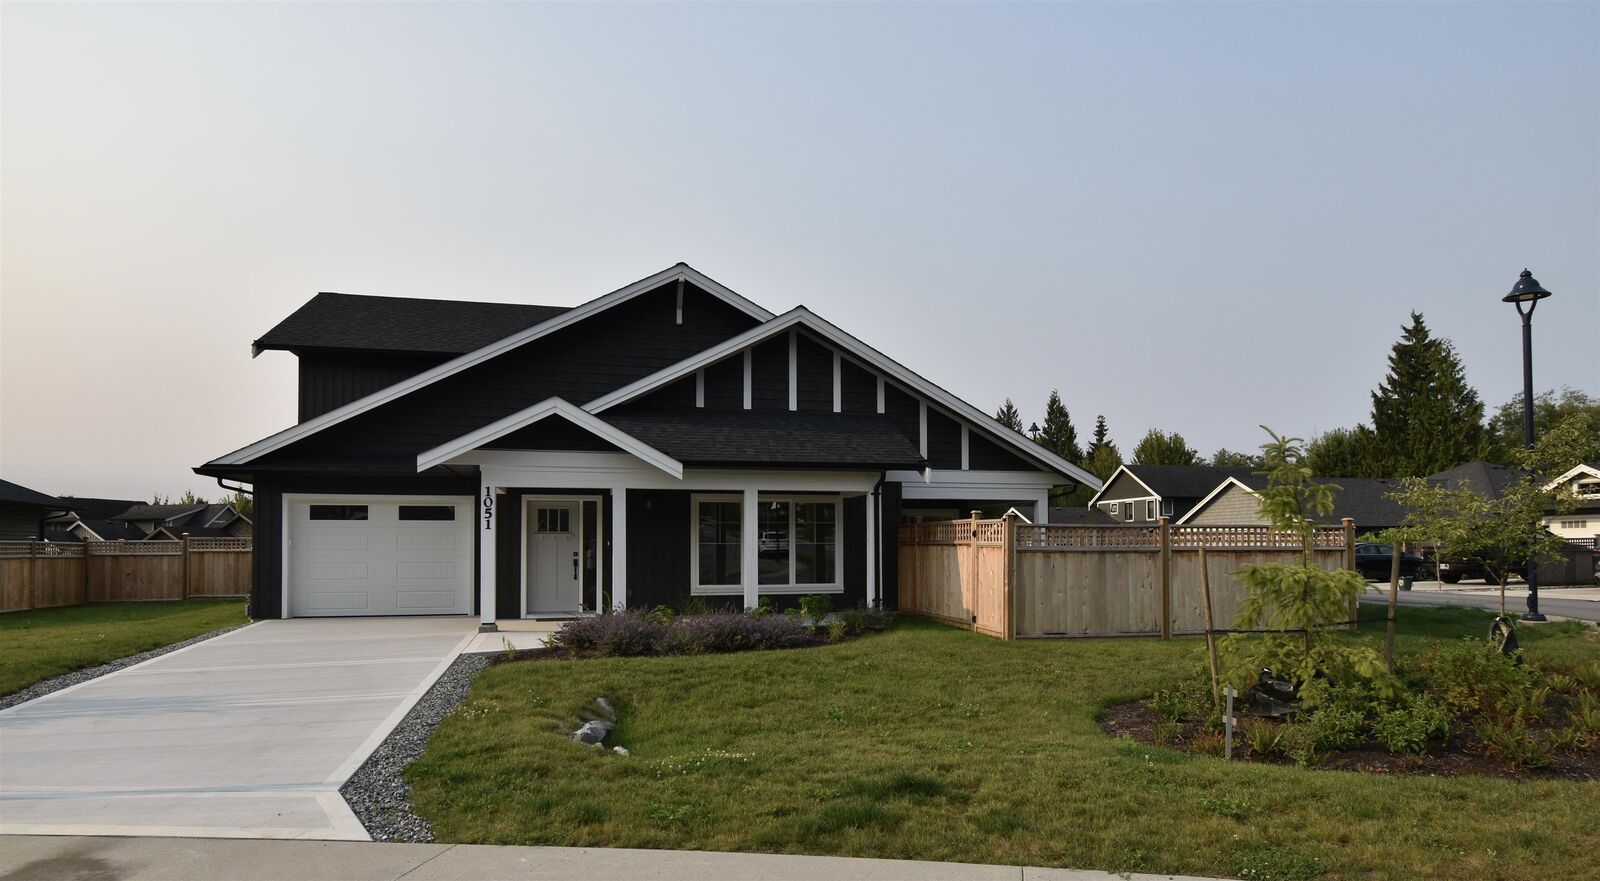
1051 Celia Crescent Gibsons, BC V0N 1V7
En vigueur (119 Jours)
899 900 $ (CAD)
HORAIRES DES PORTES OUVERTES
-
OUVERTESSam, Août 2912 noon - 1:30 pm
Description
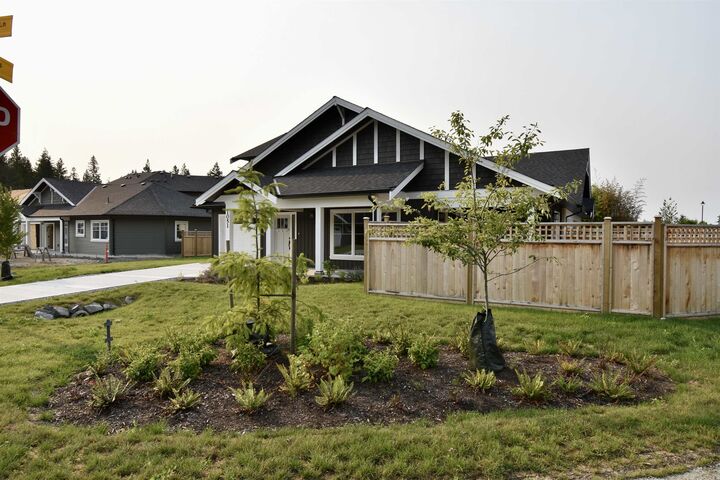
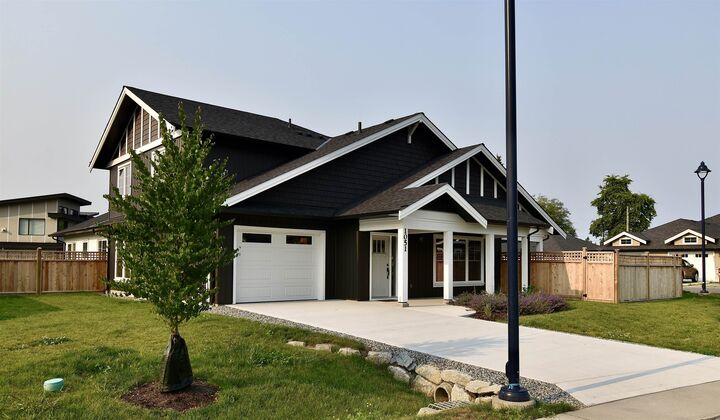
This community offers great location with high-quality homes built to last. This 1,702 sq ft duplex features 3 bedrooms, 2.5 bathrooms, and an upstairs flex room. Inside, find premium laminate flooring, MDF shaker cabinets, and elegant quartz countertops. The kitchen shines with KitchenAid appliances and a dual-fuel range. Modern details include black Riobel faucets and quartz backsplashes. Stay efficient with Step Code 3 compliance and a heat pump for summer cooling. Enjoy a private yard with a 6’ panel fence and gas BBQ outlet. Complete with an EV-ready garage and a 2/5/10 Travelers warranty, this is Parkland living at its finest. Qualifies for PTT exemption ($15,980!) and 1st Time Home Buyer GST exemption!
MLS®:
R3118439
R3118439
Catégorie
Multifamily
Multifamily
Année de Construction
2026
2026
Ville
Sunshine Coast Regional District
Sunshine Coast Regional District
Communauté
Parkland Gibsons
Parkland Gibsons
Listed By
Jon McRae Prec*, Re/Max City Realty
Source
VANCOUVER - IDX
Dernière vérification Août 28 2026 à 5:29 PM EDT
VANCOUVER - IDX
Dernière vérification Août 28 2026 à 5:29 PM EDT
Détails sur les salles de bains
- Salles de bains: 2
- Salle d’eau: 1
Caractéristiques Intérieures
- Dishwasher
- Refrigerator
- Stove
- Laundry: In Unit
- Washer/Dryer
Quartier
- Parkland Gibsons
Informations sur le lot
- Central Location
- Recreation Nearby
Caractéristiques de la propriété
- Foundation: Slab
Chauffage et refroidissement
- Baseboard
- Electric
- Heat Pump
Planchers
- Laminate
- Concrete
Caractéristiques extérieures
- Toit: Asphalt
Informations sur les services publics
- Utilities: Electricity Connected, Water Connected, Natural Gas Connected
- Sewer: Public Sewer, Sanitary Sewer
Garage
- Garage
Stationnement
- Front Access
- Total: 2
- Garage Single
- Concrete
Étages
- 2
Surface Habitable
- 1,702 pi. ca.
Disclaimer: Copyright 2026 Real Estate Board of Greater Vancouver IDX. All rights reserved. This information is deemed reliable, but not guaranteed. The information being provided is for consumers’ personal, non-commercial use and may not be used for any purpose other than to identify prospective properties consumers may be interested in purchasing. Data last updated 8/28/26 10:29

