
Inscription par: VIVA / Listed By: Homelab Real Estate Group
846 Ackerman Rd #11 French Creek, BC V9P 1A7
En vigueur (2 Jours)
879 000 $ (CAD)
Description
MLS®:
1047980
1047980
Les impôts
$3,166(2025)
$3,166(2025)
Surface Terrain
1,675 PI. CA.
1,675 PI. CA.
Catégorie
Townhouse
Townhouse
Année de Construction
2022
2022
Ville
Nanaimo
Nanaimo
Communauté
Laurel Park
Laurel Park
Listed By
Jamie Larson, Homelab Real Estate Group
Source
VIVA
Dernière vérification Août 28 2026 à 3:05 PM EDT
VIVA
Dernière vérification Août 28 2026 à 3:05 PM EDT
Détails sur les salles de bains
Caractéristiques Intérieures
- Laundry: In House
- Dishwasher
- Dryer
- Microwave
- Refrigerator
- Washer
- Windows: Insulated Windows
- Range Hood
- Windows: Vinyl Frames
- Oven/Range Gas
- Windows: Screens
Quartier
- Laurel Park
Informations sur le lot
- Marina Nearby
- Central Location
- Recreation Nearby
- Landscaped
- Shopping Nearby
- Irrigation Sprinkler(s)
- Southern Exposure
- Near Golf Course
- Easy Access
Caractéristiques de la propriété
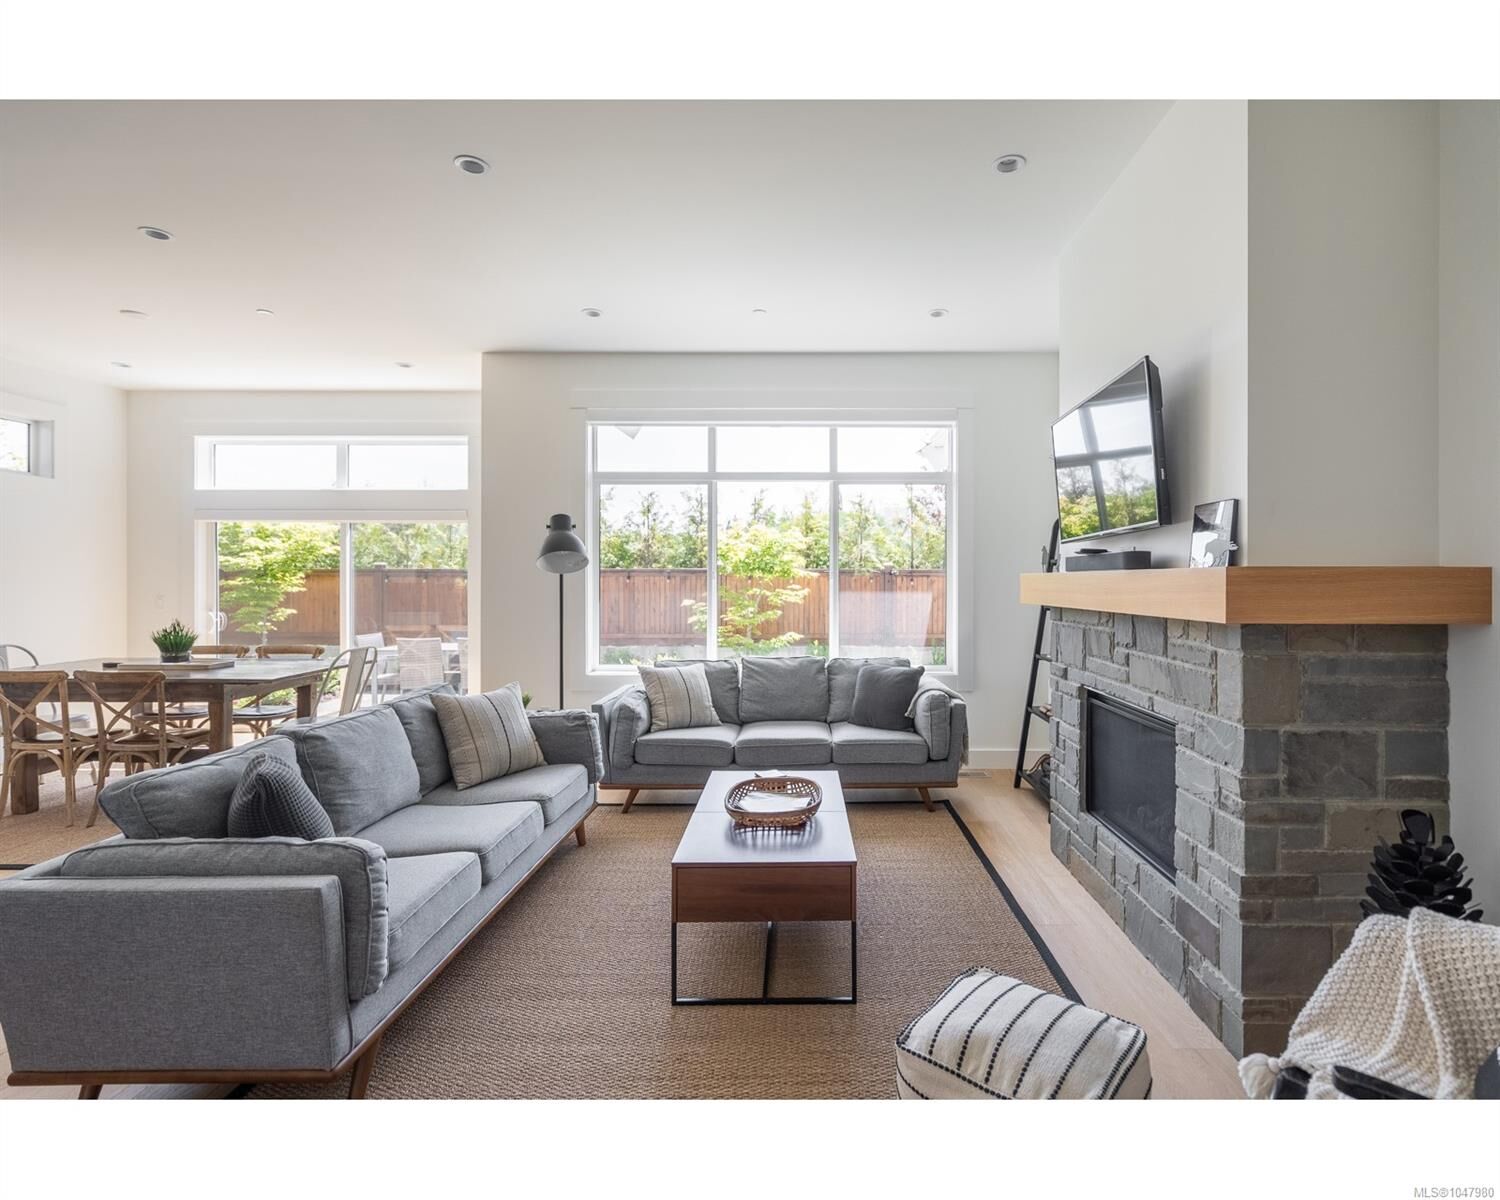
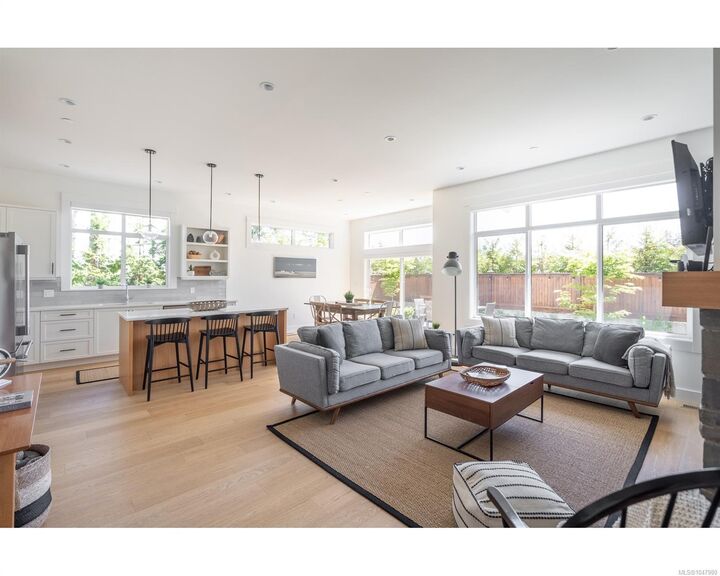
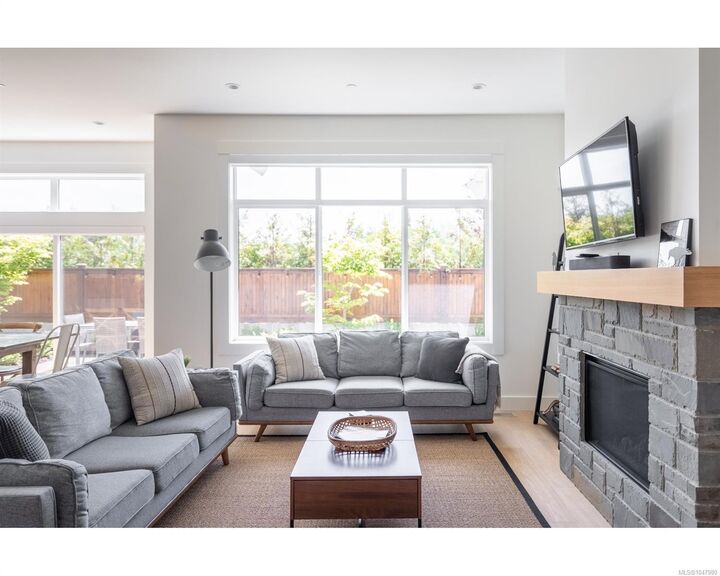
- Cheminée: Gas
- Cheminée: Living Room
- Cheminée: 1
- Foundation: Concrete Perimeter
Chauffage et refroidissement
- Heat Pump
- Air Conditioning
Informations sur les sous-sols
- Crawl Space
Informations sur le condo
- Frais: $397/Monthly
Planchers
- Hardwood
- Mixed
Caractéristiques extérieures
- Toit: Fibreglass Shingle
Informations sur les services publics
- Utilities: Underground Utilities
- Sewer: Sewer Connected
Garage
- Garage
Stationnement
- Garage
- Total: 3
Étages
- 1
Surface Habitable
- 1,456 pi. ca.
Disclaimer: Copyright 2026 Victoria Real Estate Board. All rights reserved. This information is deemed reliable, but not guaranteed. The information being provided is for consumers’ personal, non-commercial use and may not be used for any purpose other than to identify prospective properties consumers may be interested in purchasing. Data last updated 8/28/26 08:05


Enjoy the ease of low-maintenance living, both inside and out, with a manageable yard that lets you spend more time enjoying the Oceanside lifestyle. Located in a friendly boutique community of just 20 residences, this home offers a welcoming neighbourhood feel while maintaining peace and privacy.
Conveniently situated within walking distance of Wembley Mall for everyday shopping and services, you'll also appreciate the close proximity to Morningstar Golf Course, several beautiful beaches, and the charming seaside communities of Qualicum Beach and Parksville just a short drive away.