
Inscription par: VIVA / Listed By: Royal Lepage Advance Realty
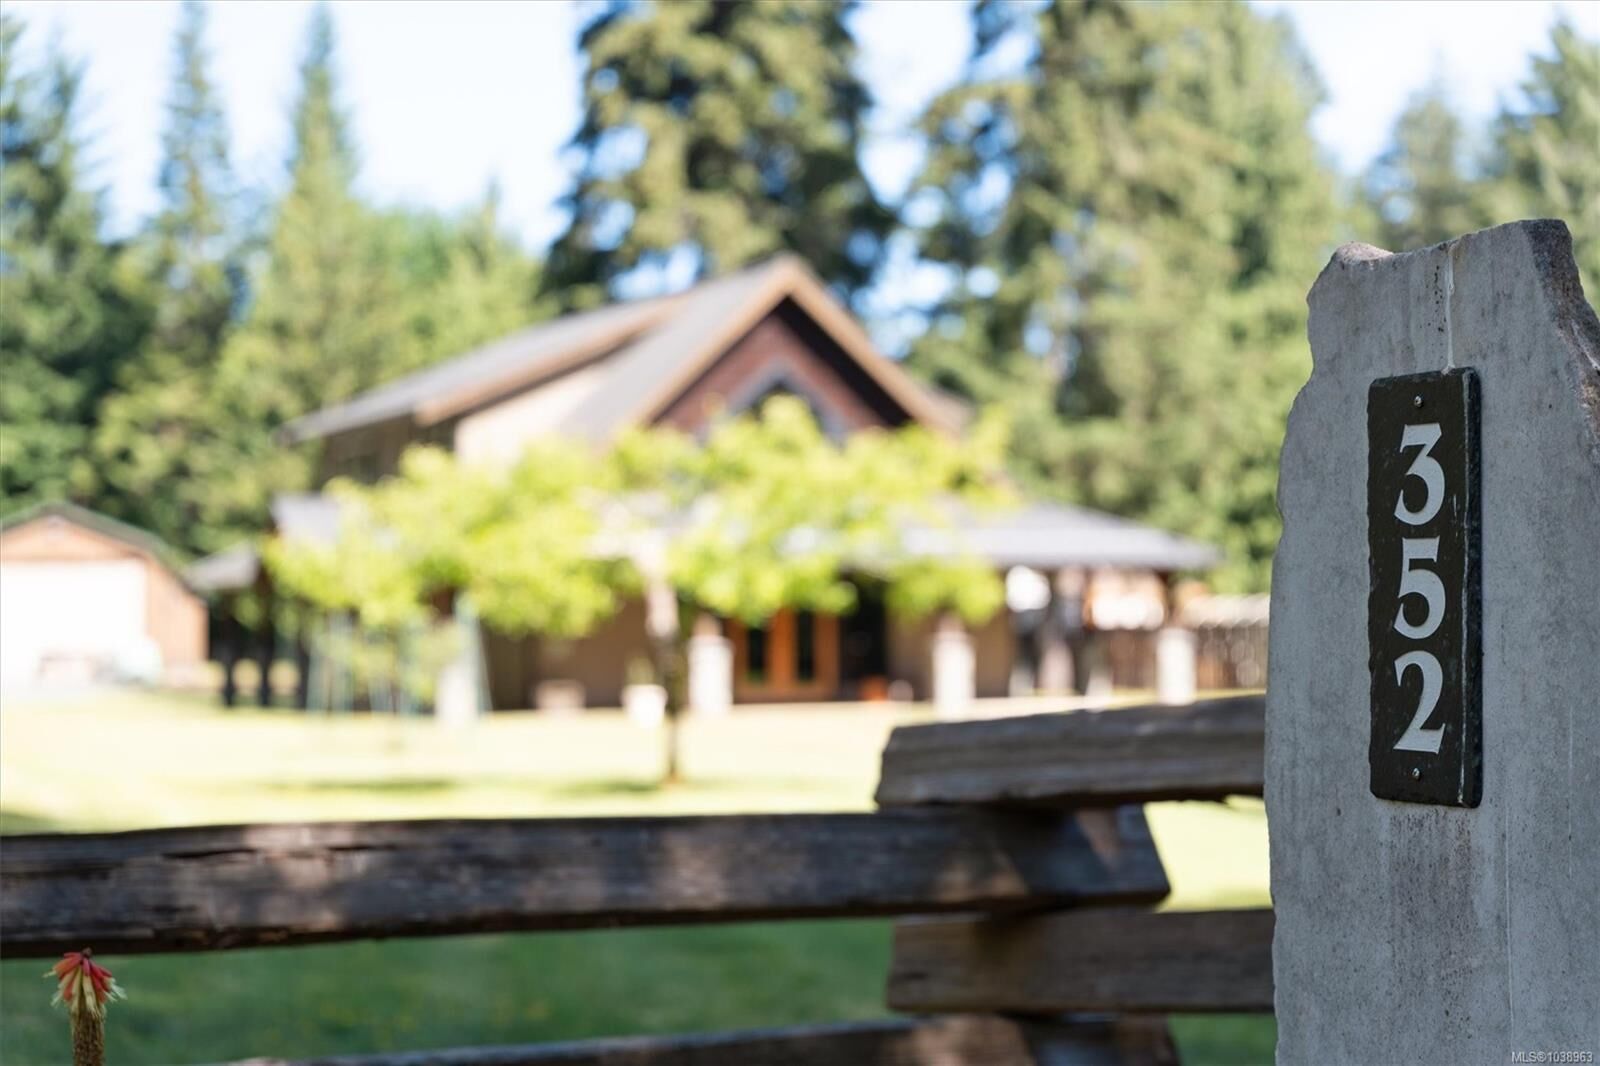
352 Ships Point Rd Fanny Bay, BC V0R 1W0
En vigueur (86 Jours)
1 545 000 $ (CAD)

Description
MLS®:
1038963
1038963
Les impôts
$6,163(2025)
$6,163(2025)
Surface Terrain
1.84 acres
1.84 acres
Catégorie
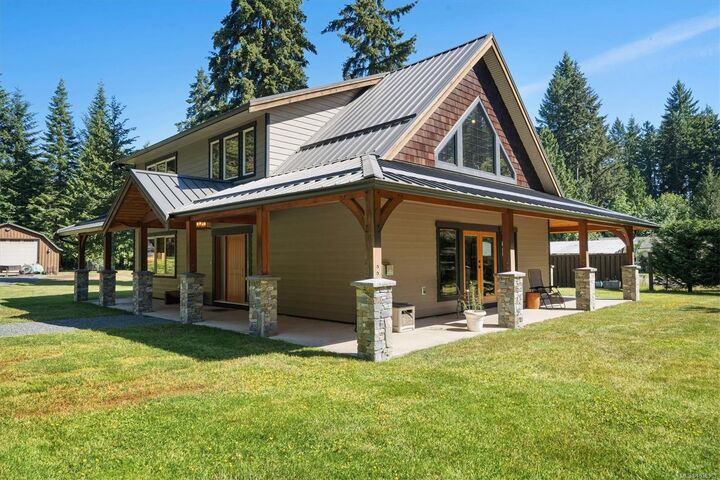
Single-Family Home
Single-Family Home
Année de Construction
2014
2014
Ville
Comox Valley
Comox Valley
Listed By
Natalie McColman, Royal Lepage Advance Realty
Source
VIVA
Dernière vérification Août 28 2026 à 3:05 PM EDT
VIVA
Dernière vérification Août 28 2026 à 3:05 PM EDT
Détails sur les salles de bains
Caractéristiques Intérieures
- Ceiling Fan(s)
- Vaulted Ceiling(s)
- Laundry: In House
- Dishwasher
- Microwave
- Refrigerator
- French Doors
- Built-In Range
Informations sur le lot
- Private
- Acreage
- Rural Setting
- Level
- Rectangular Lot
- Family-Oriented Neighbourhood
- Landscaped
- Quiet Area
- Park Setting
- Southern Exposure
- Cleared
Caractéristiques de la propriété
- Cheminée: 1
- Cheminée: Propane
- Foundation: Concrete Perimeter
Chauffage et refroidissement
- Heat Pump
- Hvac
Informations sur les sous-sols
- Crawl Space
Planchers
- Hardwood
- Tile
Caractéristiques extérieures
- Toit: Metal
Informations sur les services publics
- Sewer: Septic System
Garage
- Garage
Stationnement
- Other
- Additional Parking
- Garage Double
- Driveway
- Rv Access/Parking
- Detached
- Total: 12
Surface Habitable
- 2,064 pi. ca.
Historique des prix des annonces
Date
Événement
Prix
% Variation en
$ (+/-)
Juin 27, 2026
Prix modifié
1 545 000 $
-1%
-19 900 $
Juin 03, 2026
Listé
1 564 900 $
-
-
Disclaimer: Copyright 2026 Victoria Real Estate Board. All rights reserved. This information is deemed reliable, but not guaranteed. The information being provided is for consumers’ personal, non-commercial use and may not be used for any purpose other than to identify prospective properties consumers may be interested in purchasing. Data last updated 8/28/26 08:05


The chef’s kitchen is a culinary dream, boasting top-of-the-line appliances, premium granite countertops, a touch-tap faucet, and exquisite lighting. Seamless entertaining is easy with built-in speakers wired throughout the interior and exterior. Retreat to the spa-like primary ensuite, featuring heated floors, a walk-in shower, and a separate deep soaker tub.
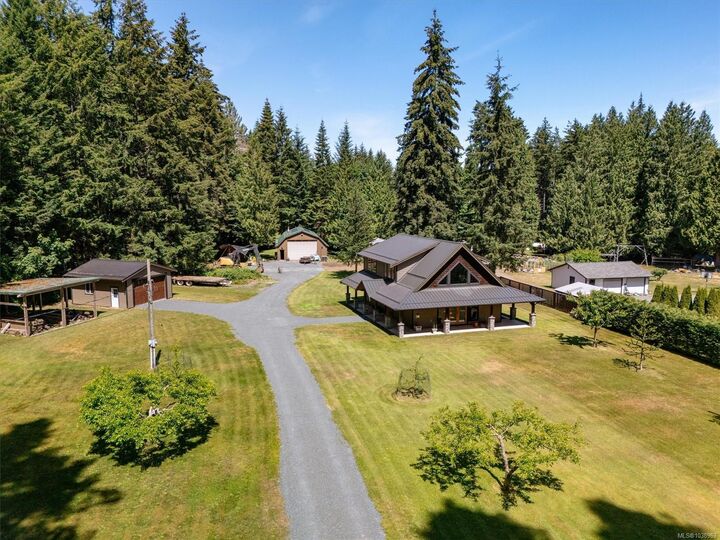
Outdoors, the ultimate 30x50 fully insulated shop boasts a boiler system heating the polished concrete floors, plus a backup woodstove. A finished 22x24 garage offers clean vehicle storage, while the stunning grounds feature fruit trees and a greenhouse. Your dream lifestyle awaits!