

Inscription par: VIVA / Listed By: Royal Lepage Coast Capital Chatterton
1158 Craigflower Rd Esquimalt, BC V9A 2Y3
En vigueur (120 Jours)
1 535 000 $ (CAD)

Description
MLS®:
1033027
1033027
Les impôts
$6,551(2025)
$6,551(2025)
Surface Terrain
4,237 PI. CA.
4,237 PI. CA.
Catégorie
Single-Family Home
Single-Family Home
Année de Construction
2022
2022
Style
Contemporary
Contemporary
Vue
Mountain(s), Valley
Mountain(s), Valley
Ville
Capital Regional District
Capital Regional District
Listed By
Greg Duerksen, Royal Lepage Coast Capital Chatterton
Source
VIVA
Dernière vérification Août 28 2026 à 8:36 PM EDT
VIVA
Dernière vérification Août 28 2026 à 8:36 PM EDT
Détails sur les salles de bains
Caractéristiques Intérieures
- Breakfast Nook
- Closet Organizer
- Dining/Living Combo
- Soaker Tub
- Laundry: In House
- Dishwasher
- Dryer
- Microwave
- Refrigerator
- Washer
- Eating Area
- Storage
- Windows: Insulated Windows
- French Doors
- Range Hood
- Windows: Vinyl Frames
- Oven/Range Gas
- Windows: Screens
- Bar
- Light Pipe
Informations sur le lot
- Curb & Gutter
- Central Location
- Easy Access
Caractéristiques de la propriété
- Cheminée: Gas
- Cheminée: Living Room
- Cheminée: 1
- Foundation: Concrete Perimeter
- Foundation: Slab
Chauffage et refroidissement
- Baseboard
- Electric
- Natural Gas
- None
Planchers
- Laminate
- Tile
Caractéristiques extérieures
- Toit: Asphalt Torch on
- Toit: Metal
Informations sur les services publics
- Utilities: Cable Connected, Electricity Connected, Garbage, Phone Connected, Underground Utilities, Natural Gas Connected
- Sewer: Sewer Connected
Garage
- Garage
Stationnement
- Additional Parking
- Driveway
- Garage
- Total: 3
Surface Habitable
- 1,807 pi. ca.
Historique des prix des annonces
Date
Événement
Prix
% Variation en
$ (+/-)
Juin 19, 2026
Prix modifié
1 535 000 $
-3%
-40 000 $
Avr 30, 2026
Listé
1 575 000 $
-
-
Disclaimer: Copyright 2026 Victoria Real Estate Board. All rights reserved. This information is deemed reliable, but not guaranteed. The information being provided is for consumers’ personal, non-commercial use and may not be used for any purpose other than to identify prospective properties consumers may be interested in purchasing. Data last updated 8/28/26 13:36


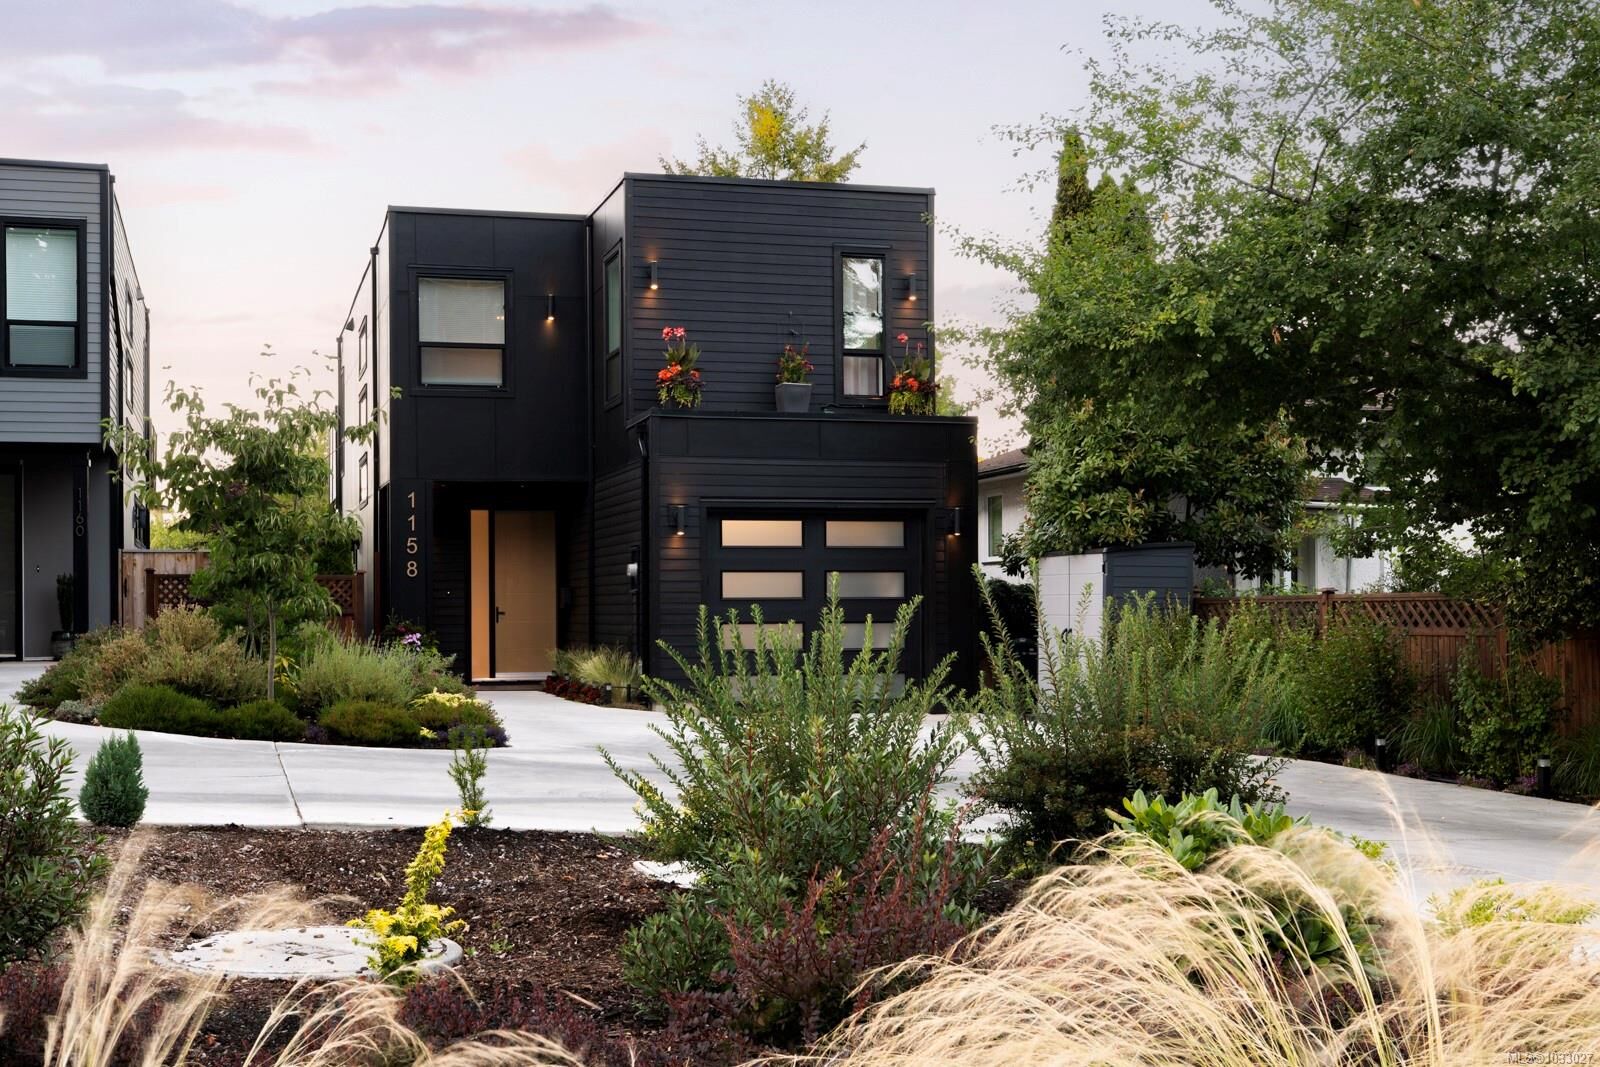
Main floor features 9’ ceilings upstairs and down, oversized windows, and an open-concept layout filled with natural light. It flows seamlessly to a walk-out patio and landscaped yard. The chef’s kitchen boasts quartz counters, and backsplash as well an oversized bar. Floor-to-ceiling cabinetry with built-in fridge & DW, 6-burner gas range, walk-in pantry, and ample storage. Engineered wood floors, 8’ interior doors, cozy gas fireplace, and hot water on demand.
Upstairs, the primary suite is a private retreat with walk-in closet, spa-inspired 5pc ensuite, and large deck. Two additional bedrooms, a full bath, and laundry.
Covered under New Home Warranty, this home combines modern design, quality construction, and beautiful landscaping. All this, plus close to shopping, buses, and minutes to downtown.