
Inscription par: VIVA / Listed By: Re/Max Anchor Realty (qu)
1144 Bellevue Rd Errington, BC V9P 2C4
En vigueur (53 Jours)
925 000 $ (CAD)

Description
MLS®:
1042416
1042416
Les impôts
$5,030(2025)
$5,030(2025)
Surface Terrain
3.35 acres
3.35 acres
Catégorie
Single-Family Home
Single-Family Home
Style
West Coast
West Coast
Ville
Nanaimo
Nanaimo
Listed By
Andrew McLane, Re/Max Anchor Realty (qu)
Source
VIVA
Dernière vérification Août 28 2026 à 8:55 AM EDT
VIVA
Dernière vérification Août 28 2026 à 8:55 AM EDT
Détails sur les salles de bains
Caractéristiques Intérieures
- Closet Organizer
- Laundry: In House
- Dishwasher
- Dryer
- Eating Area
- Storage
- Laundry: In Unit
- Workshop
- Dining Room
- Windows: Garden Window(s)
Informations sur le lot
- Private
- Acreage
- Marina Nearby
- Rural Setting
- Level
- Rectangular Lot
- Central Location
- Recreation Nearby
- Landscaped
- Quiet Area
- Shopping Nearby
- Park Setting
- Southern Exposure
- Near Golf Course
- Easy Access
- In Wooded Area
- Cleared
- Pasture
Caractéristiques de la propriété
- Cheminée: 1
- Cheminée: Propane
- Foundation: Concrete Perimeter
- Foundation: Block
Chauffage et refroidissement
- Baseboard
- Electric
- None
Informations sur les sous-sols
- Crawl Space
Planchers
- Mixed
Caractéristiques extérieures
- Toit: Asphalt Shingle
Informations sur les services publics
- Utilities: Cable Connected, Electricity Connected, Garbage, Phone Connected, Recycling, Natural Gas Connected, Compost
- Sewer: Septic System
Garage
- Garage
Stationnement
- Additional Parking
- Garage Double
- Guest
- Rv Access/Parking
- Detached
- Garage Quad+
- Total: 2
Surface Habitable
- 4,904 pi. ca.
Historique des prix des annonces
Date
Événement
Prix
% Variation en
$ (+/-)
Août 11, 2026
Prix modifié
925 000 $
-7%
-74 900 $
Juil 06, 2026
Listé
999 900 $
-
-
Disclaimer: Copyright 2026 Victoria Real Estate Board. All rights reserved. This information is deemed reliable, but not guaranteed. The information being provided is for consumers’ personal, non-commercial use and may not be used for any purpose other than to identify prospective properties consumers may be interested in purchasing. Data last updated 8/28/26 01:55


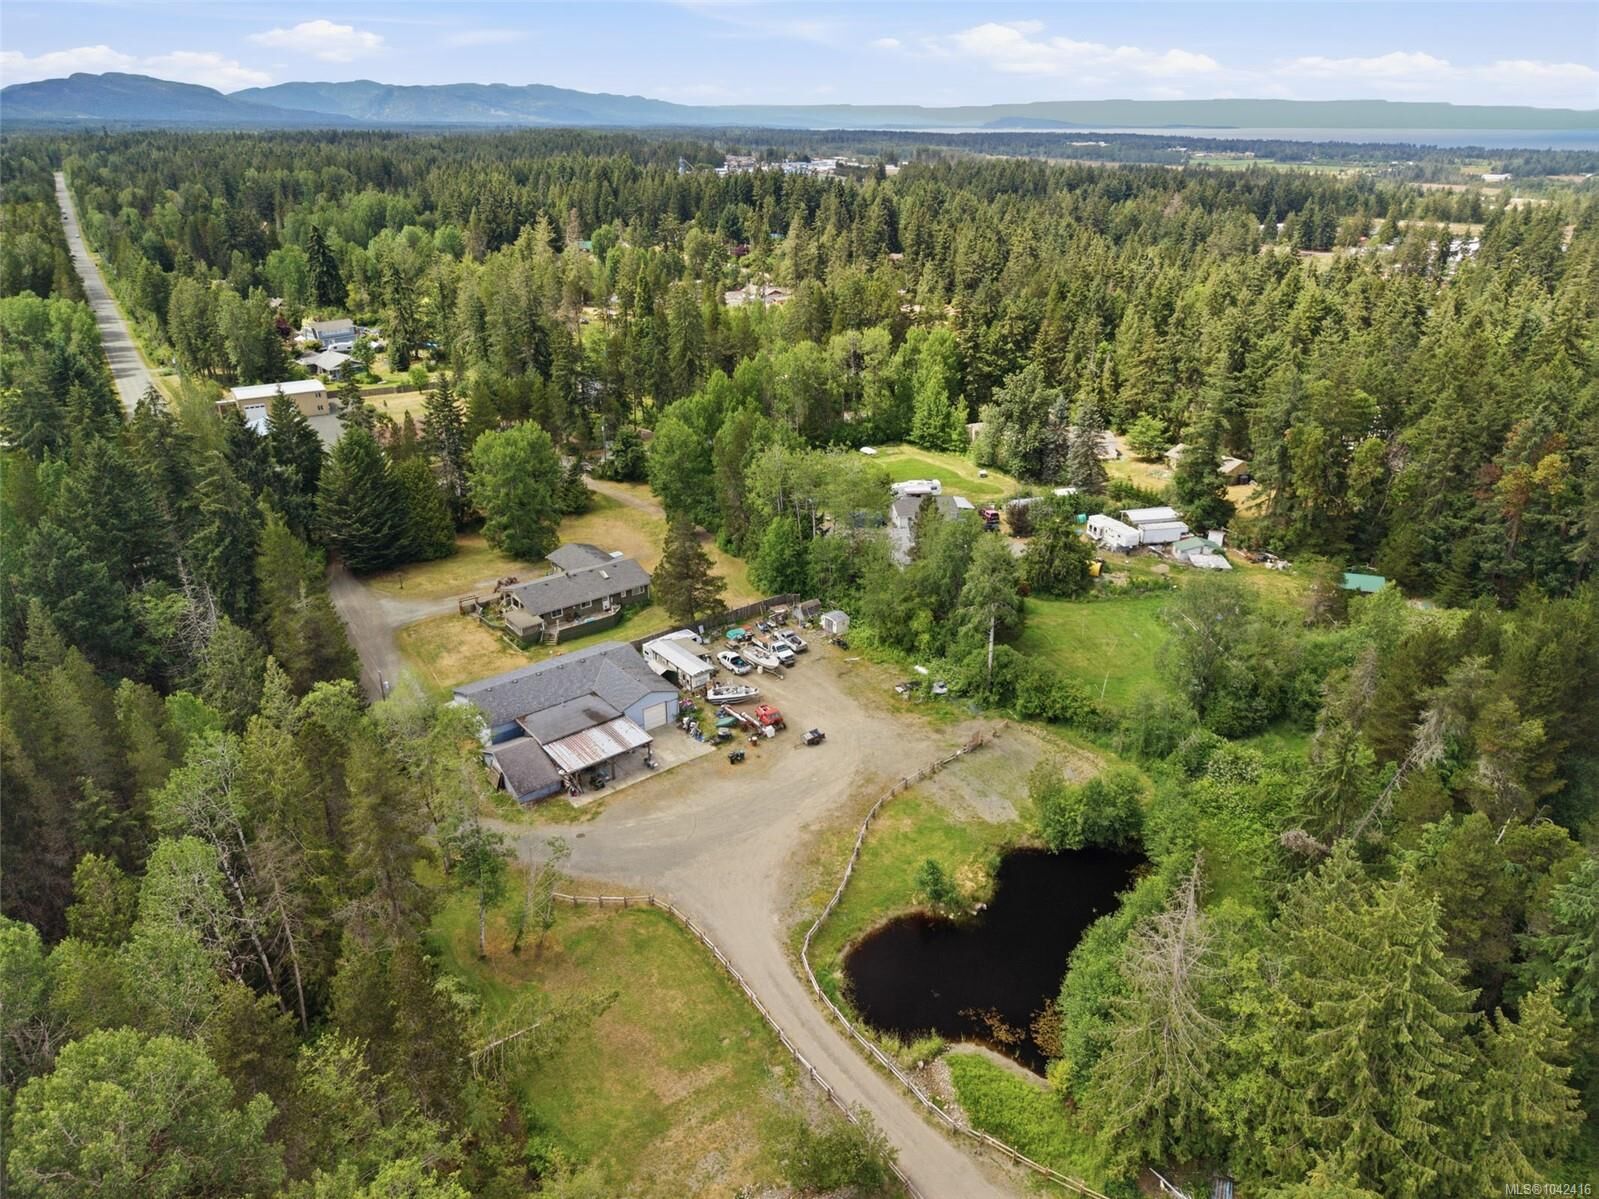
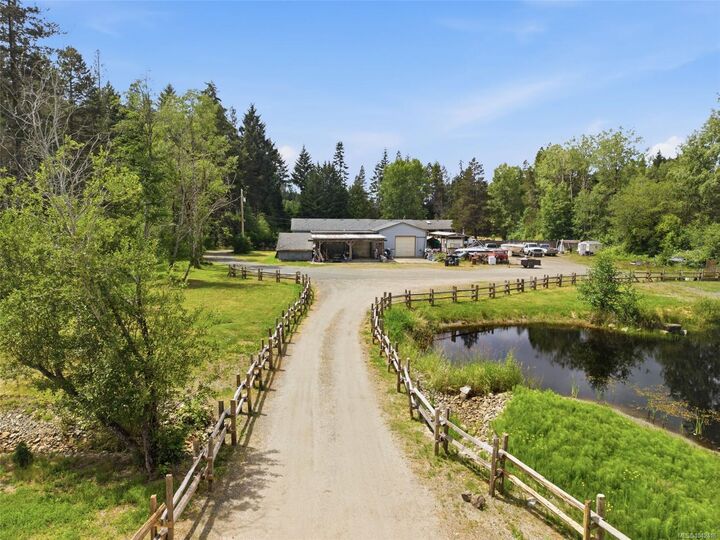
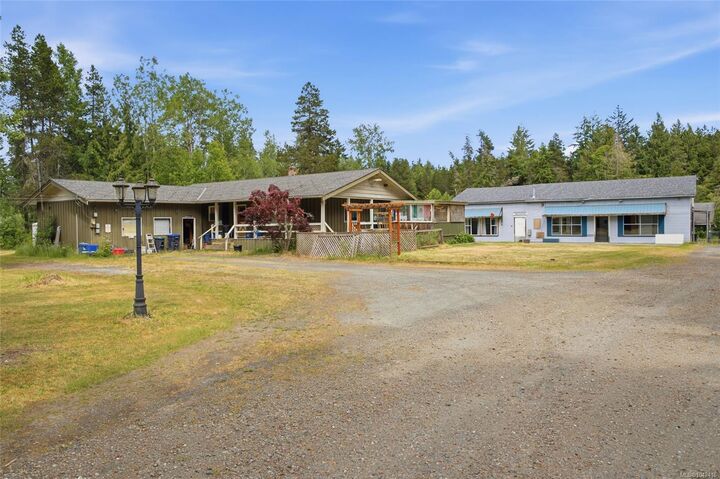
Tucked away in an exceptionally private setting, this property offers the peaceful lifestyle you've been searching for. The 1,485 sq. ft. rancher features 3 bedrooms, 2 bathrooms, a double-car garage, and a large covered front porch that's perfect for enjoying your morning coffee while overlooking the natural surroundings.
A major highlight of the property is the versatile shop complex. Currently operating as the owner's mechanic shop, the detached building offers endless possibilities for hobbyists, tradespeople, home-based businesses, or those seeking additional income. The building includes two large shop spaces measuring approximately 32' x 24' and 20' x 27', along with multiple storage areas for equipment, tools, and supplies.