
Inscription par: ASSOCIATION OF INTERIOR REALTORS / Listed By: Coldwell Banker Executives (enderby)
3525 Enderby Mabel Lake Road 1 Enderby, BC V0E 1V5
En vigueur (108 Jours)
1 599 000 $ (CAD)

Description
MLS®:
10386094
10386094
Les impôts
$3,124(2025)
$3,124(2025)
Surface Terrain
0.3 acres
0.3 acres
Catégorie
Single-Family Home
Single-Family Home
Année de Construction
1995
1995
Style
Ranch
Ranch
Vue
Mountain(s), Lake
Mountain(s), Lake
Ville
North Okanagan
North Okanagan
Listed By
Tyler Rands, Coldwell Banker Executives (enderby)
Source
ASSOCIATION OF INTERIOR REALTORS
Dernière vérification Août 29 2026 à 3:08 AM EDT
ASSOCIATION OF INTERIOR REALTORS
Dernière vérification Août 29 2026 à 3:08 AM EDT
Détails sur les salles de bains
- Salles de bains: 3
Caractéristiques Intérieures
- Den
- Laundry: In Unit
Chauffage et refroidissement
- Other
- Central Air
Informations sur les sous-sols
- Walk-Out Access
Informations sur le condo
- Frais: $1408
Informations sur les services publics
- Utilities: Water Source: Community/Coop
- Sewer: Septic Tank
Stationnement
- Detached
- Oversized
- On Site
- Garage
Étages
- 1
Surface Habitable
- 4,078 pi. ca.
Historique des prix des annonces
Date
Événement
Prix
% Variation en
$ (+/-)
Juin 08, 2026
Prix modifié
1 599 000 $
-10%
-175 900 $
Mai 12, 2026
Listé
1 774 900 $
-
-
Disclaimer: Copyright 2026 Association of Interior Realtors. All rights reserved. This information is deemed reliable, but not guaranteed. The information being provided is for consumers’ personal, non-commercial use and may not be used for any purpose other than to identify prospective properties consumers may be interested in purchasing. Data last updated 8/28/26 20:08


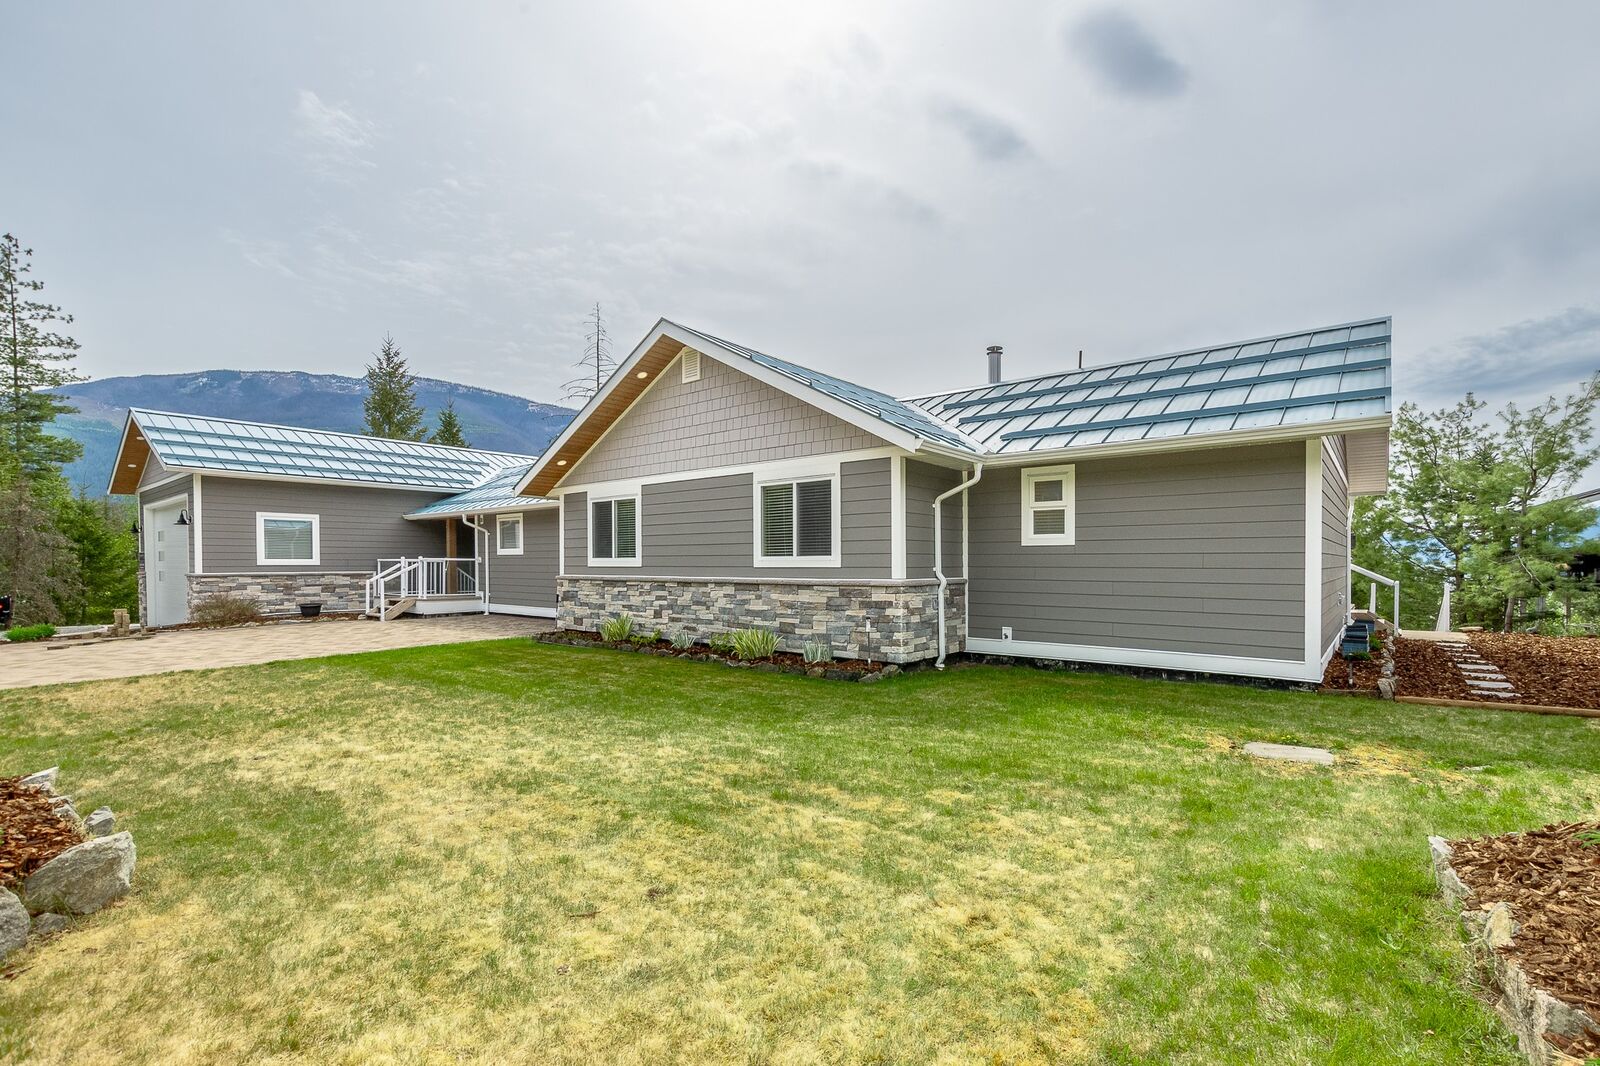
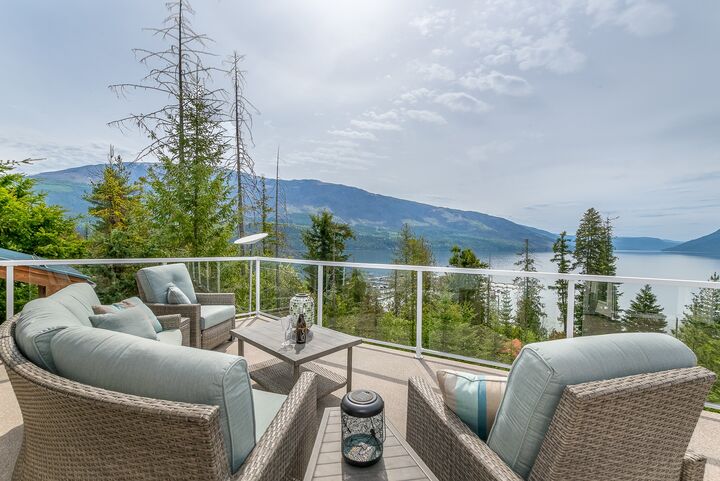
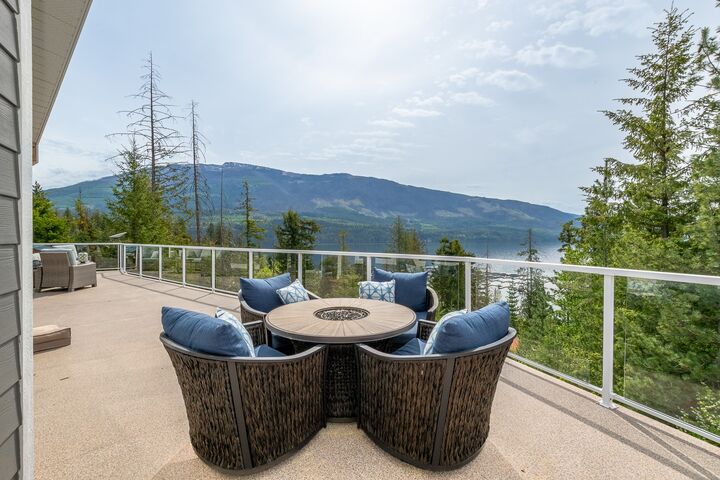
Enjoy breathtaking lake and mountain views from the expansive wraparound deck and hot tub. Inside, the bright open-concept design features large windows, vinyl plank flooring, and a warm pellet stove in the main living area. The chef-inspired kitchen includes stainless steel appliances, double ovens, built-in dishwasher and microwave, wine fridge, and ample entertaining space.
The spacious primary suite offers deck access, a walk-in closet, and private ensuite. The fully finished lower level includes a massive games/rec room, wet bar with two wine fridges, exercise area, two bedrooms, large bathroom, and walkout access to another deck. An electric fireplace adds comfort downstairs.
Outside, the oversized garage provides excellent boat and golf cart storage, plus a powered bunkhouse for extra guests.
Mabel Lake is a vibrant fly-in/fly-out community featuring the renowned Mabel Lake Golf & Airpark, a Les Furber-designed 9-hole golf course, marina, tennis and pickleball courts, plus incredible backcountry sledding and ATV access nearby.
Whether you’re seeking a vacation getaway, or amazing investment opportunity, this spectacular lakeview property offers the ultimate Okanagan lifestyle.