
Inscription par: VIVA / Listed By: Royal Lepage Coast Capital Realty
6172 Alington Rd #9 Duncan, BC V9L 2E9
En vigueur (29 Jours)
449 000 $ (CAD)

Description
MLS®:
1044065
1044065
Les impôts
$3,002(2025)
$3,002(2025)
Catégorie
Townhouse
Townhouse
Année de Construction
1975
1975
Ville
Cowichan Valley
Cowichan Valley
Communauté
Sherman Grove
Sherman Grove
Listed By
Laura Oyler, Royal Lepage Coast Capital Realty
Source
VIVA
Dernière vérification Août 28 2026 à 9:55 AM EDT
VIVA
Dernière vérification Août 28 2026 à 9:55 AM EDT
Détails sur les salles de bains
Caractéristiques Intérieures
- Dining/Living Combo
- Dishwasher
- Dryer
- Refrigerator
- Laundry: In Unit
- Windows: Insulated Windows
- Oven/Range Electric
- Dining Room
Quartier
- Sherman Grove
Informations sur le lot
- Family-Oriented Neighbourhood
- Landscaped
- Shopping Nearby
- Park Setting
- Easy Access
Caractéristiques de la propriété
- Cheminée: 1
- Cheminée: Wood Burning Stove
- Foundation: Concrete Perimeter
Chauffage et refroidissement
- Baseboard
- Electric
- None
Informations sur les sous-sols
- Finished
- Full
Informations sur le condo
- Frais: $590/Monthly
Planchers
- Mixed
Caractéristiques extérieures
- Toit: Asphalt Shingle
Informations sur les services publics
- Sewer: Sewer Connected
Garage
- Garage
Stationnement
- Driveway
- Garage
- Total: 1
Étages
- 3
Surface Habitable
- 1,651 pi. ca.
Disclaimer: Copyright 2026 Victoria Real Estate Board. All rights reserved. This information is deemed reliable, but not guaranteed. The information being provided is for consumers’ personal, non-commercial use and may not be used for any purpose other than to identify prospective properties consumers may be interested in purchasing. Data last updated 8/28/26 02:55


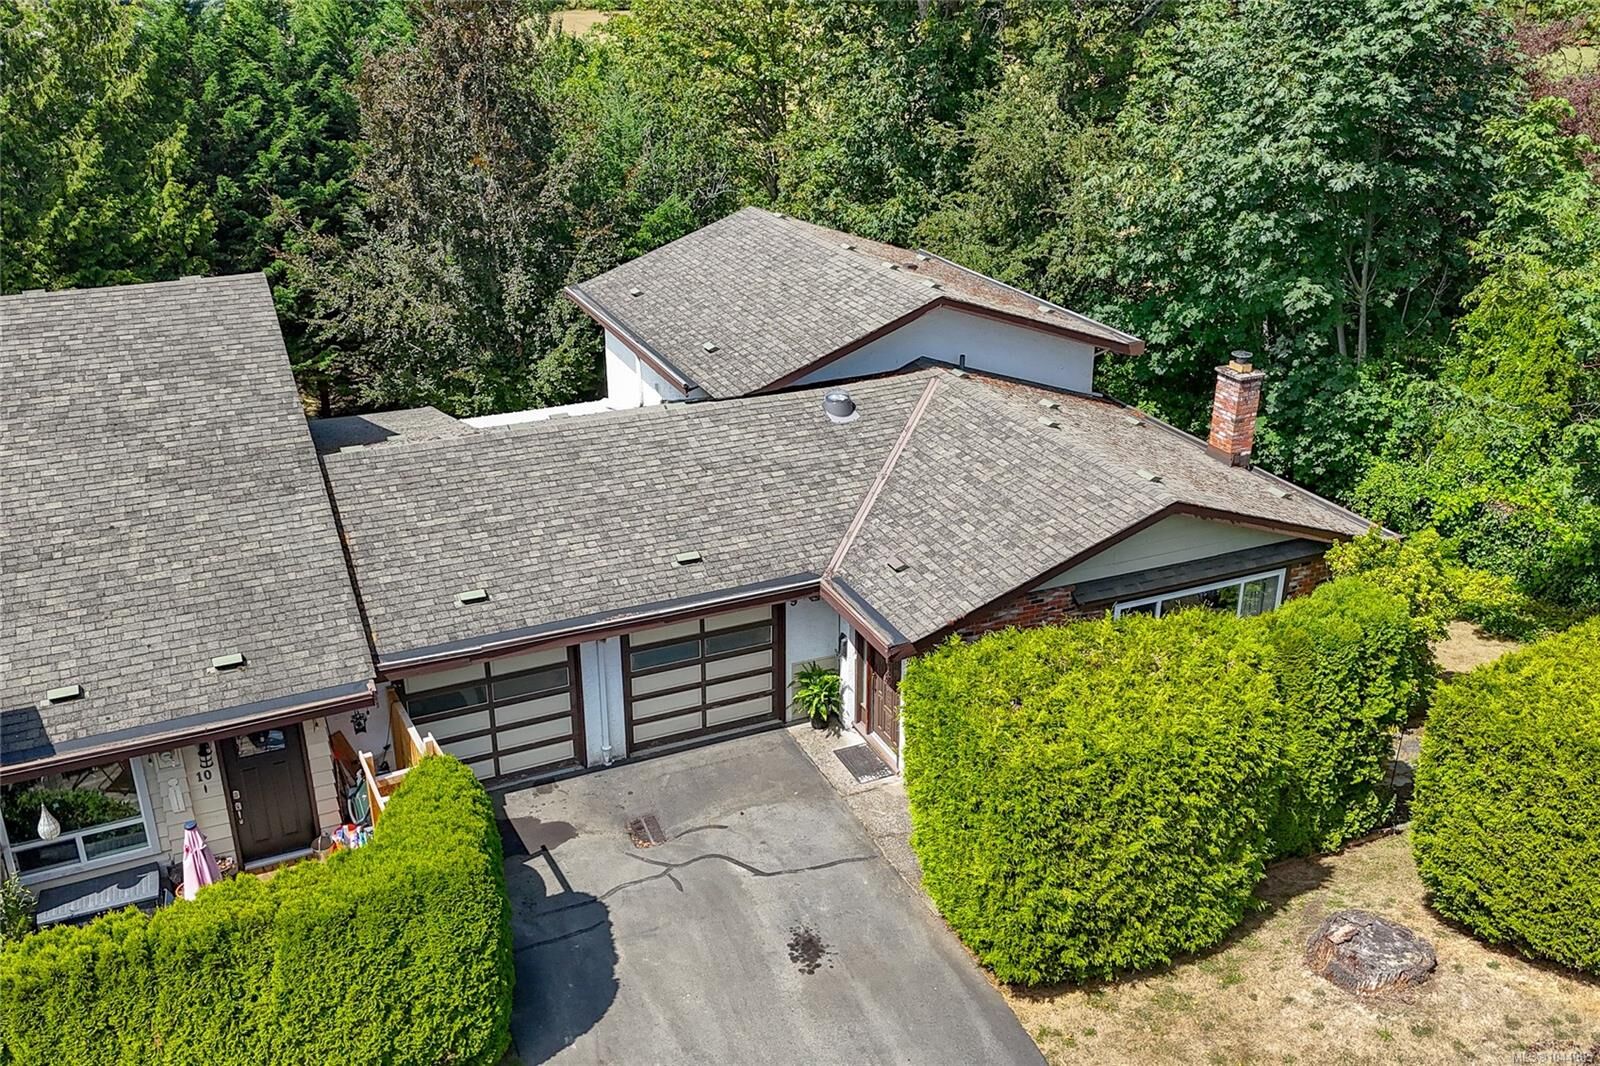
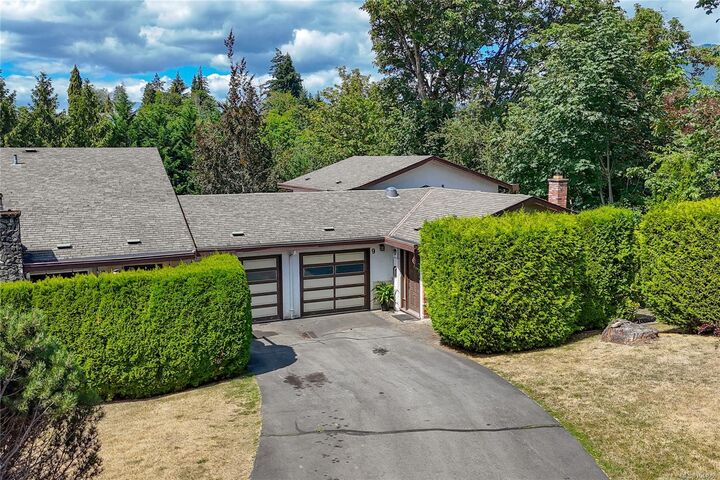
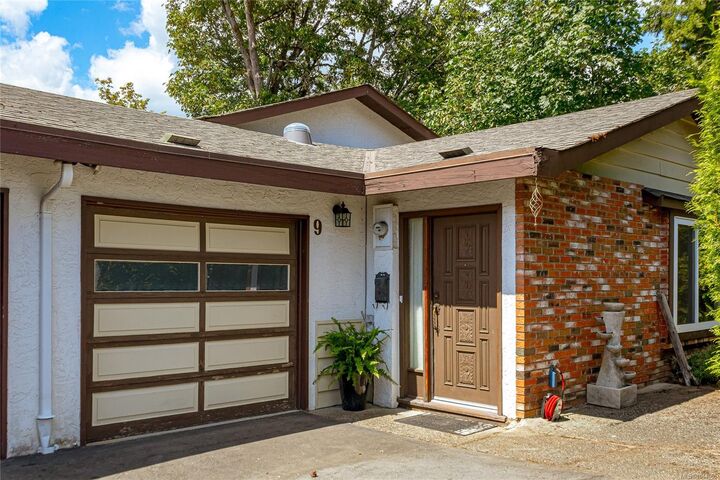
The bright main level features an updated galley kitchen with direct access to a new private deck—perfect for barbecues and entertaining in a tranquil natural setting. The spacious living and dining areas provide ample space for everyday living. Upstairs you'll find two generously sized bedrooms, one with its own private deck showcasing beautiful views of Mount Prevost. The lower level offers excellent flexibility and additional living space with a large rec room, 3rd bedroom, and walkout access to a covered patio. This end unit also features a single-car garage, laundry and storage room and the added privacy of only one adjoining neighbor!