
Inscription par: VIVA / Listed By: eXp Realty (na)
6110 Grieve Rd Duncan, BC V9L 2H1
En vigueur (182 Jours)
1 099 000 $ (CAD)

Description
MLS®:
1026929
1026929
Les impôts
$4,566(2025)
$4,566(2025)
Surface Terrain
0.5 acres
0.5 acres
Catégorie
Single-Family Home
Single-Family Home
Année de Construction
1955
1955
Style
Contemporary
Contemporary
Ville
Cowichan Valley
Cowichan Valley
Listed By
Karli Fortin, eXp Realty (na)
Source
VIVA
Dernière vérification Août 28 2026 à 5:43 AM EDT
VIVA
Dernière vérification Août 28 2026 à 5:43 AM EDT
Détails sur les salles de bains
Caractéristiques Intérieures
- Vaulted Ceiling(s)
- Laundry: In House
- Dishwasher
- Dryer
- Refrigerator
- Washer
- Storage
- Laundry: In Unit
- F/S/W/D
- Range Hood
- Dining Room
- Controlled Entry
Informations sur le lot
- Central Location
- Family-Oriented Neighbourhood
- Recreation Nearby
- Serviced
- Landscaped
- Wooded
- Shopping Nearby
- Near Golf Course
- Easy Access
- Corner Lot
Caractéristiques de la propriété
- Cheminée: 2
- Cheminée: Gas
- Cheminée: Wood Burning
- Foundation: Concrete Perimeter
Chauffage et refroidissement
- Electric
- Natural Gas
- Forced Air
- Heat Pump
- Air Conditioning
Informations sur les sous-sols
- Walk-Out Access
- With Windows
- Finished
- Full
Planchers
- Carpet
- Hardwood
- Tile
- Concrete
Caractéristiques extérieures
- Toit: Asphalt Torch on
Informations sur les services publics
- Utilities: Cable Connected, Electricity Connected, Garbage, Recycling, Natural Gas Connected
- Sewer: Sewer Connected
Stationnement
- Carport
- Guest
- Rv Access/Parking
- Total: 6
Surface Habitable
- 3,168 pi. ca.
Historique des prix des annonces
Date
Événement
Prix
% Variation en
$ (+/-)
Juin 28, 2026
Prix modifié
1 099 000 $
-4%
-50 000 $
Mai 06, 2026
Prix modifié
1 149 000 $
-4%
-51 000 $
Mar 30, 2026
Prix modifié
1 200 000 $
0%
1 000 $
Fév 24, 2026
Listé
1 199 000 $
-
-
Disclaimer: Copyright 2026 Victoria Real Estate Board. All rights reserved. This information is deemed reliable, but not guaranteed. The information being provided is for consumers’ personal, non-commercial use and may not be used for any purpose other than to identify prospective properties consumers may be interested in purchasing. Data last updated 8/27/26 22:43


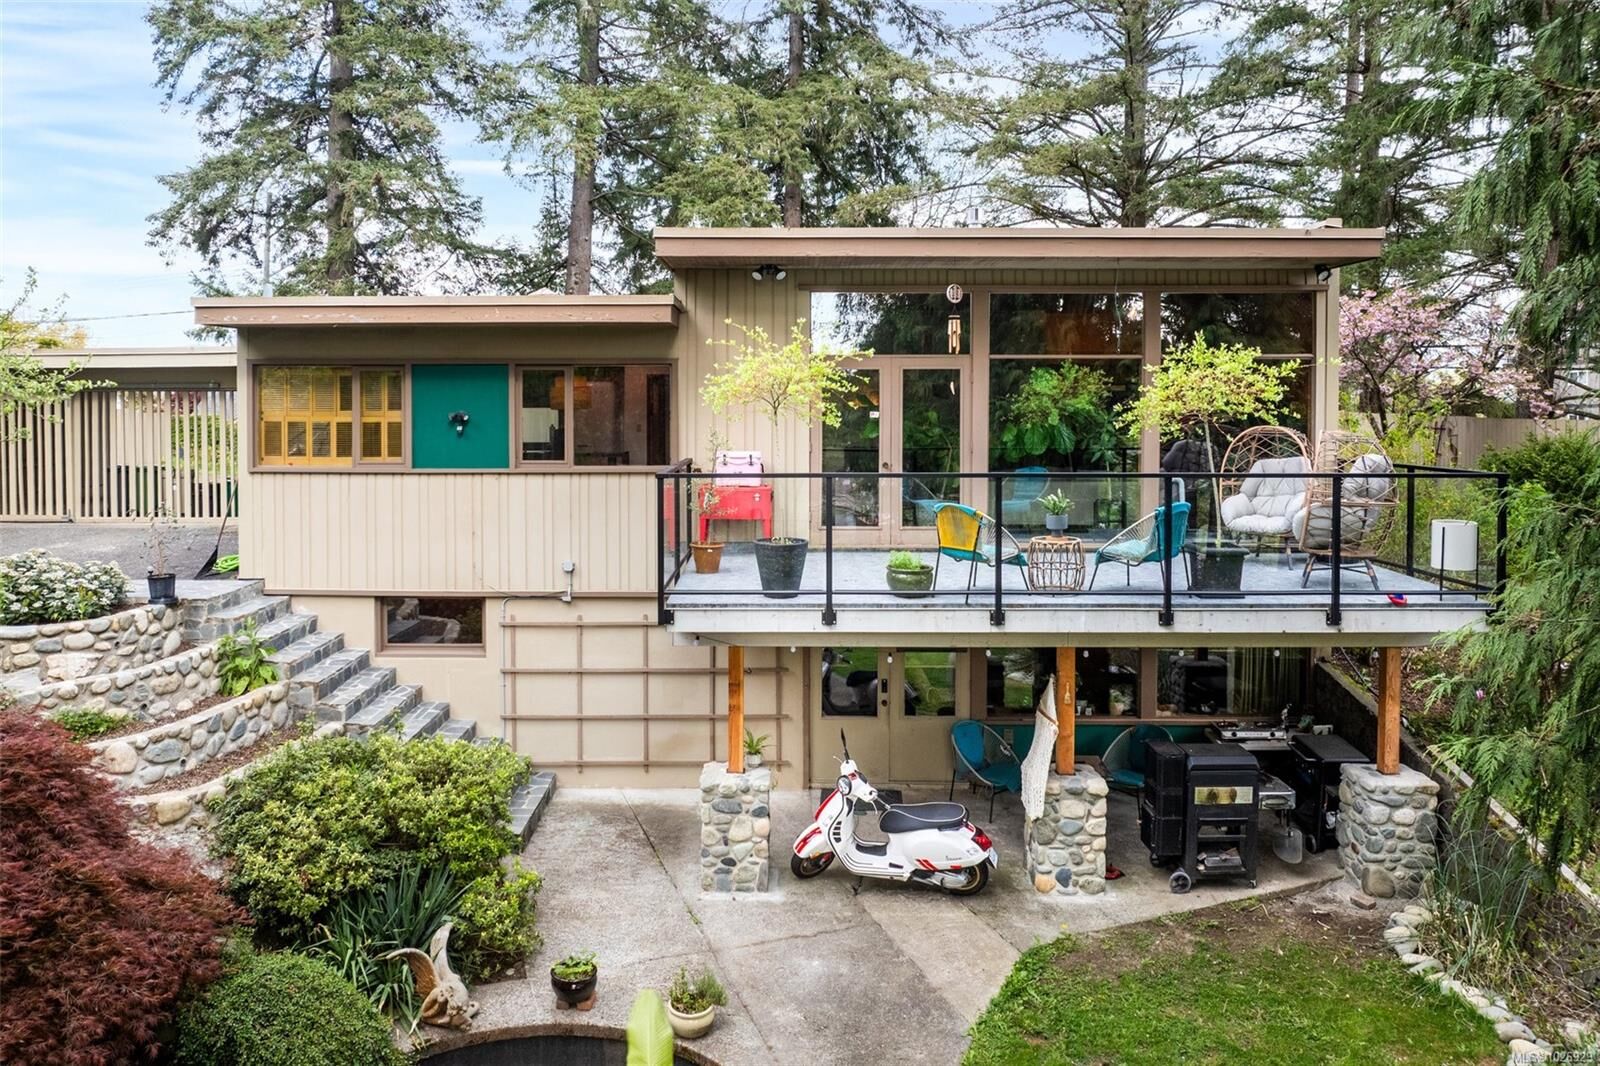
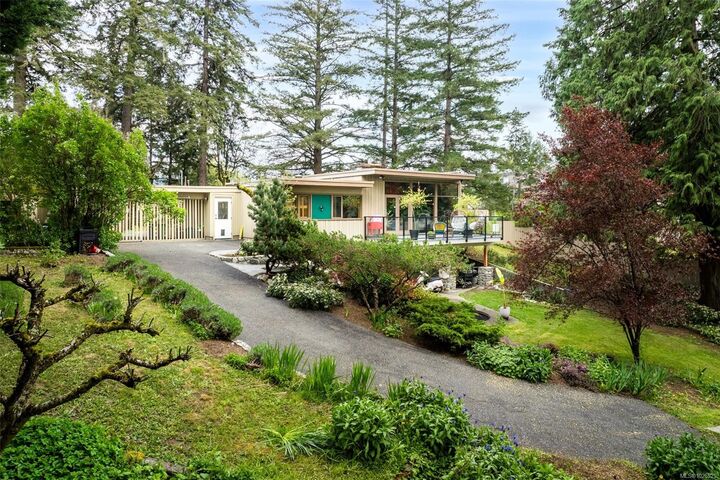
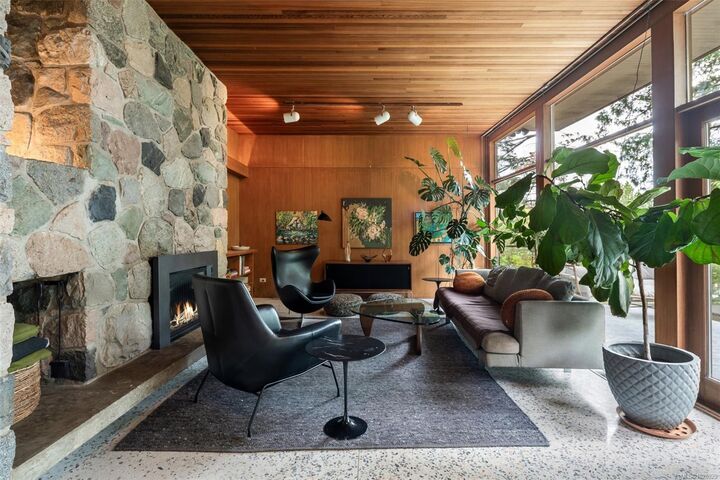
Designed by legendary Harold Wong, this architectural showpiece offers a rare chance to live inside an artful masterpiece. Mahogany walls-interior & exterior, yellow cedar ceilings, concrete terrazzo floors, concrete soft finished floors, floor-to-ceiling wood framed windows-bringing the deep drama. BC stone fireplace crafted with local stone. Both kitchens boast solid maple cabinet boxes, eco-wood doors, corian counter tops and modern linear hardware adding a crisp architectural contrast. A versatile 2 bedroom/2 bathroom in-law suite with separate laundry flows separately out of the lower level. Behind the scenes, upgraded plumbing and electrical, brand-new deck membrane, and meticulous rock work blend seamlessly into the Clive Justice–designed landscaped grounds. Outside, a multi-level waterfall flows into a cement pond framed by towering trees, offering complete privacy in the city. This isn’t just mid-century modern > it’s a mic drop.