

Inscription par: VIVA / Listed By: Pemberton Holmes Ltd. (dun)
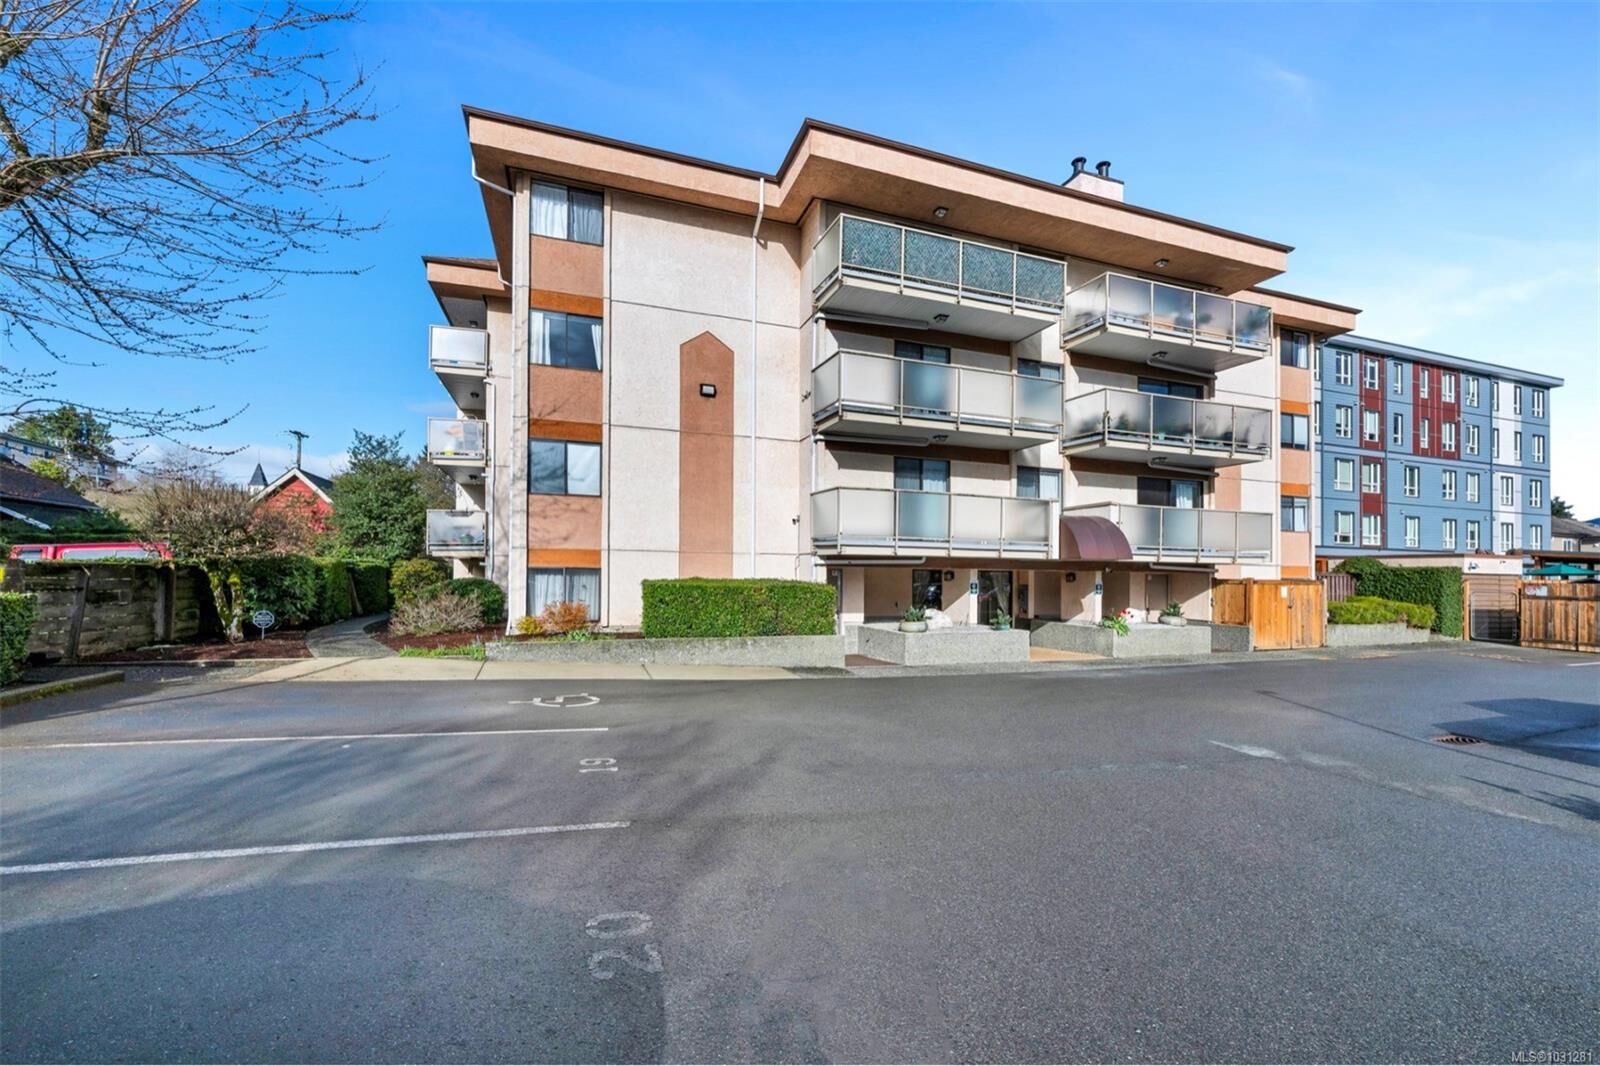
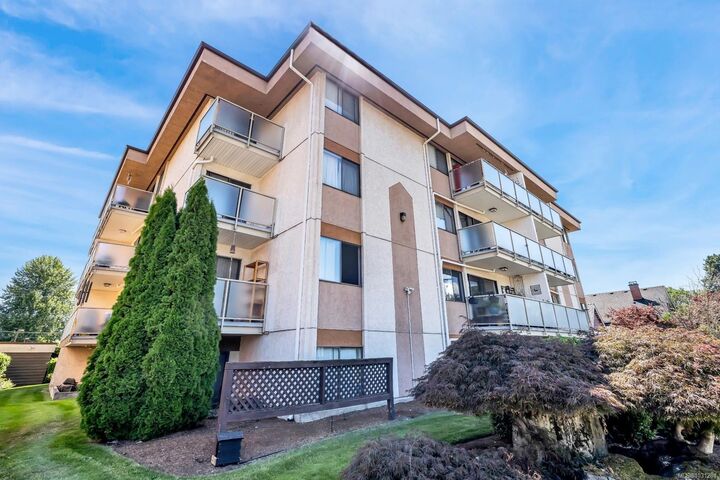
435 Festubert St #404 Duncan, BC V9L 3T3
En vigueur (141 Jours)
285 000 $ (CAD)

Description
MLS®:
1031281
1031281
Les impôts
$2,442(2025)
$2,442(2025)
Catégorie
Condo
Condo
Année de Construction
1982
1982
Vue
City, Mountain(s)
City, Mountain(s)
Ville
Cowichan Valley
Cowichan Valley
Communauté
The Regency
The Regency
Listed By
Grant Scholefield, Pemberton Holmes Ltd. (dun)
Source
VIVA
Dernière vérification Août 28 2026 à 2:04 PM EDT
VIVA
Dernière vérification Août 28 2026 à 2:04 PM EDT
Détails sur les salles de bains
Caractéristiques Intérieures
- Dining/Living Combo
- Elevator
- Laundry: In Unit
Quartier
- The Regency
Informations sur le lot
- Recreation Nearby
- Sidewalk
- Shopping Nearby
Caractéristiques de la propriété
- Cheminée: 1
- Cheminée: Other
- Foundation: Concrete Perimeter
Chauffage et refroidissement
- Baseboard
- None
Informations sur le condo
- Frais: $419/Monthly
Planchers
- Mixed
Caractéristiques extérieures
- Toit: Asphalt Shingle
Informations sur les services publics
- Sewer: Sewer Connected
Stationnement
- Open
- Total: 1
Étages
- 4
Surface Habitable
- 903 pi. ca.
Historique des prix des annonces
Date
Événement
Prix
% Variation en
$ (+/-)
Juil 21, 2026
Prix modifié
285 000 $
-8%
-24 900 $
Avr 09, 2026
Listé
309 900 $
-
-
Disclaimer: Copyright 2026 Victoria Real Estate Board. All rights reserved. This information is deemed reliable, but not guaranteed. The information being provided is for consumers’ personal, non-commercial use and may not be used for any purpose other than to identify prospective properties consumers may be interested in purchasing. Data last updated 8/28/26 07:04


Enjoy an open-concept living and dining area, ideal for both relaxing and entertaining. The spacious primary bedroom features a generous walk-in closet, while in-suite laundry adds everyday convenience.
Located in-town with a high walk score, you’re just minutes from downtown Duncan, where you can explore the popular Saturday Farm Market, local shops, and restaurants. Close to the university, community and aquatics centres, this home offers both comfort and accessibility. Outdoor enthusiasts will love the proximity to the Southern Gulf Islands and endless activities like boating, kayaking, fishing, and hiking. Discover the best of West Coast living—your new home awaits!