
Inscription par: VIVA / Listed By: Pemberton Holmes Ltd.
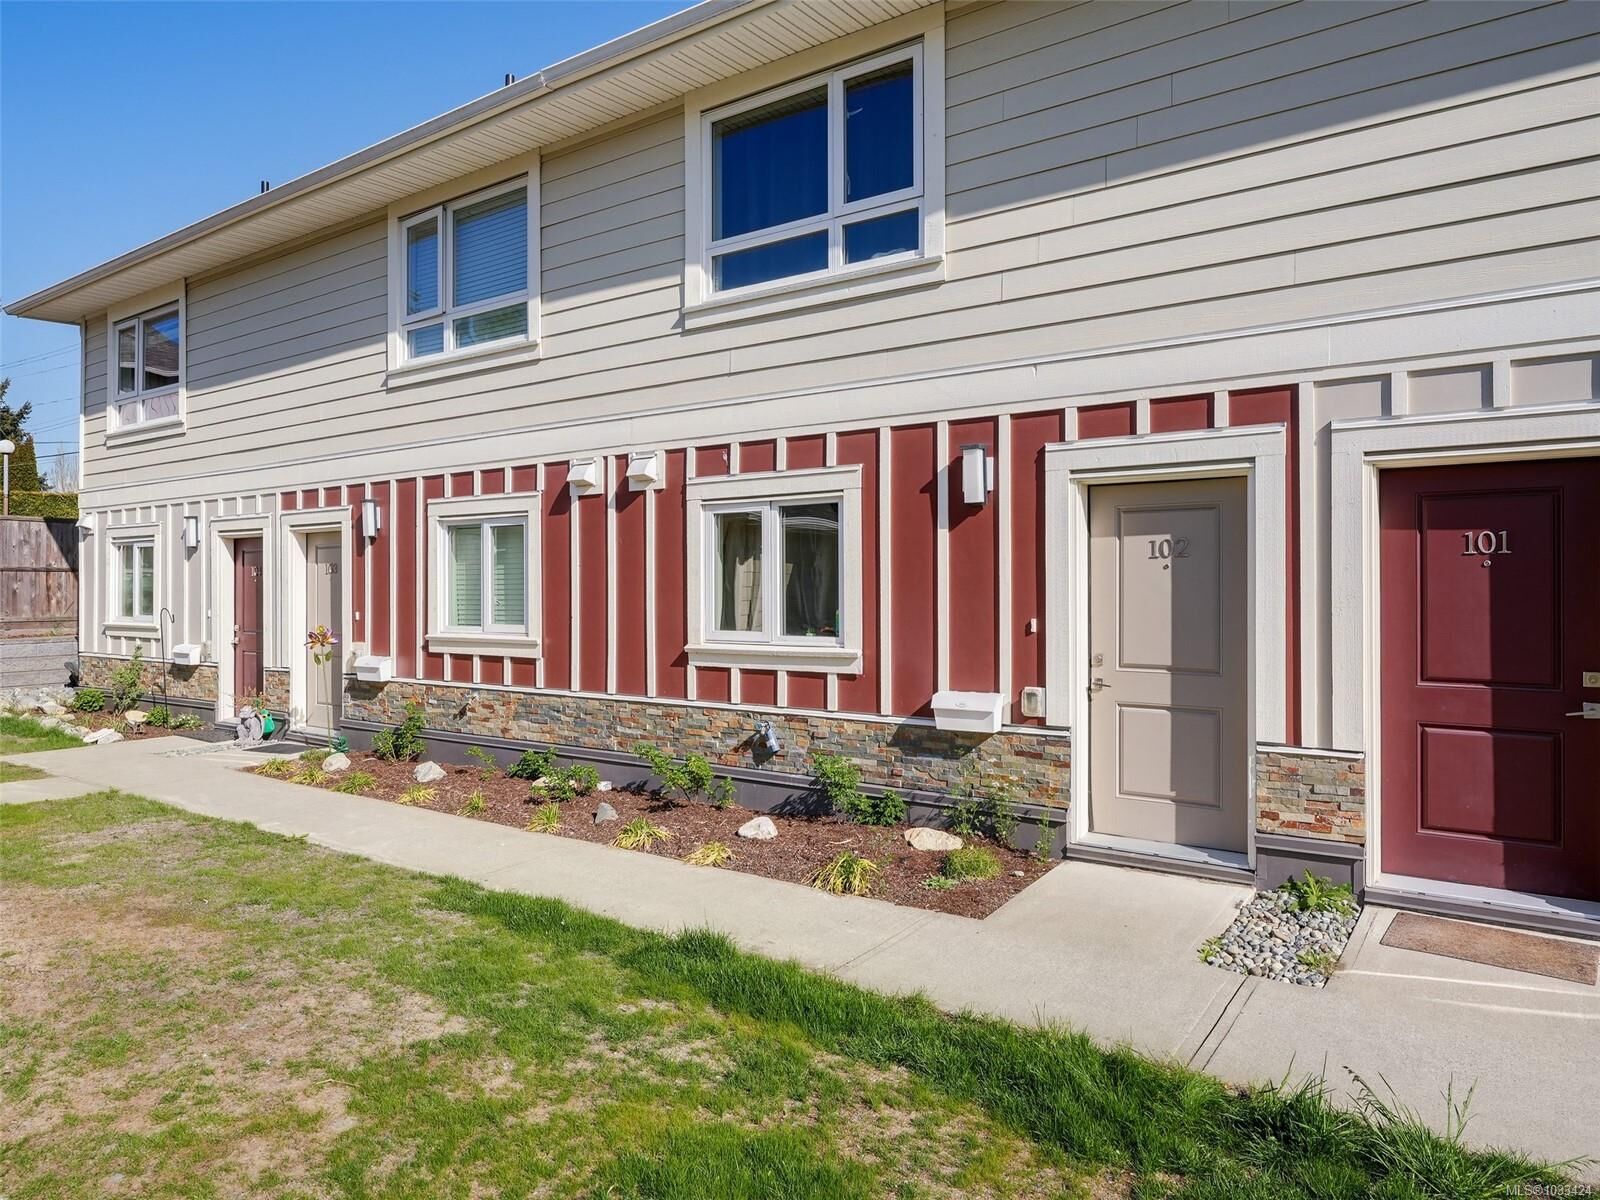
3248 Sherman Rd 102 Duncan, BC V9L 4B4
En vigueur (125 Jours)
439 000 $ (CAD)
Description
MLS®:
1033424
1033424
Les impôts
$3,340(2025)
$3,340(2025)
Catégorie
Townhouse
Townhouse
Année de Construction
2022
2022
Style
Arts & Crafts
Arts & Crafts
Vue
Mountain(s)
Mountain(s)
Ville
Cowichan Valley
Cowichan Valley
Communauté
Moonlight Ridge
Moonlight Ridge
Listed By
Luke Chen, Pemberton Holmes Ltd.
Source
VIVA
Dernière vérification Août 28 2026 à 2:35 PM EDT
VIVA
Dernière vérification Août 28 2026 à 2:35 PM EDT
Détails sur les salles de bains
Caractéristiques Intérieures
- Dining/Living Combo
- Laundry: In House
- Dryer
- Microwave
- Refrigerator
- Washer
- Range Hood
- Dining Room
Quartier
- Moonlight Ridge
Informations sur le lot
- Level
- Central Location
- Family-Oriented Neighbourhood
- Serviced
- Landscaped
- Easy Access
Caractéristiques de la propriété
- Cheminée: 0
- Foundation: Concrete Perimeter
Chauffage et refroidissement
- Baseboard
- None
Informations sur les sous-sols
- Crawl Space
Informations sur le condo
- Frais: $382/Monthly
Planchers
- Mixed
Caractéristiques extérieures
- Toit: Asphalt Shingle
Informations sur les services publics
- Utilities: Garbage, Recycling, Underground Utilities
- Sewer: Sewer Connected
Stationnement
- Open
- Total: 2
Étages
- 2
Surface Habitable
- 1,091 pi. ca.
Historique des prix des annonces
Date
Événement
Prix
% Variation en
$ (+/-)
Mai 18, 2026
Prix modifié
439 000 $
-2%
-9 000 $
Avr 27, 2026
Prix modifié
448 000 $
-4%
-16 900 $
Avr 25, 2026
Listé
464 900 $
-
-
Disclaimer: Copyright 2026 Victoria Real Estate Board. All rights reserved. This information is deemed reliable, but not guaranteed. The information being provided is for consumers’ personal, non-commercial use and may not be used for any purpose other than to identify prospective properties consumers may be interested in purchasing. Data last updated 8/28/26 07:35


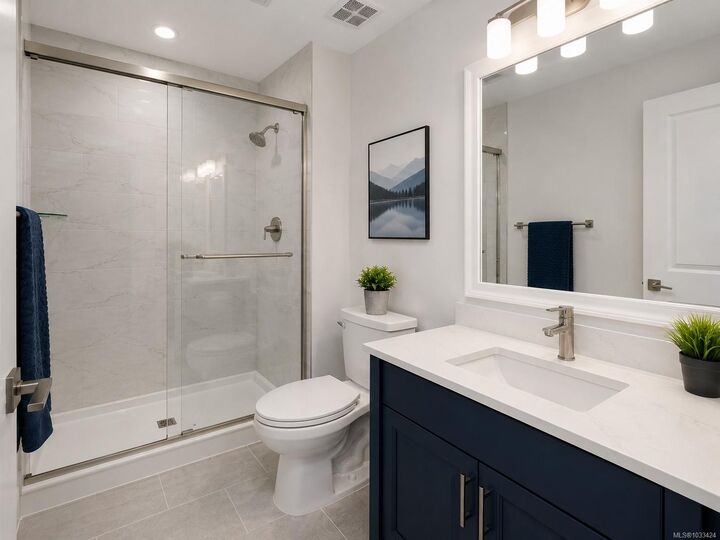
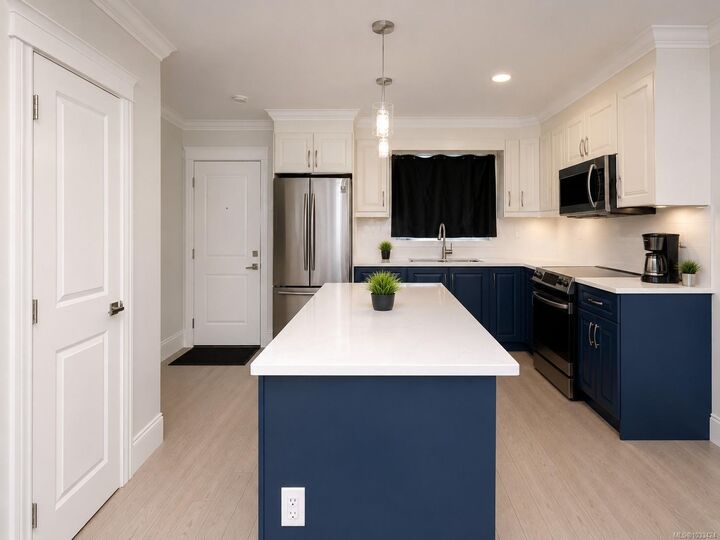
A spacious crawlspace provides excellent storage, while the private backyard is perfect for gardening or relaxing outdoors. The well-planned layout suits both families and downsizers, with a bright main living area and a full bathroom with a shower on the main floor. Upstairs, you’ll find two comfortable bedrooms, a full bathroom, and a conveniently located laundry area.
Set in a welcoming, family-friendly neighborhood in Duncan, this home offers outstanding convenience, with nearby amenities and all levels of schools within easy walking distance.
Measurements and listing info are approximate, Buyer to verify if important.