
Inscription par: VIVA / Listed By: Pemberton Holmes Ltd. (dun)
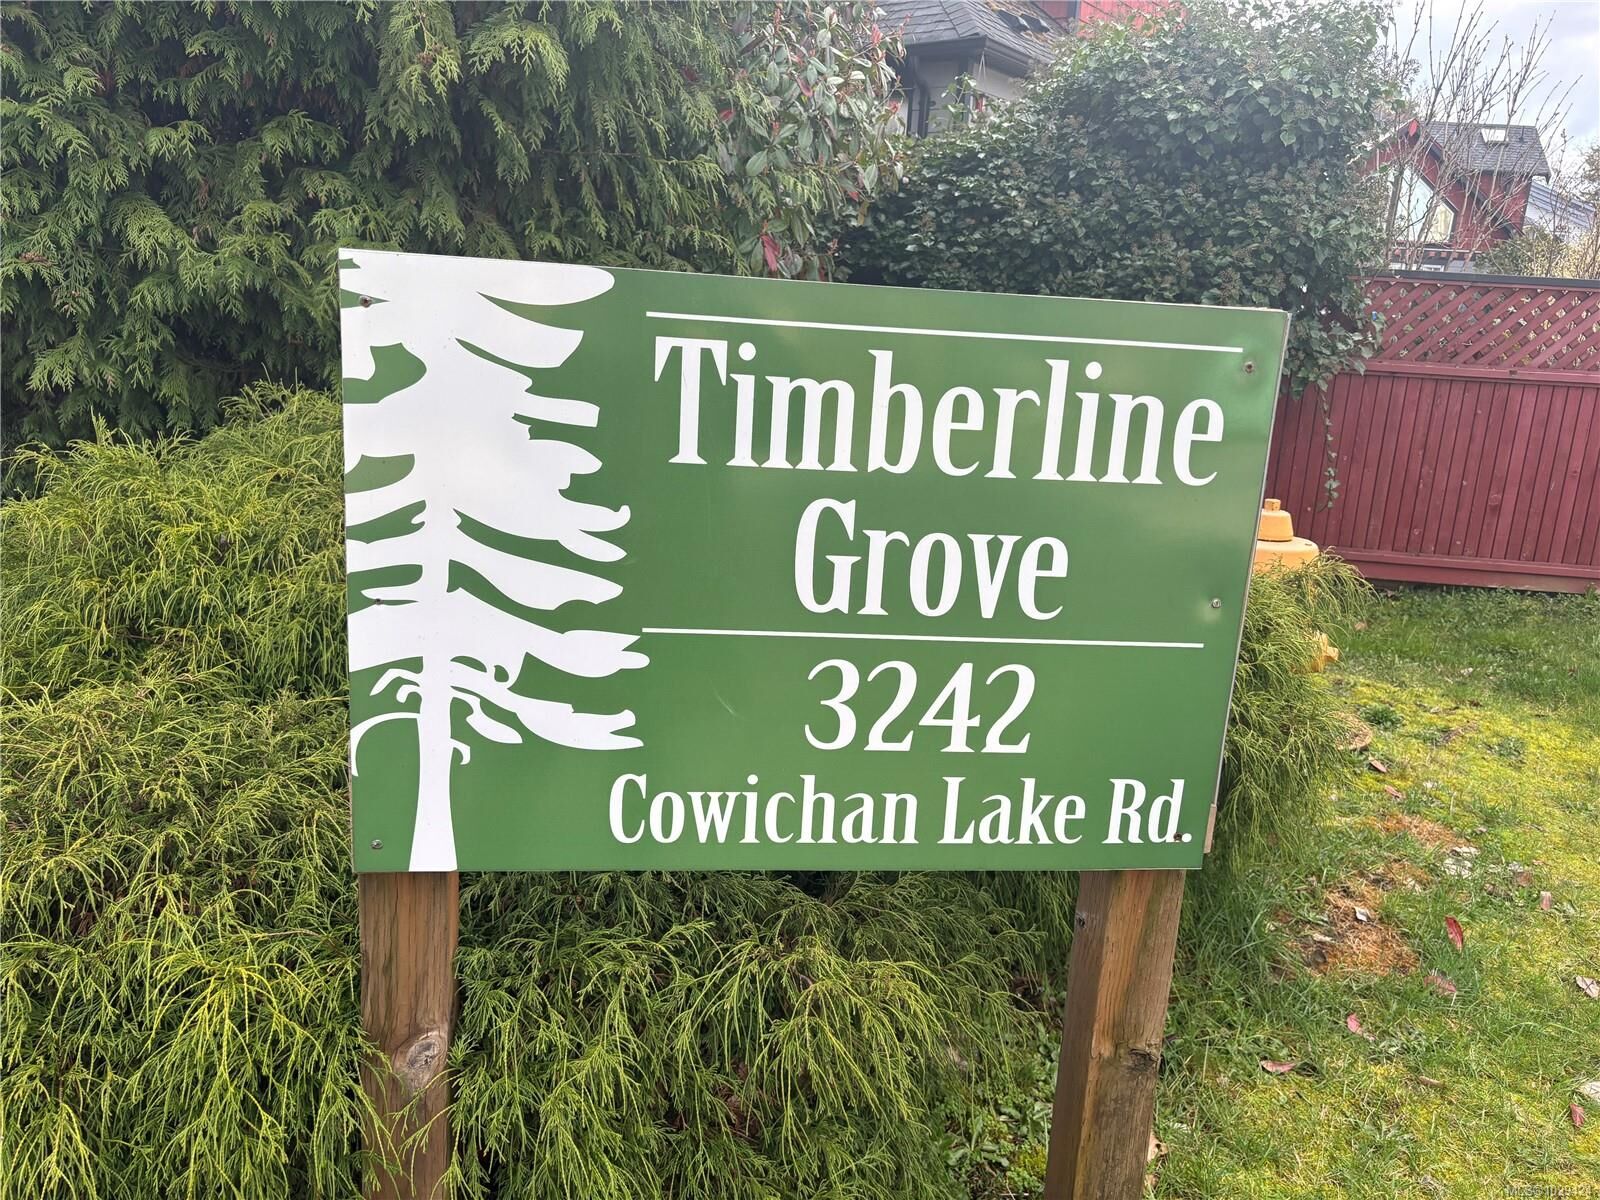
3242 Cowichan Lake Rd 5 Duncan, BC V9L 3R6
En vigueur (161 Jours)
449 900 $ (CAD)
Description
MLS®:
1029424
1029424
Les impôts
$2,897(2025)
$2,897(2025)
Surface Terrain
1,085 PI. CA.
1,085 PI. CA.
Catégorie
Townhouse
Townhouse
Année de Construction
1995
1995
Ville
Cowichan Valley
Cowichan Valley
Communauté
Timberline Grove
Timberline Grove
Listed By
Kelli-Ann Anderson, Pemberton Holmes Ltd. (dun)
Source
VIVA
Dernière vérification Août 28 2026 à 10:50 PM EDT
VIVA
Dernière vérification Août 28 2026 à 10:50 PM EDT
Détails sur les salles de bains
Caractéristiques Intérieures
- Dishwasher
- Dryer
- Refrigerator
- Washer
- Laundry: In Unit
- F/S/W/D
- Windows: Insulated Windows
Quartier
- Timberline Grove
Informations sur le lot
- Family-Oriented Neighbourhood
- Easy Access
Caractéristiques de la propriété
- Cheminée: 0
- Foundation: Other
Chauffage et refroidissement
- Baseboard
- Electric
- None
Informations sur le condo
- Frais: $366/Monthly
Planchers
- Laminate
- Tile
- Basement Slab
Caractéristiques extérieures
- Toit: Fibreglass Shingle
Informations sur les services publics
- Sewer: Sewer to Lot
Stationnement
- Carport
- Total: 2
Étages
- 2
Surface Habitable
- 1,120 pi. ca.
Disclaimer: Copyright 2026 Victoria Real Estate Board. All rights reserved. This information is deemed reliable, but not guaranteed. The information being provided is for consumers’ personal, non-commercial use and may not be used for any purpose other than to identify prospective properties consumers may be interested in purchasing. Data last updated 8/28/26 15:50


Upstairs, you’ll find three generously sized bedrooms with a full bathroom. Located just minutes from schools, the hospital, shopping, and on a main bus route, this home offers excellent accessibility to all amenities. Timberline Grove is a well-managed complex that allows rentals and pets, making this a fantastic opportunity. Don’t miss your chance to own in this sought-after community!