
Inscription par: VIVA / Listed By: Sotheby's International Realty Canada (vic2)
3116 Woodrush Dr #115 Duncan, BC V9L 0G1
En vigueur (20 Jours)
799 000 $ (CAD)
HORAIRES DES PORTES OUVERTES
-
OUVERTESSam, Août 2912 noon - 2:00 pm
-
OUVERTESSam, Sep 512 noon - 2:00 pm
-
OUVERTESSam, Sep 1212 noon - 2:00 pm
-
OUVERTESSam, Sep 1912 noon - 2:00 pm
-
OUVERTESSam, Sep 2612 noon - 2:00 pm
plus d’infos
plus d’infos

Description
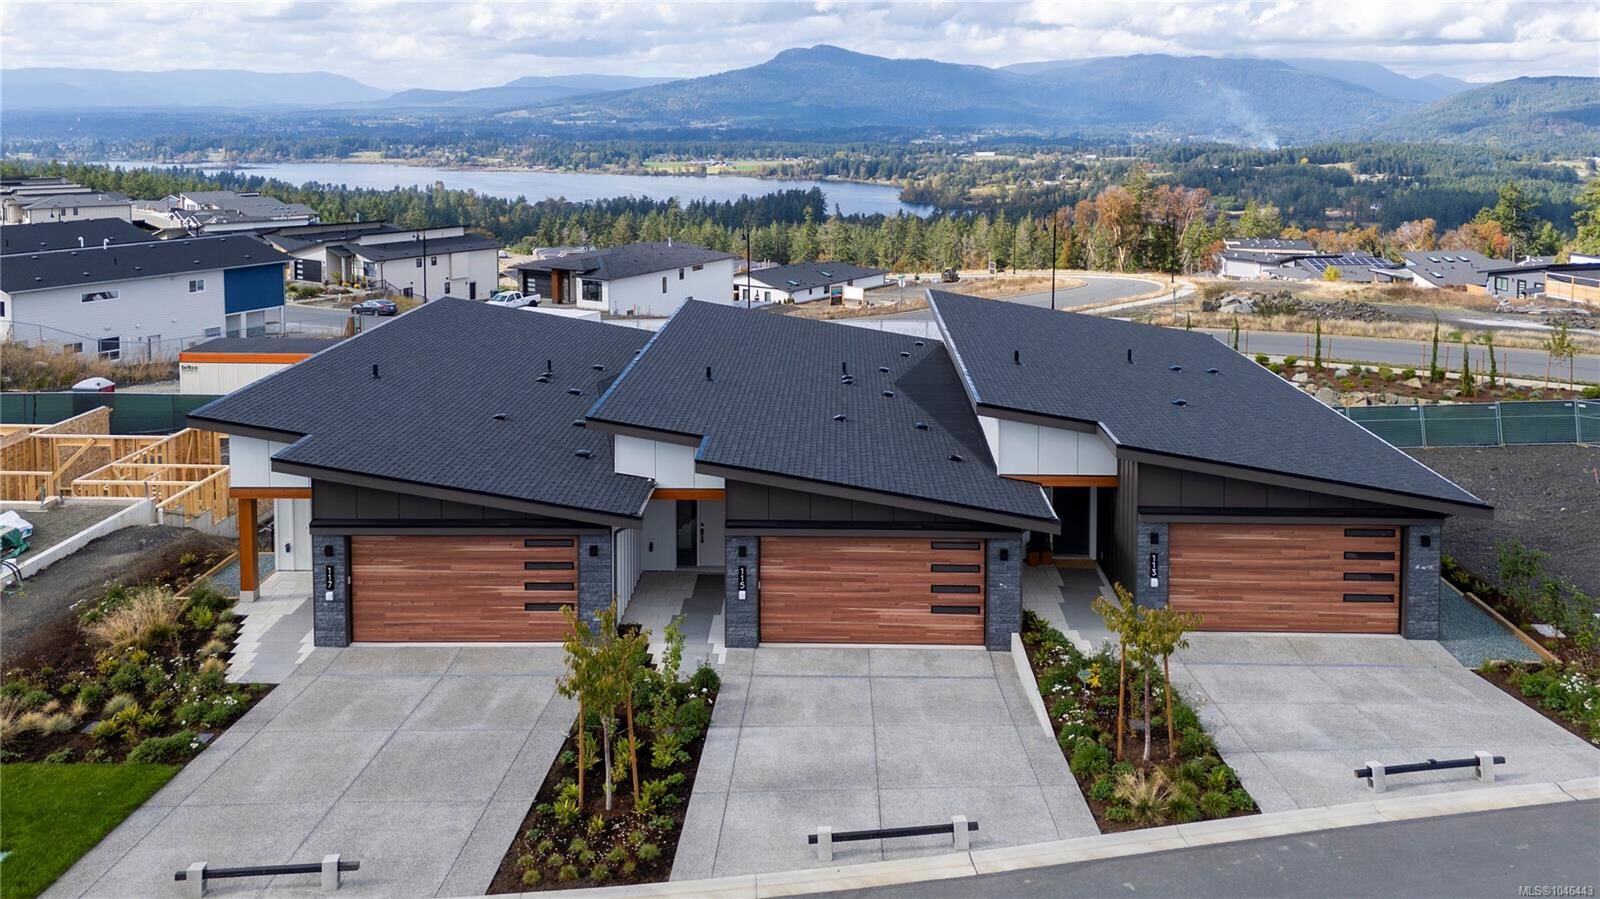
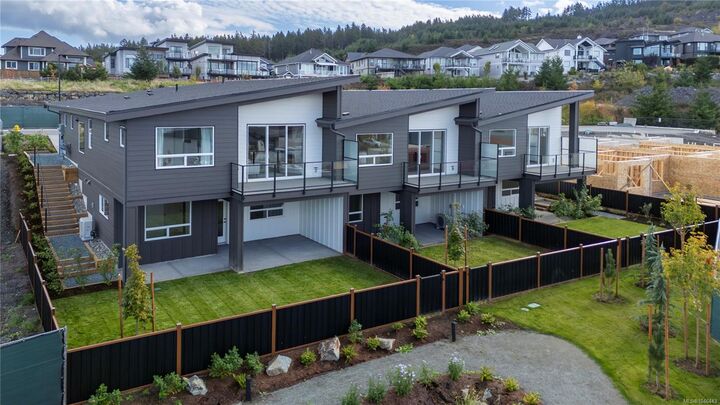
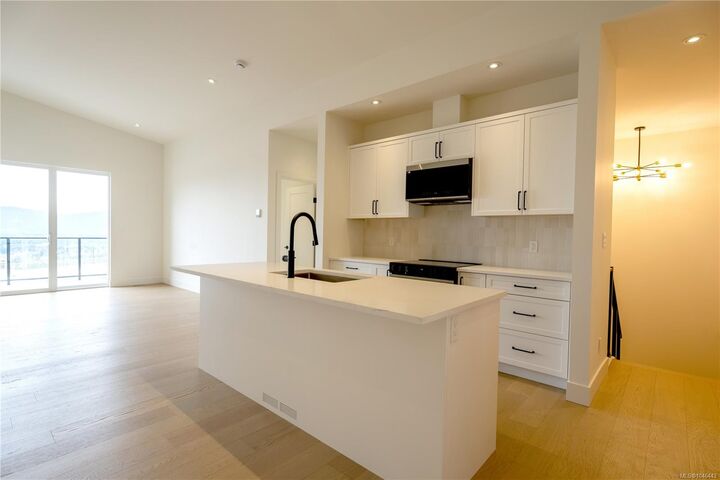
Vista is an enclave of 23 luxury view townhomes nestled in the Maple Bay community. There are three dynamic color palettes—Earth, Wind, or Fire! Unit 115 is the Wind color palette. Crafted with premium finishes, kitchens feature quartz countertops, large island, & high-end appliances. The open-concept main floor has vaulted ceilings, engineered hardwood floors, & gas fireplace. The main floor primary bedroom offers a sleek 3-piece ensuite & large walk-in closet. The lower level has 2 large bedrooms, a 4-piece bath, & laundry room. Every home has a heat pump for efficient year-round heating & cooling. Enjoy seamless indoor-outdoor living on the deck. Plus, the double garage is EV charger-ready. Mount Tzouhalem & Maple Bay are close by, offering activities from hiking/biking to swimming, tennis, pickleball & more. Families will love the proximity to Maple Bay School, the playground, shopping, & daily floatplane service to YVR.
MLS®:
1046443
1046443
Les impôts
$1(2025)
$1(2025)
Surface Terrain
1,853 PI. CA.
1,853 PI. CA.
Catégorie
Townhouse
Townhouse
Année de Construction
2025
2025
Style
Contemporary
Contemporary
Vue
Mountain(s), Lake, Valley
Mountain(s), Lake, Valley
Ville
Cowichan Valley
Cowichan Valley
Communauté
Vista
Vista
Listed By
Brian Danyliw, The Agency Cowichan
Source
VIVA
Dernière vérification Août 28 2026 à 11:21 PM EDT
VIVA
Dernière vérification Août 28 2026 à 11:21 PM EDT
Détails sur les salles de bains
Caractéristiques Intérieures
- Dining/Living Combo
- Vaulted Ceiling(s)
- Laundry: In House
- Dishwasher
- Microwave
- Refrigerator
- Oven/Range Electric
- Dining Room
- Windows: Vinyl Frames
- Windows: Screens
Quartier
- Vista
Informations sur le lot
- Private
- Marina Nearby
- Family-Oriented Neighbourhood
- Recreation Nearby
- Landscaped
- Quiet Area
- Irrigation Sprinkler(s)
- Easy Access
Caractéristiques de la propriété
- Cheminée: Gas
- Cheminée: 1
- Foundation: Concrete Perimeter
Chauffage et refroidissement
- Electric
- Heat Pump
- Air Conditioning
Informations sur les sous-sols
- Finished
Informations sur le condo
- Frais: $292/Monthly
Planchers
- Carpet
- Hardwood
- Tile
- Mixed
Caractéristiques extérieures
- Toit: Fibreglass Shingle
Informations sur les services publics
- Utilities: Cable Connected, Electricity Connected, Underground Utilities, Natural Gas Connected
- Sewer: Sewer Connected
Garage
- Garage
Stationnement
- Garage Double
- Total: 6
Étages
- 2
Surface Habitable
- 1,840 pi. ca.
Disclaimer: Copyright 2026 Victoria Real Estate Board. All rights reserved. This information is deemed reliable, but not guaranteed. The information being provided is for consumers’ personal, non-commercial use and may not be used for any purpose other than to identify prospective properties consumers may be interested in purchasing. Data last updated 8/28/26 16:21

