
Inscription par: VIVA / Listed By: 2% Realty Pacific Coast Inc.
255 White Rd Duncan, BC V9L 1S5
En vigueur (134 Jours)
615 000 $ (CAD)
Description
MLS®:
1031836
1031836
Les impôts
$3,817(2025)
$3,817(2025)
Surface Terrain
0.27 acres
0.27 acres
Catégorie
Single-Family Home
Single-Family Home
Année de Construction
1923
1923
Ville
Cowichan Valley
Cowichan Valley
Listed By
Seraiah Powell, 2% Realty Pacific Coast Inc.
Source
VIVA
Dernière vérification Août 28 2026 à 5:43 AM EDT
VIVA
Dernière vérification Août 28 2026 à 5:43 AM EDT
Détails sur les salles de bains
Caractéristiques Intérieures
- Ceiling Fan(s)
- Laundry: In House
- Dishwasher
- Dryer
- Oven Built-In
- Refrigerator
- Washer
- Windows: Aluminum Frames
Caractéristiques de la propriété
- Cheminée: 0
- Foundation: Concrete Perimeter
Chauffage et refroidissement
- Baseboard
- Electric
- Heat Pump
- Air Conditioning
Informations sur les sous-sols
- Crawl Space
Planchers
- Laminate
- Hardwood
- Mixed
- Vinyl
Caractéristiques extérieures
- Toit: Asphalt Shingle
Informations sur les services publics
- Utilities: Electricity Connected
- Sewer: Sewer Connected
Garage
- Garage
Stationnement
- Driveway
- Garage
- Total: 2
Surface Habitable
- 1,650 pi. ca.
Disclaimer: Copyright 2026 Victoria Real Estate Board. All rights reserved. This information is deemed reliable, but not guaranteed. The information being provided is for consumers’ personal, non-commercial use and may not be used for any purpose other than to identify prospective properties consumers may be interested in purchasing. Data last updated 8/27/26 22:43


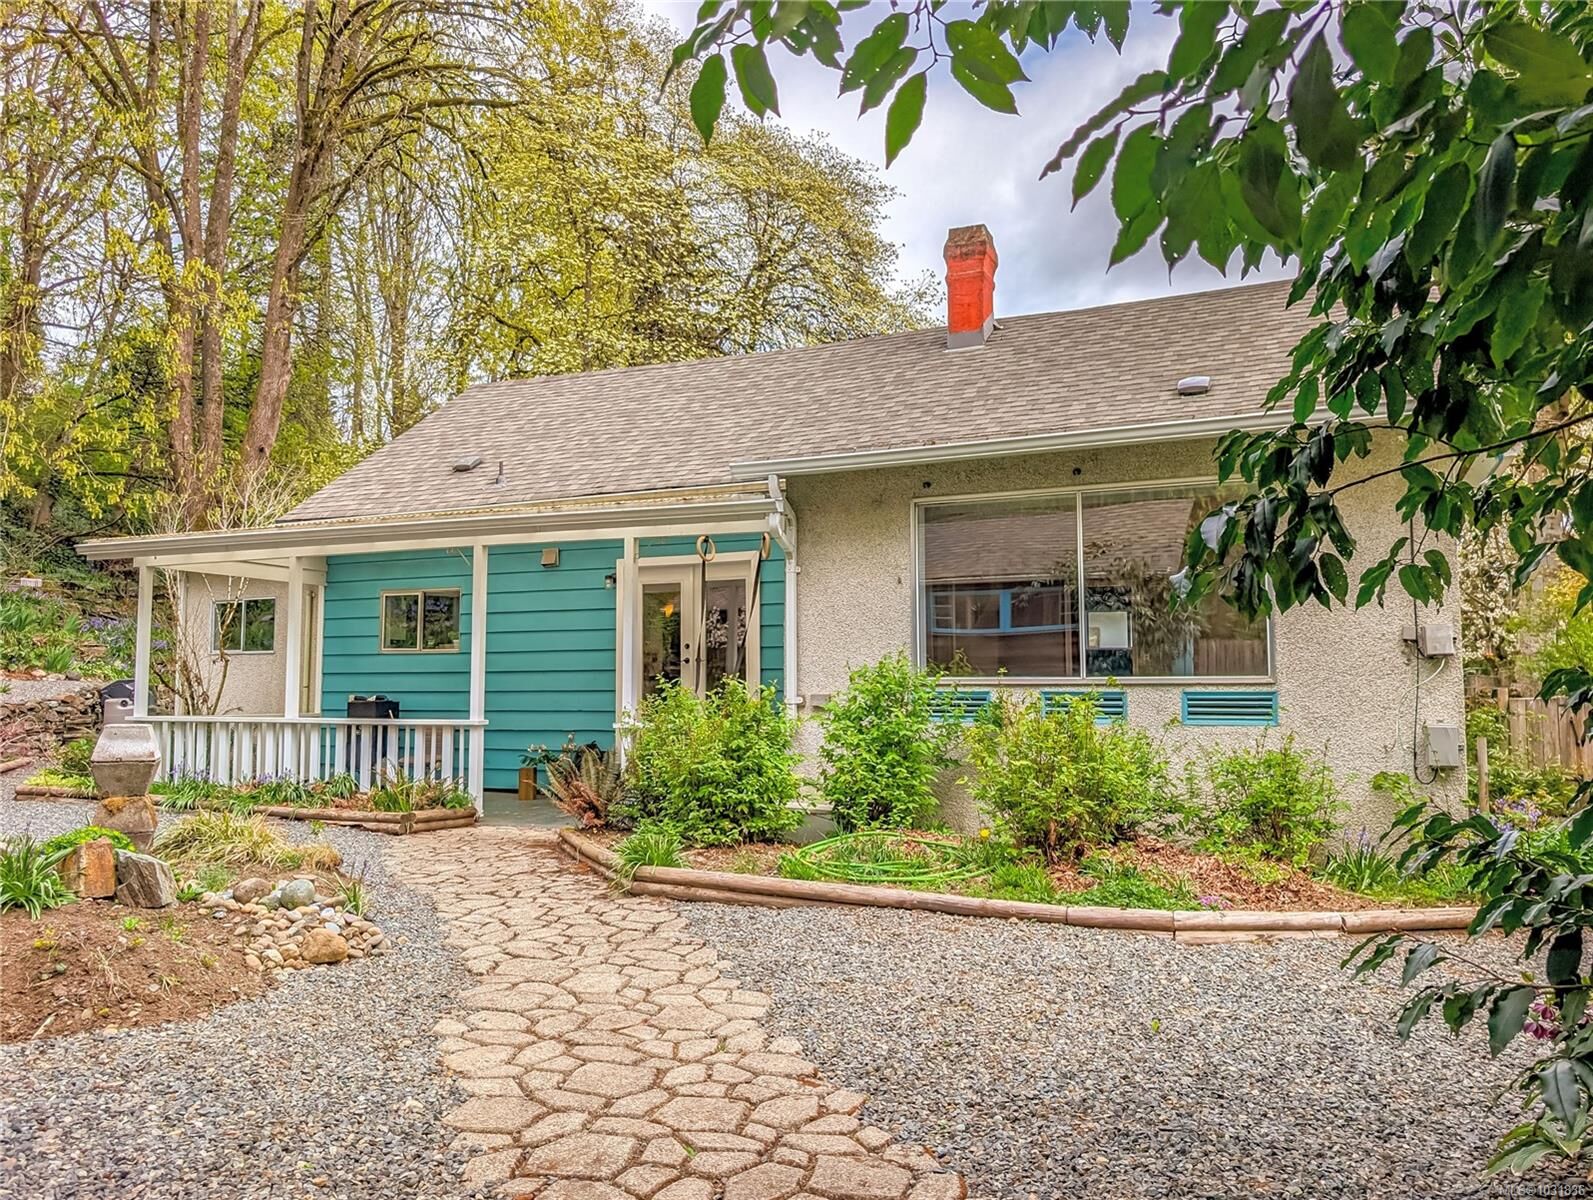
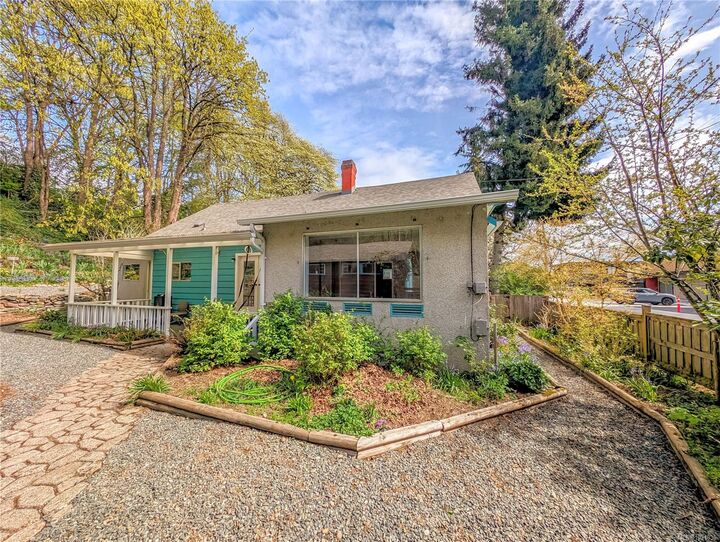
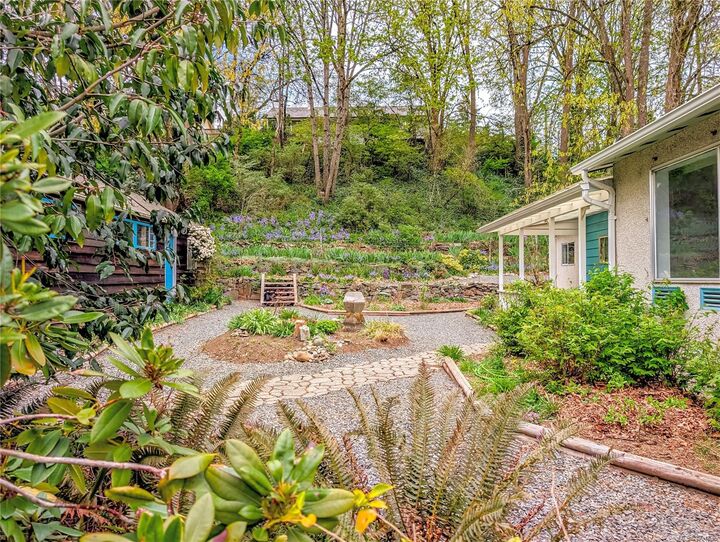
Inside, this 3-bedroom, 1-bath home blends timeless character with modern efficiency, featuring hardwood floors and a new heat pump installed in 2024 for year-round comfort. The detached garage offers flexibility as a workshop or creative studio, while the fenced yard provides plenty of space for kids and pets to roam among an established garden with blooming flowers, berry bushes, and mature ferns.
This botanical retreat also holds future value with Medium Density Residential zoning, offering a smart holding opportunity for potential multi-unit development.