
Inscription par: VIVA / Listed By: eXp Realty (na)
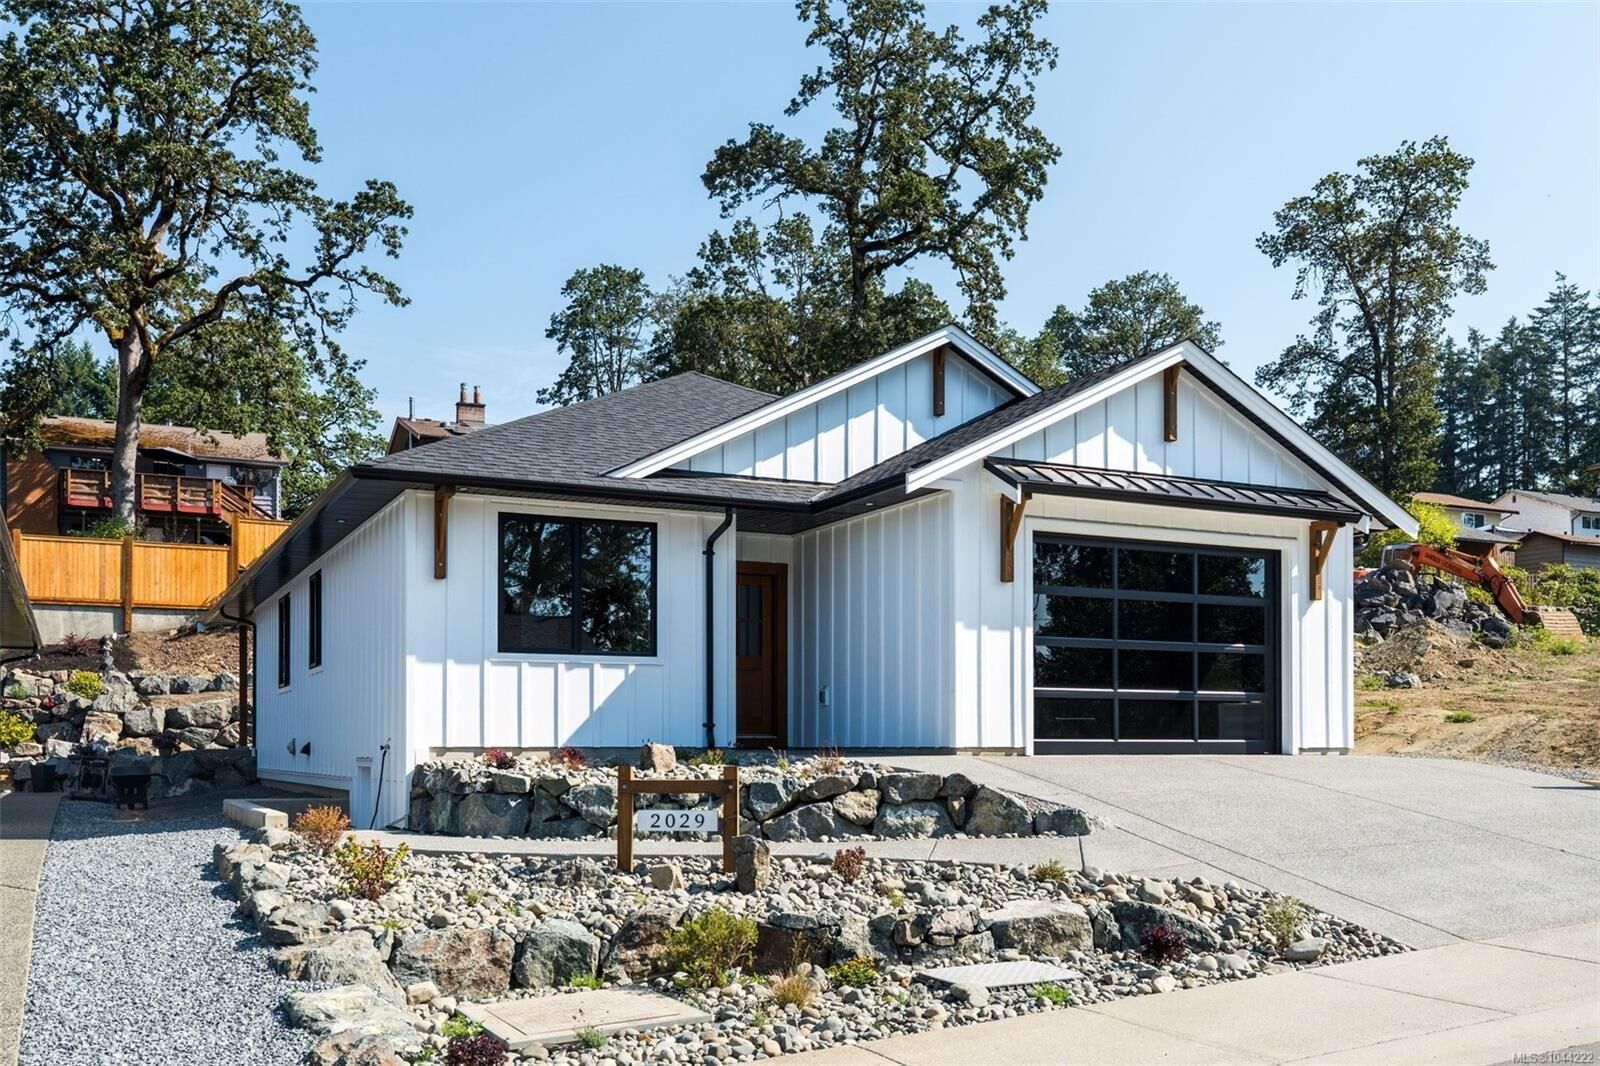
2029 Oakhill Pl Duncan, BC V9L 0J2
En vigueur (34 Jours)
895 000 $ (CAD)
Description
MLS®:
1044222
1044222
Les impôts
$1,718(2025)
$1,718(2025)
Surface Terrain
5,734 PI. CA.
5,734 PI. CA.
Catégorie
Single-Family Home
Single-Family Home
Année de Construction
2026
2026
Style
West Coast, Contemporary
West Coast, Contemporary
Vue
Mountain(s)
Mountain(s)
Ville
Cowichan Valley
Cowichan Valley
Listed By
Karli Fortin, eXp Realty (na)
Source
VIVA
Dernière vérification Août 28 2026 à 3:50 PM EDT
VIVA
Dernière vérification Août 28 2026 à 3:50 PM EDT
Détails sur les salles de bains
Caractéristiques Intérieures
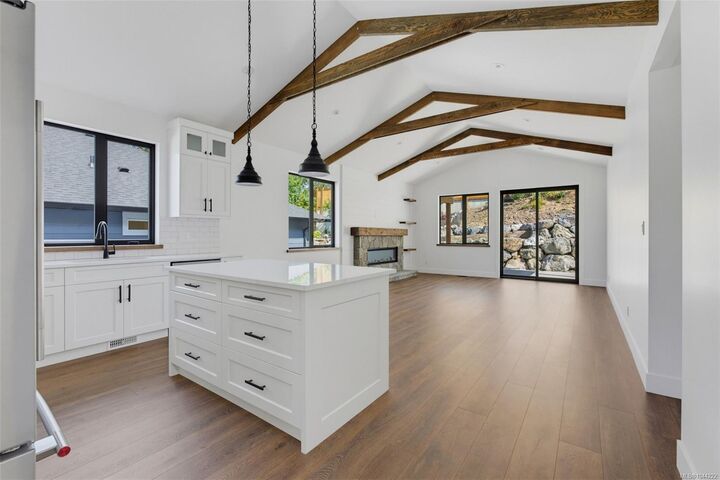
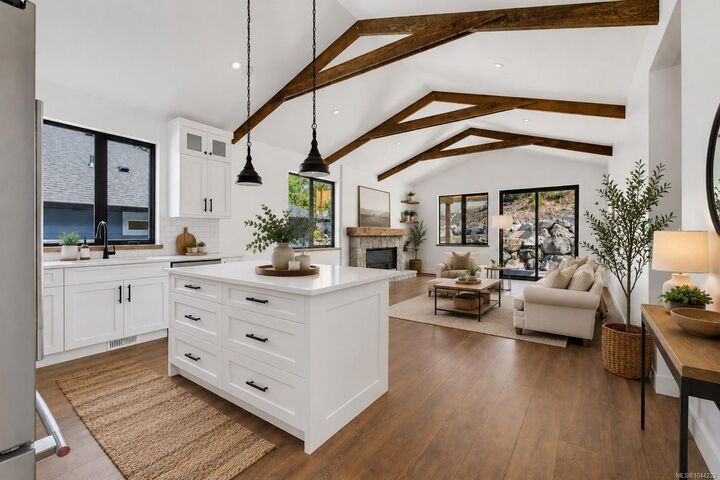
- Vaulted Ceiling(s)
- Laundry: In House
- Dishwasher
- Dryer
- Microwave
- Refrigerator
- Washer
- Storage
- Windows: Insulated Windows
- Range Hood
- Windows: Vinyl Frames
Informations sur le lot
- Marina Nearby
- Central Location
- Landscaped
- Quiet Area
- No Through Road
- Southern Exposure
- Near Golf Course
- Easy Access
Caractéristiques de la propriété
- Cheminée: 1
- Cheminée: Electric
- Foundation: Concrete Perimeter
Chauffage et refroidissement
- Electric
- Natural Gas
- Forced Air
- Heat Pump
- Air Conditioning
- Hvac
Informations sur les sous-sols
- Crawl Space
- Not Full Height
Planchers
- Laminate
Caractéristiques extérieures
- Toit: Asphalt Shingle
Informations sur les services publics
- Sewer: Sewer Connected
Garage
- Garage
Stationnement
- Garage Double
- Driveway
- Total: 2
Surface Habitable
- 1,449 pi. ca.
Disclaimer: Copyright 2026 Victoria Real Estate Board. All rights reserved. This information is deemed reliable, but not guaranteed. The information being provided is for consumers’ personal, non-commercial use and may not be used for any purpose other than to identify prospective properties consumers may be interested in purchasing. Data last updated 8/28/26 08:50


Built to BC Energy Step Code 5 — the top tier of efficiency (80% more efficient than base code, net-zero ready), well beyond the Step 3 baseline for new BC homes.
Dual heating (gas furnace + heat pump w/ AC) brings flexibility and backup: economical gas heat all winter, heat pump cooling all summer. The 4' crawl space tucks the water heater and furnace out of sight while adding storage, and waterproof laminate flooring carries a strong long-term warranty.
Enjoy a natural stone electric fireplace with wood mantel, quartz counters, a large covered patio with tongue-and-groove ceiling detail, and a designer kitchen — nothing cookie-cutter here.