
Inscription par: VANCOUVER - IDX / Listed By: Re/Max Performance Realty
5710 Goldenrod Crescent Delta, BC V4L 2G6
En vigueur (3 Jours)
1 699 500 $ (CAD)
HORAIRES DES PORTES OUVERTES
-
OUVERTESSam, Août 292:00 pm - 4:00 pm
Description
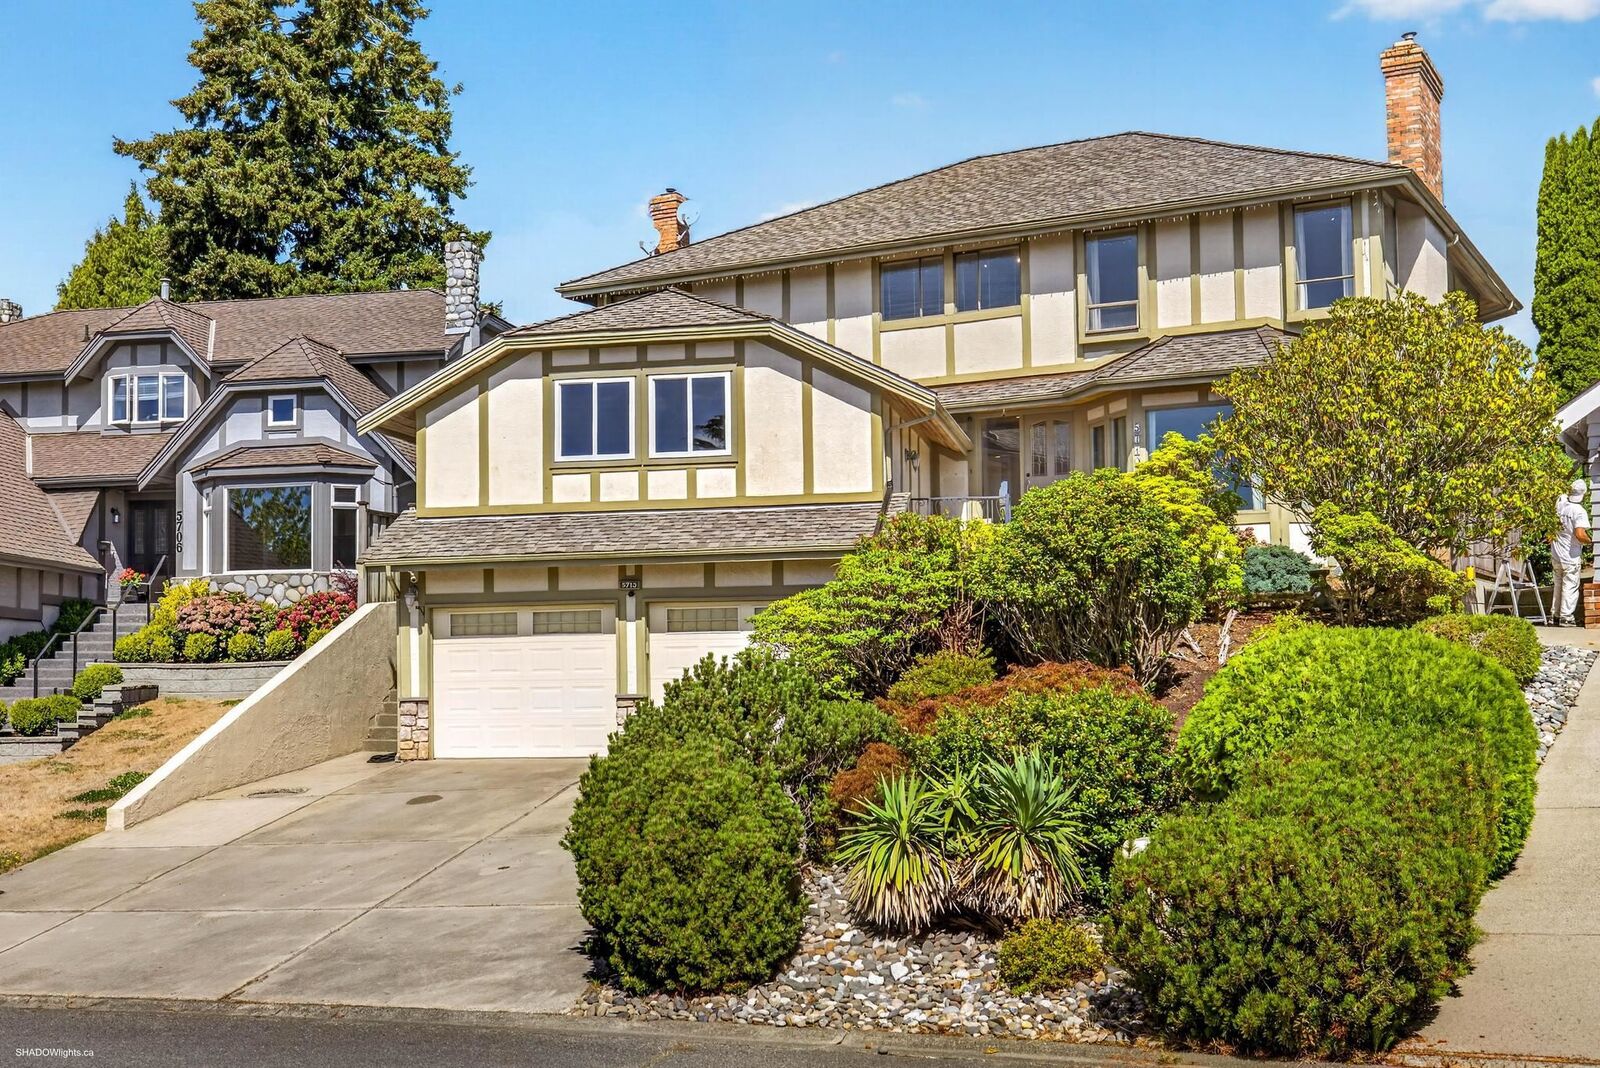
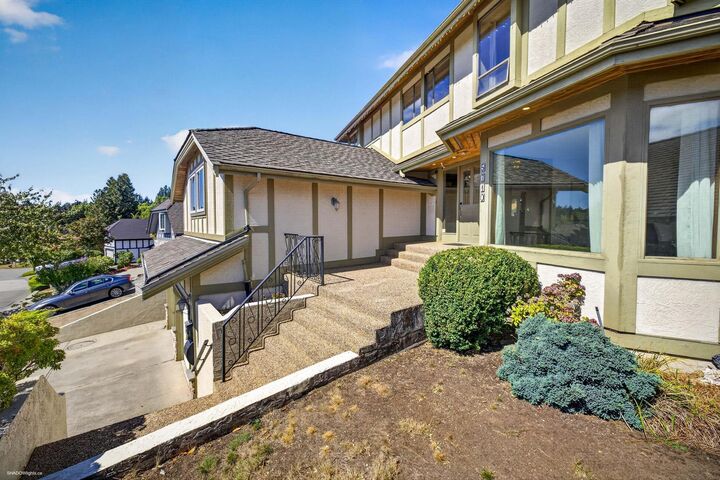
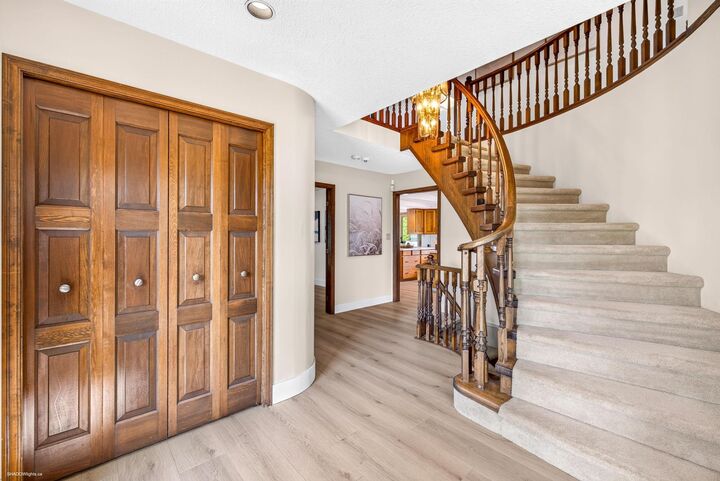
The ultimate family home in prestigious Forest By The Bay! Offering 4,944 sq. ft. over 3 spacious levels with 5 bedrooms, 4 bathrooms and 4 gas fireplaces. The impressive primary suite features its own fireplace and sitting area. Enjoy new laminate flooring, air conditioning, 2 games rooms, a large open kitchen and eating area, plus an oversized laundry and storage room. The private, sun-drenched backyard is made for entertaining with a pool featuring a newer pump & motor, hot tub, built-in BBQ, stamped concrete patio and plenty of green space. Walk to Winskill Rec Centre, schools, parks and shopping, with easy highway access. A fantastic family home in an exceptional neighbourhood!
MLS®:
R3158436
R3158436
Les impôts
$6,642(2025)
$6,642(2025)
Surface Terrain
8,374 PI. CA.
8,374 PI. CA.
Catégorie
Single-Family Home
Single-Family Home
Année de Construction
1980
1980
Ville
Metro Vancouver
Metro Vancouver
Communauté
Forest by the Bay
Forest by the Bay
Listed By
Michelle Bercic - Prec, Re/Max Performance Realty
Source
VANCOUVER - IDX
Dernière vérification Août 28 2026 à 3:42 PM EDT
VANCOUVER - IDX
Dernière vérification Août 28 2026 à 3:42 PM EDT
Détails sur les salles de bains
- Salles de bains: 3
- Salle d’eau: 1
Caractéristiques Intérieures
- Dishwasher
- Refrigerator
- Stove
- Washer/Dryer
- Windows: Window Coverings
Quartier
- Forest By The Bay
Caractéristiques de la propriété
- Cheminée: Gas
- Cheminée: 4
- Foundation: Slab
Chauffage et refroidissement
- Forced Air
- Electric
Informations sur les sous-sols
- Full
Planchers
- Mixed
- Laminate
Caractéristiques extérieures
- Toit: Asphalt
Informations sur les services publics
- Utilities: Electricity Connected, Water Connected, Natural Gas Connected
- Sewer: Public Sewer
Garage
- Garage
Stationnement
- Garage Double
- Total: 6
Étages
- 2
Surface Habitable
- 4,944 pi. ca.
Disclaimer: Copyright 2026 Real Estate Board of Greater Vancouver IDX. All rights reserved. This information is deemed reliable, but not guaranteed. The information being provided is for consumers’ personal, non-commercial use and may not be used for any purpose other than to identify prospective properties consumers may be interested in purchasing. Data last updated 8/28/26 08:42

