
Inscription par: VANCOUVER - IDX / Listed By: Re/Max Select Properties
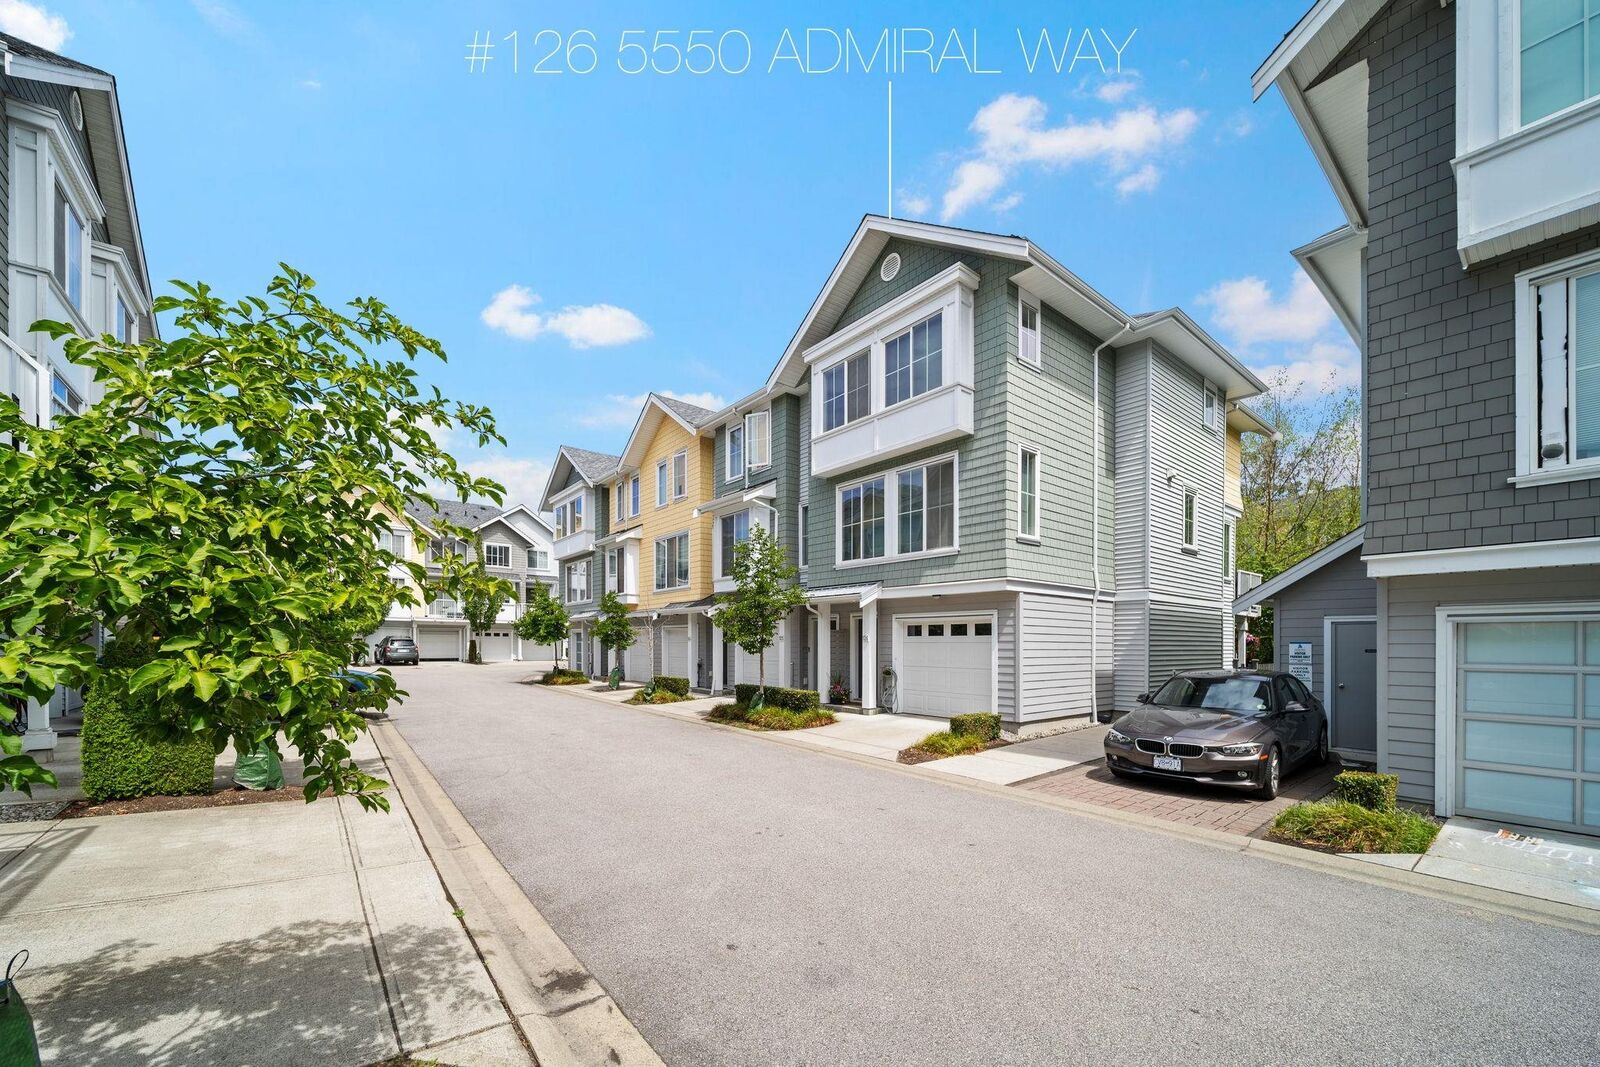
5550 Admiral Way 126 Delta, BC V4K 0C4
En vigueur (54 Jours)
898 800 $ (CAD)
HORAIRES DES PORTES OUVERTES
-
OUVERTESDim, Août 302:00 pm - 4:00 pm
Description
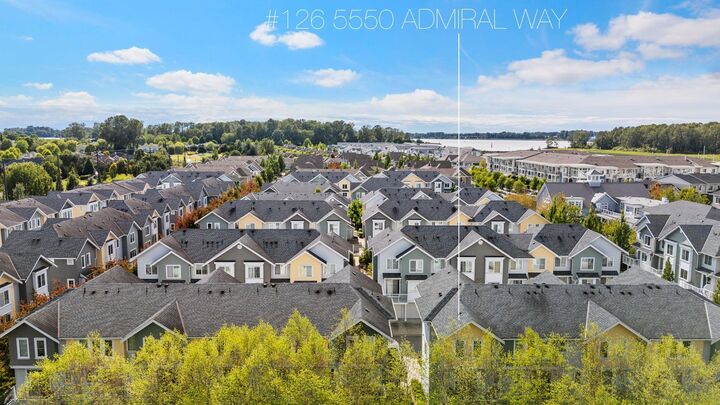
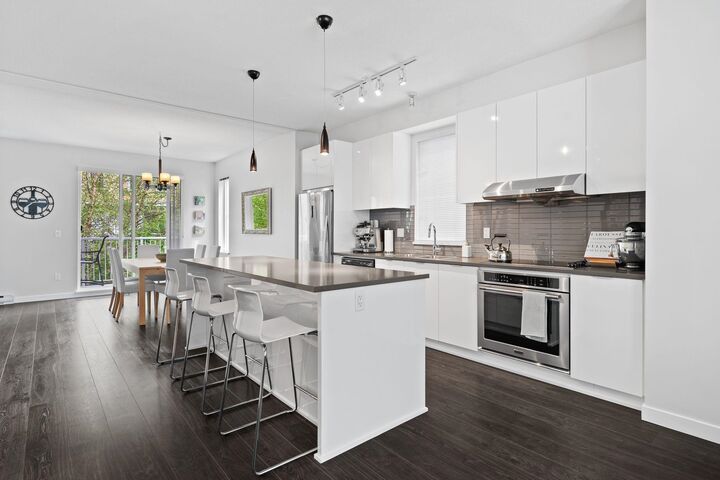
This bright end-unit townhome at Fairwinds by Polygon offers the perfect blend of style, space, and natural light. Featuring 3 bedrooms, 2.5 bathrooms, & a thoughtfully designed layout, the main floor is ideal for entertaining with a spacious kitchen, large quartz island, s/s appliances, & a custom built-in bar with a wine fridge. Step outside to a balcony off the dining room, plus a large ground-level patio, for added outdoor living. Upstairs, the generous primary suite boasts a spa-inspired ensuite with double sinks, complemented by 2 additional bedrooms. A tandem garage provides parking for 2 plus extra storage. Enjoy exclusive access to the Hampton Club's outdoor pool, hot tub, fitness centre, and lounge, all just minutes from schools, trails, golf, and everyday amenities.
MLS®:
R3143167
R3143167
Les impôts
$4,173(2025)
$4,173(2025)
Catégorie
Townhouse
Townhouse
Année de Construction
2017
2017
Style
3 Storey
3 Storey
Ville
Metro Vancouver
Metro Vancouver
Communauté
Fairwinds
Fairwinds
Listed By
Jamie Clerkson Prec*, Re/Max Select Properties
Source
VANCOUVER - IDX
Dernière vérification Août 28 2026 à 5:29 PM EDT
VANCOUVER - IDX
Dernière vérification Août 28 2026 à 5:29 PM EDT
Détails sur les salles de bains
- Salles de bains: 2
- Salle d’eau: 1
Caractéristiques Intérieures
- Dishwasher
- Refrigerator
- Stove
- Guest Suite
- Washer/Dryer
Quartier
- Fairwinds
Informations sur le lot
- Central Location
- Marina Nearby
- Recreation Nearby
- Near Golf Course
Caractéristiques de la propriété
- Foundation: Concrete Perimeter
Chauffage et refroidissement
- Baseboard
- Electric
Informations sur le pool
- Outdoor Pool
Informations sur le condo
- Frais: $380
Caractéristiques extérieures
- Toit: Asphalt
Informations sur les services publics
- Utilities: Electricity Connected, Water Connected
- Sewer: Public Sewer, Sanitary Sewer
Garage
- Garage
Stationnement
- Front Access
- Total: 2
- Tandem
Étages
- 3
Surface Habitable
- 1,475 pi. ca.
Historique des prix des annonces
Date
Événement
Prix
% Variation en
$ (+/-)
Juil 30, 2026
Prix modifié
898 800 $
-5%
-49 200 $
Juil 06, 2026
Listé
948 000 $
-
-
Disclaimer: Copyright 2026 Real Estate Board of Greater Vancouver IDX. All rights reserved. This information is deemed reliable, but not guaranteed. The information being provided is for consumers’ personal, non-commercial use and may not be used for any purpose other than to identify prospective properties consumers may be interested in purchasing. Data last updated 8/28/26 10:29

