
Inscription par: VANCOUVER - IDX / Listed By: Re/Max Performance Realty
11970 Staples Crescent Delta, BC V4E 2T7
En vigueur (16 Jours)
1 099 999 $ (CAD)
HORAIRES DES PORTES OUVERTES
-
OUVERTESSam, Août 292:00 pm - 4:00 pm
Description
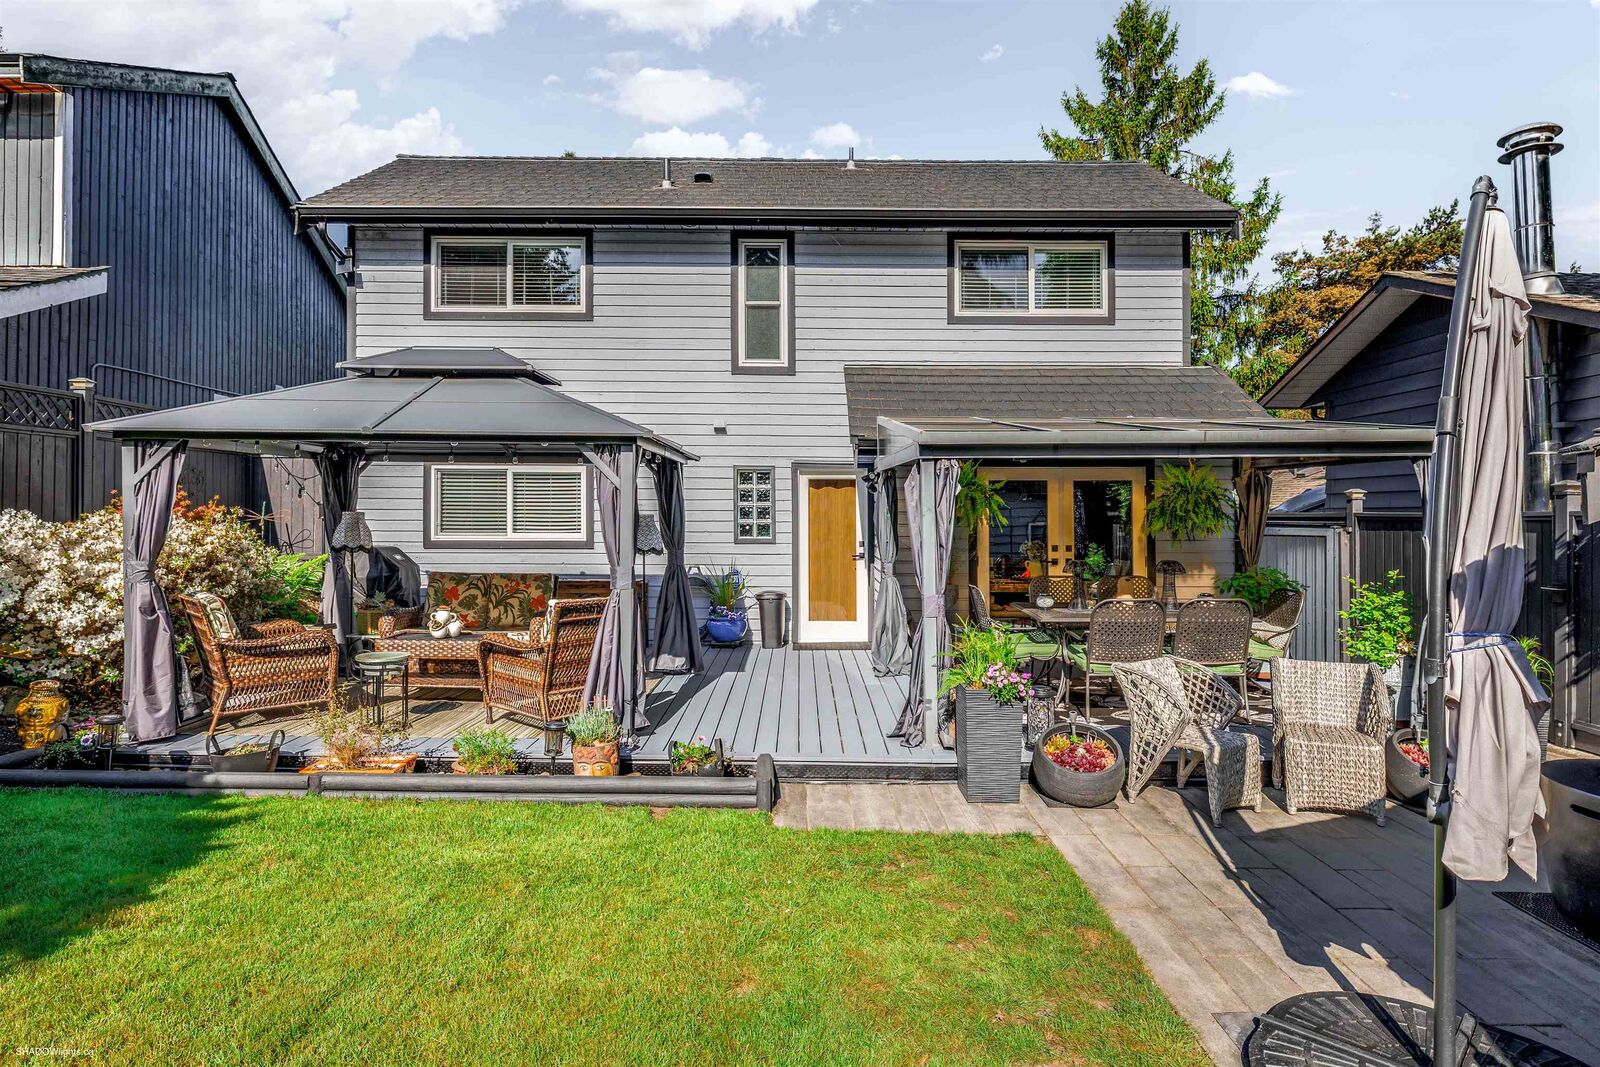
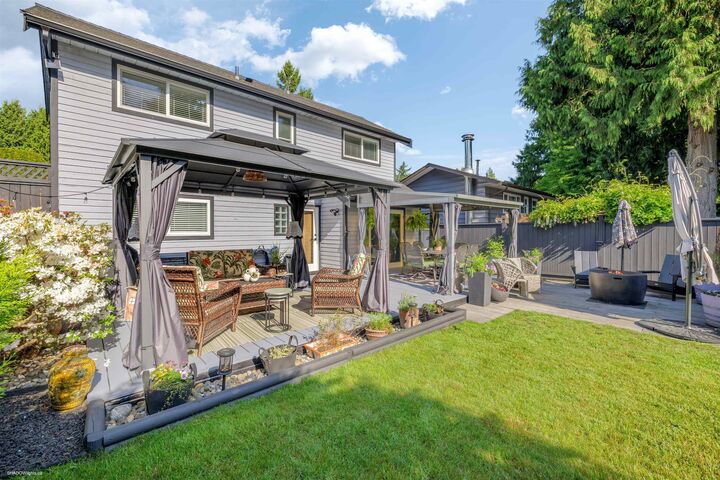
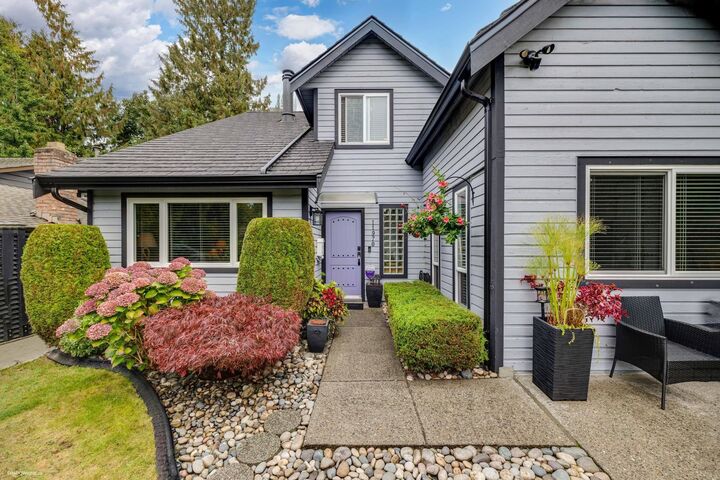
Pride of ownership shines throughout this move-in ready 3 BED+ OFFICE & 2 BATH single family home in sought-after Sunshine Hills! Nothing to do except move in this summer, before the school year starts, and enjoy the beautiful freshly painted deck with lovely gazebos. Functional layout featuring two family rooms plus a main floor bedroom and full bathroom — perfect for guests or extended family. EXTREMELY well cared for home with many updates including a lifetime warranty rubber roof, newer fence, new HWT and fridge as well as all new doors throughout. Located just a block from Cougar Canyon Elementary and Seaquam Secondary, with easy access to shops, parks, and transit. You will love this impeccable home! Open house Sat Aug 29 2-4pm
MLS®:
R3155675
R3155675
Les impôts
$4,169(2025)
$4,169(2025)
Surface Terrain
4,000 PI. CA.
4,000 PI. CA.
Catégorie
Single-Family Home
Single-Family Home
Année de Construction
1979
1979
Ville
Metro Vancouver
Metro Vancouver
Listed By
Leanne Kler, Re/Max Performance Realty
Source
VANCOUVER - IDX
Dernière vérification Août 28 2026 à 10:01 AM EDT
VANCOUVER - IDX
Dernière vérification Août 28 2026 à 10:01 AM EDT
Détails sur les salles de bains
- Salles de bains: 2
Caractéristiques Intérieures
- Dishwasher
- Refrigerator
- Stove
- Washer/Dryer
Informations sur le lot
- Central Location
- Recreation Nearby
- Near Golf Course
Caractéristiques de la propriété
- Cheminée: 1
- Cheminée: Gas
- Cheminée: Insert
- Foundation: Slab
Chauffage et refroidissement
- Baseboard
- Electric
- Natural Gas
Planchers
- Carpet
- Laminate
- Tile
Caractéristiques extérieures
- Toit: Other
Informations sur les services publics
- Utilities: Electricity Connected, Water Connected, Natural Gas Connected
- Sewer: Public Sewer, Sanitary Sewer
Stationnement
- Open
- Front Access
- Total: 2
- Aggregate
Étages
- 2
Surface Habitable
- 1,698 pi. ca.
Disclaimer: Copyright 2026 Real Estate Board of Greater Vancouver IDX. All rights reserved. This information is deemed reliable, but not guaranteed. The information being provided is for consumers’ personal, non-commercial use and may not be used for any purpose other than to identify prospective properties consumers may be interested in purchasing. Data last updated 8/28/26 03:01

