
Inscription par: VANCOUVER - IDX / Listed By: Team 3000 Realty Ltd.
11914 78B Avenue Delta, BC V4C 1S1
En vigueur (9 Jours)
1 529 000 $ (CAD)
HORAIRES DES PORTES OUVERTES
-
OUVERTESSam, Août 292:00 pm - 4:00 pm
-
OUVERTESDim, Août 302:00 pm - 4:00 pm
Description
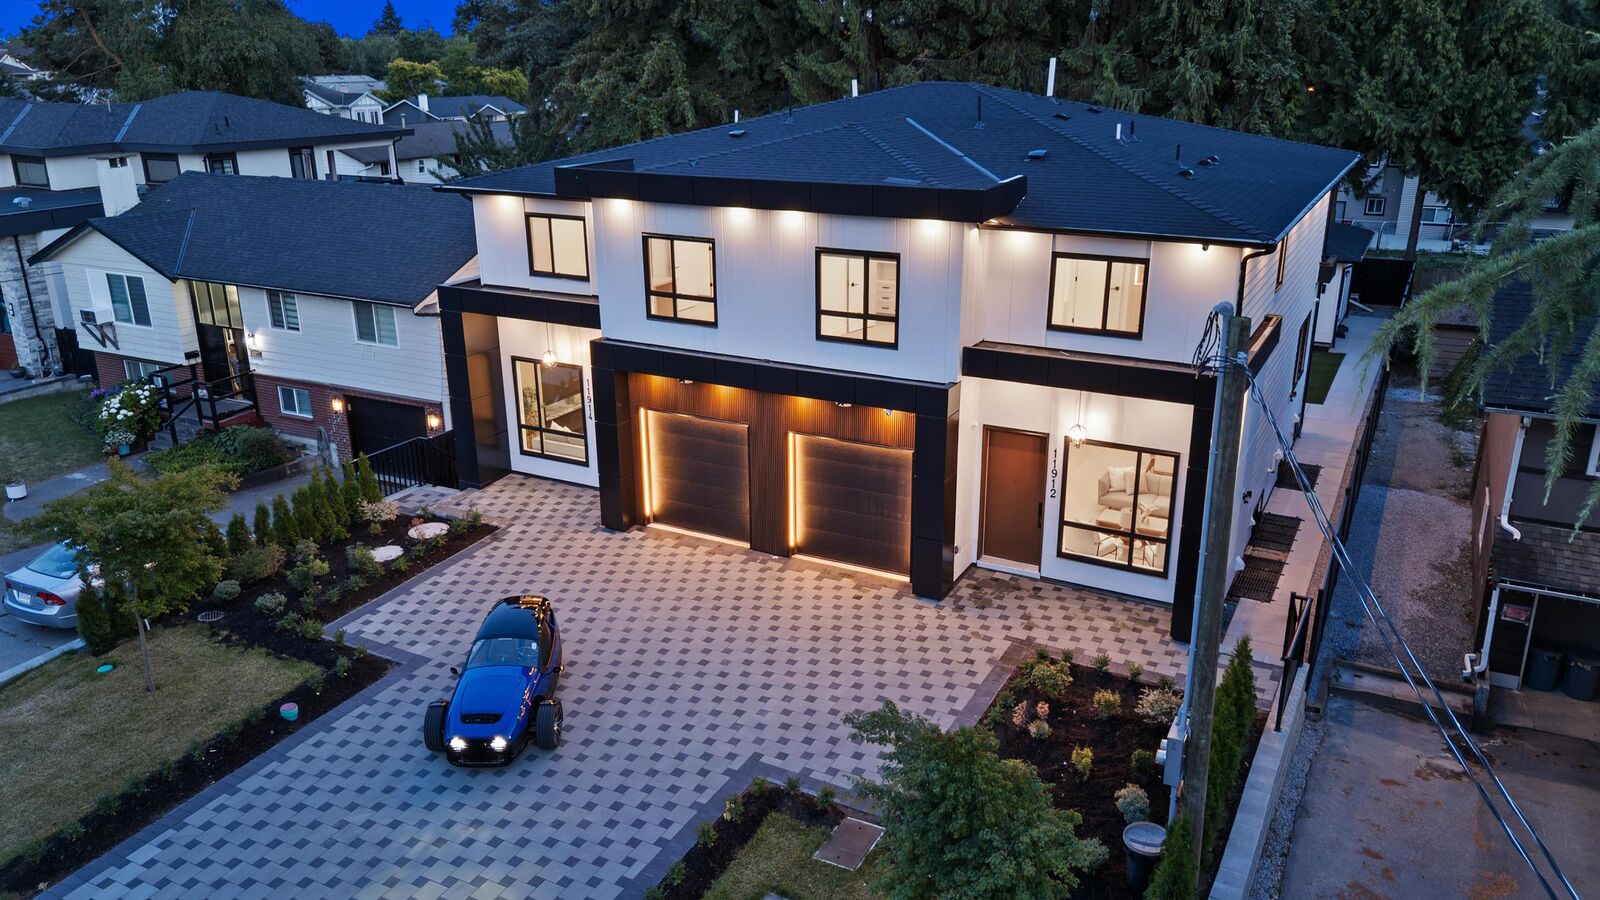
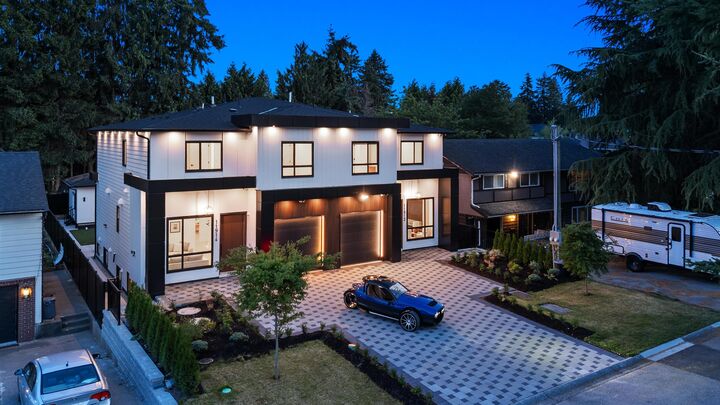
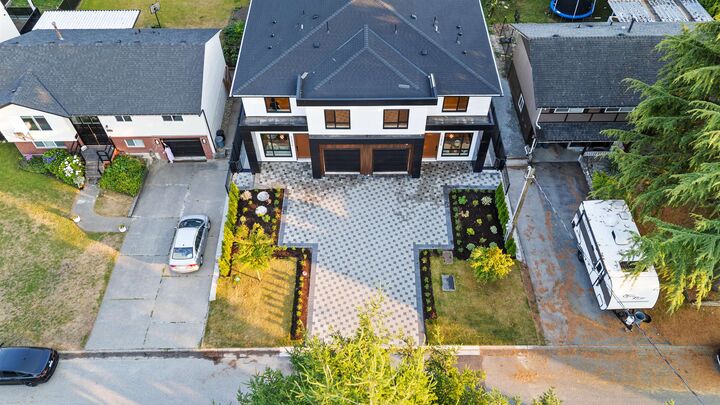
Welcome to North Delta's exceptional brand new 7 bed, 6-bath half-duplex offering modern living at it's finest. The open-concept transitional main floor features a gourmet kitchen with high-end appliances, separate Spice kitchen, and spacious living & dining areas-perfect for both everyday living & entertaining. Premium finishes are showcased throughout. Upstairs offers 3 generously sized bedrooms. This property stands out with two legal income-generating suites: a 2-bed basement suite (potential to convert into a 3-bed, 2-bath) & a fully detached legal 1-bed garden suite ideal for extended family or strong rental income. AC, EV charging, BBQ Gas hookup & oversized covered deck for year-round enjoyment. Huge Backyard with turf & excellent privacy. Backed by 2-5-10 warranty.
MLS®:
R3157789
R3157789
Surface Terrain
7,920 PI. CA.
7,920 PI. CA.
Catégorie
Multifamily
Multifamily
Année de Construction
2026
2026
Style
Laneway House
Laneway House
Ville
Metro Vancouver
Metro Vancouver
Listed By
Peter Grewal Prec*, Team 3000 Realty Ltd.
Source
VANCOUVER - IDX
Dernière vérification Août 28 2026 à 5:59 PM EDT
VANCOUVER - IDX
Dernière vérification Août 28 2026 à 5:59 PM EDT
Détails sur les salles de bains
- Salles de bains: 5
- Salle d’eau: 1
Caractéristiques Intérieures
- Dishwasher
- Refrigerator
- Stove
- Washer/Dryer
- Windows: Window Coverings
Informations sur le lot
- Central Location
Caractéristiques de la propriété
- Cheminée: 1
- Cheminée: Electric
- Foundation: Concrete Perimeter
Chauffage et refroidissement
- Forced Air
Informations sur les sous-sols
- Full
- Finished
- Exterior Entry
Planchers
- Mixed
Caractéristiques extérieures
- Toit: Asphalt
Informations sur les services publics
- Utilities: Electricity Connected, Natural Gas Connected
- Sewer: Public Sewer
Garage
- Garage
Stationnement
- Front Access
- Total: 2
- Garage Single
- Paver Block
Étages
- 2
Surface Habitable
- 3,135 pi. ca.
Disclaimer: Copyright 2026 Real Estate Board of Greater Vancouver IDX. All rights reserved. This information is deemed reliable, but not guaranteed. The information being provided is for consumers’ personal, non-commercial use and may not be used for any purpose other than to identify prospective properties consumers may be interested in purchasing. Data last updated 8/28/26 10:59

