
Inscription par: VANCOUVER - IDX / Listed By: Yvr International Realty
11738 Lyon Road Delta, BC V4E 2K4
En vigueur (16 Jours)
1 598 000 $ (CAD)
HORAIRES DES PORTES OUVERTES
-
OUVERTESDim, Août 302:00 pm - 4:00 pm
Description
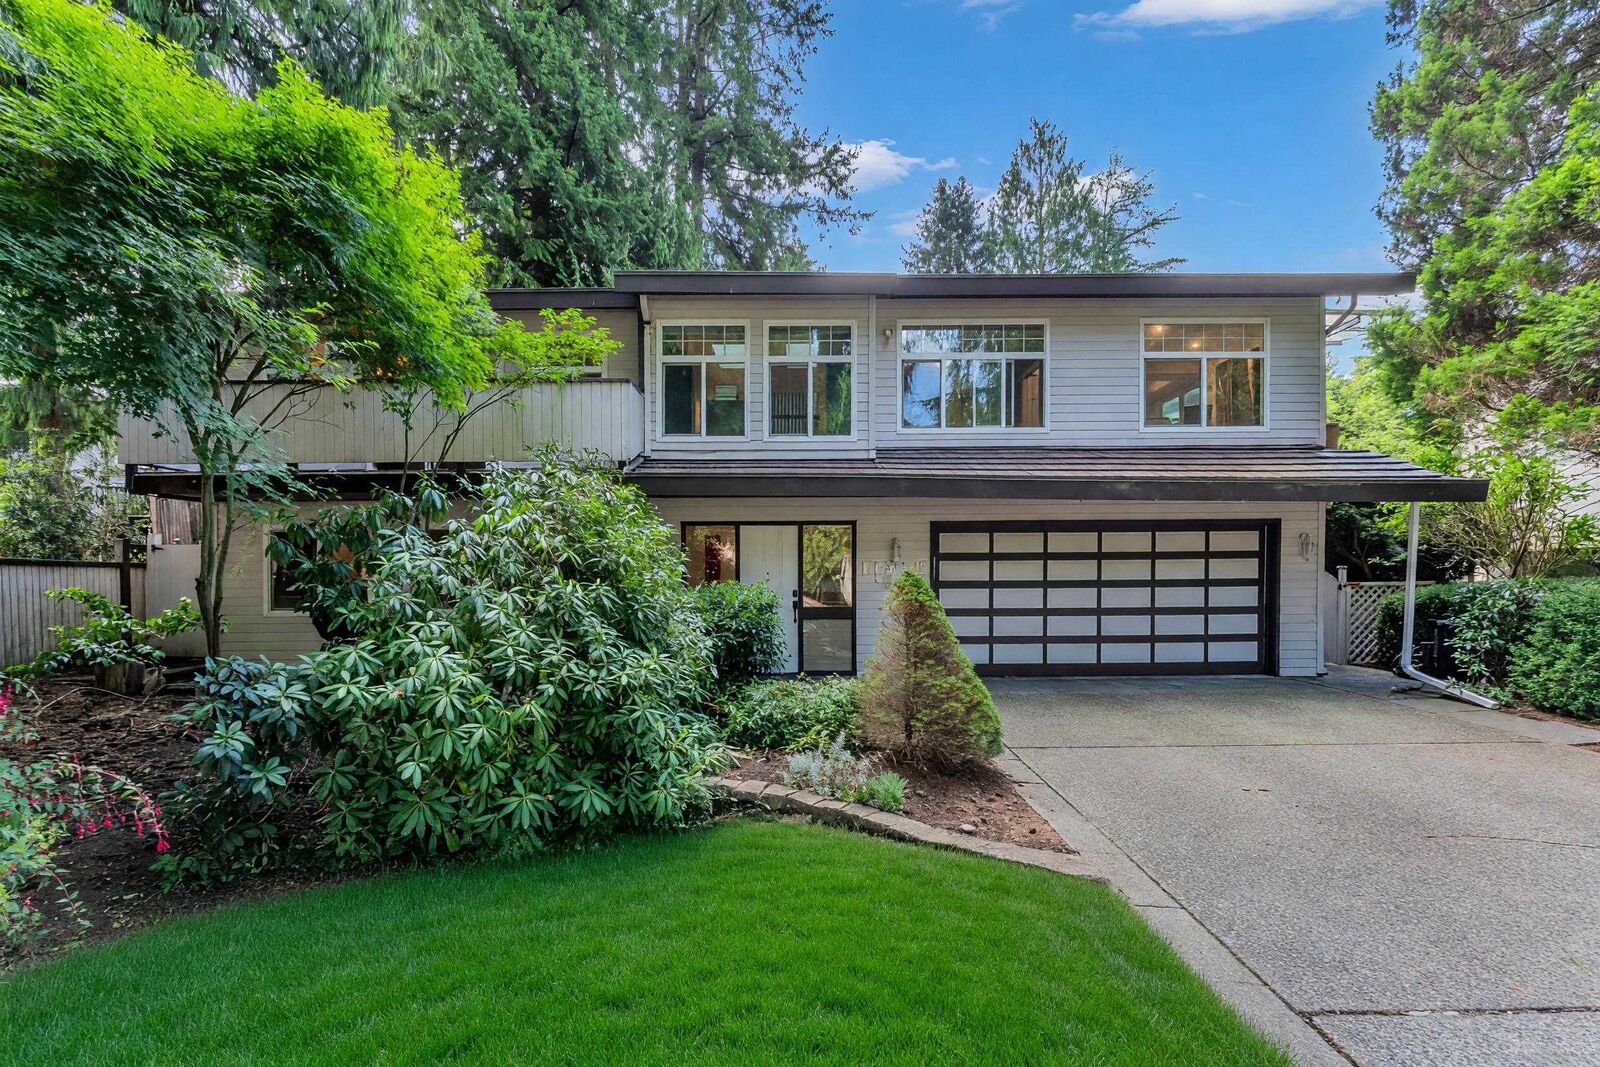
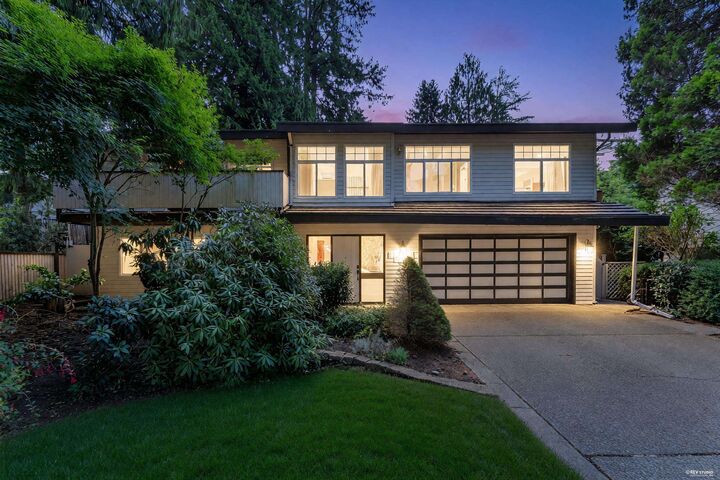
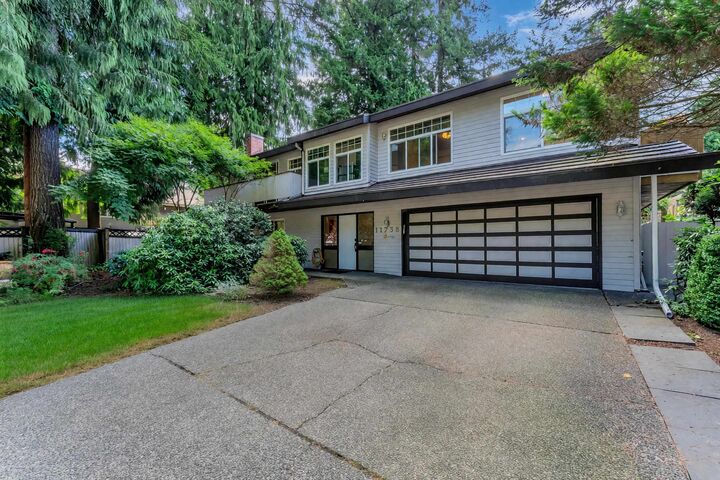
Welcome to 11738 Lyon Rd! Beautifully updated home on a sprawling 9200 sq ft lot in a prime Sunshine Hills/North Delta neighborhood. Top floor features 3 bedrooms and 2 full baths, including a brand-new primary ensuite (2025). Main level offers a spacious living room, 4th bedroom, and laundry. Significant high-ticket upgrades provide complete peace of mind: Heat Pump & Furnace (2025), Hot Water Tank (2024), full kitchen appliances (2024). Features durable steel metal roof (2016), updated windows, and a 4 yr old back deck overlooking the backyard. Unbeatable location—walk to top-rated schools (Cougar Canyon Elem & Seaquam Sec IB Program), parks, and transit. A move-in ready home combining lifestyle, space, and ultimate quality! OPEN HOUSE AUG 30TH SUNDAY 2-4PM
MLS®:
R3155085
R3155085
Les impôts
$5,459(2025)
$5,459(2025)
Surface Terrain
9,203 PI. CA.
9,203 PI. CA.
Catégorie
Single-Family Home
Single-Family Home
Année de Construction
1980
1980
Ville
Metro Vancouver
Metro Vancouver
Listed By
Nancy Zhang Prec*, Yvr International Realty
Source
VANCOUVER - IDX
Dernière vérification Août 28 2026 à 8:04 AM EDT
VANCOUVER - IDX
Dernière vérification Août 28 2026 à 8:04 AM EDT
Détails sur les salles de bains
- Salles de bains: 3
Caractéristiques Intérieures
- Wet Bar
- Refrigerator
- Range Top
- Washer/Dryer
- Windows: Window Coverings
Informations sur le lot
- Wooded
Caractéristiques de la propriété
- Cheminée: Wood Burning
- Cheminée: 2
- Cheminée: Insert
- Foundation: Concrete Perimeter
Chauffage et refroidissement
- Forced Air
- Natural Gas
- Heat Pump
- Air Conditioning
Planchers
- Wall/Wall/Mixed
Caractéristiques extérieures
- Toit: Metal
Informations sur les services publics
- Utilities: Electricity Connected, Water Connected, Natural Gas Connected
- Sewer: Public Sewer
Garage
- Garage
Stationnement
- Front Access
- Garage Double
- Total: 6
Étages
- 2
Surface Habitable
- 2,865 pi. ca.
Disclaimer: Copyright 2026 Real Estate Board of Greater Vancouver IDX. All rights reserved. This information is deemed reliable, but not guaranteed. The information being provided is for consumers’ personal, non-commercial use and may not be used for any purpose other than to identify prospective properties consumers may be interested in purchasing. Data last updated 8/28/26 01:04

