
Inscription par: VIVA / Listed By: Engel & Volkers Vancouver Island North
3391 Bevan Rd Cumberland, BC V0R 1S0
En vigueur (2 Jours)
925 000 $ (CAD)
HORAIRES DES PORTES OUVERTES
-
OUVERTESDim, Août 3012 noon - 1:30 pm

Description
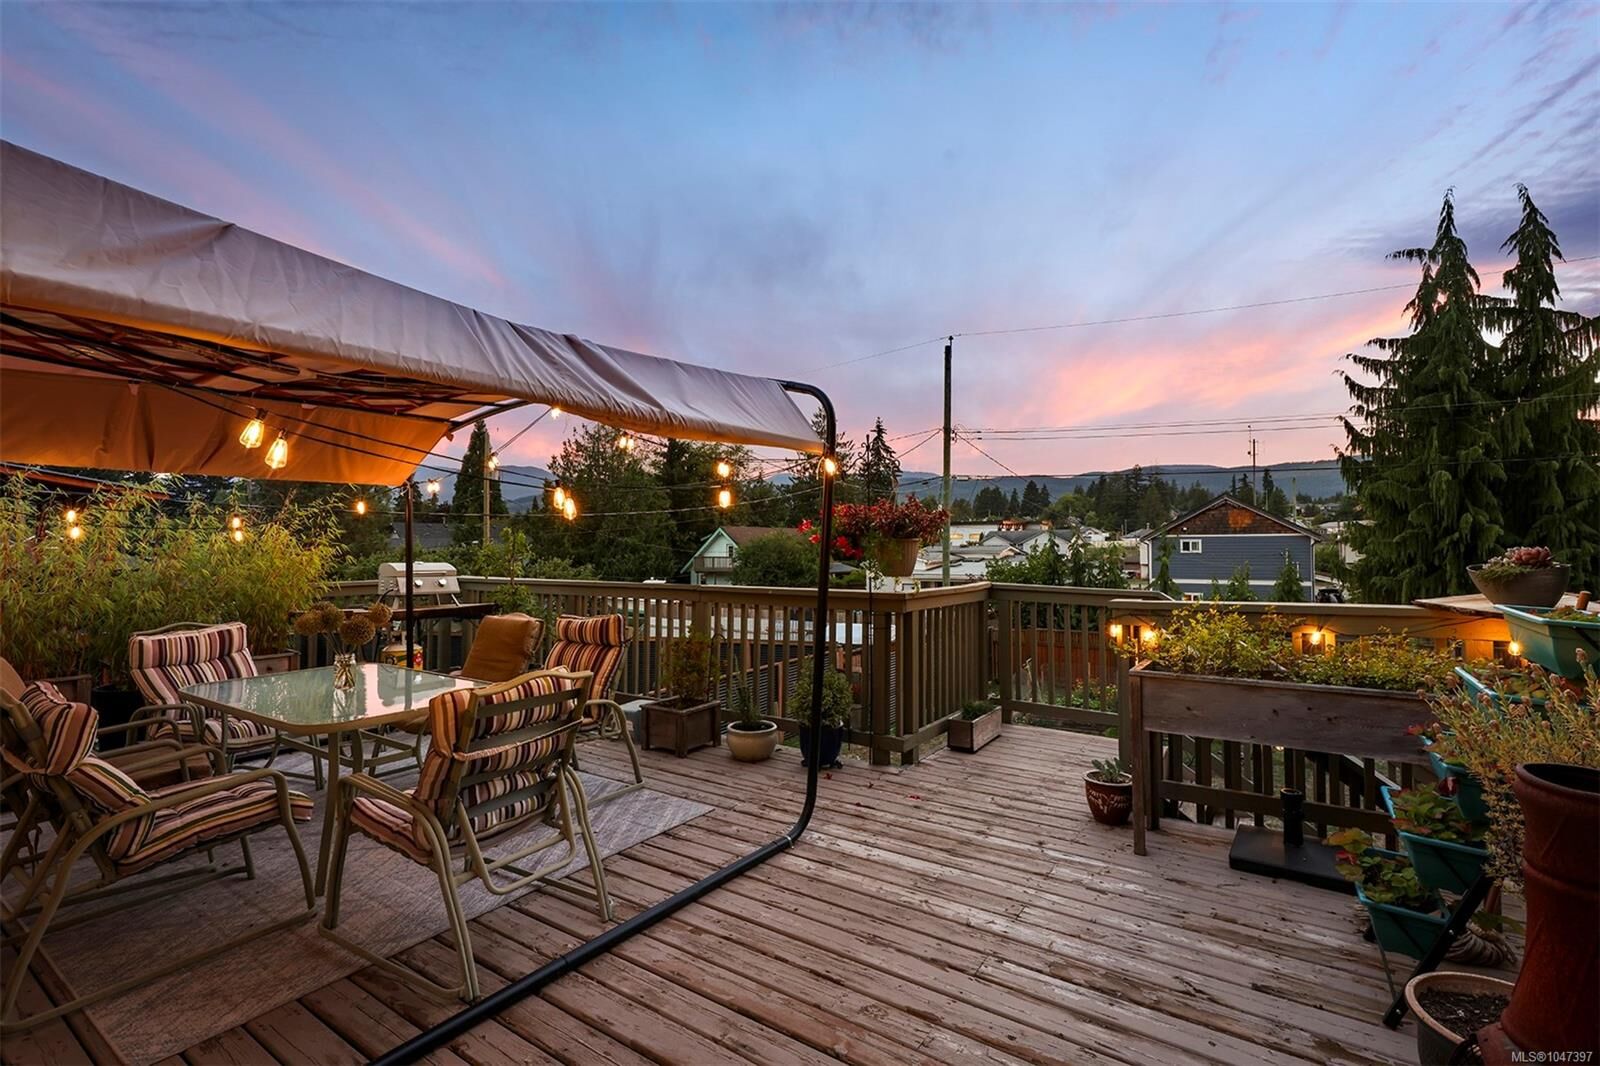
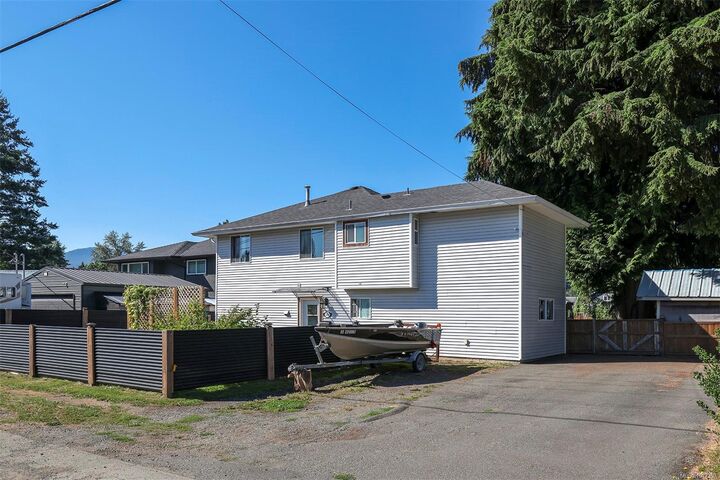
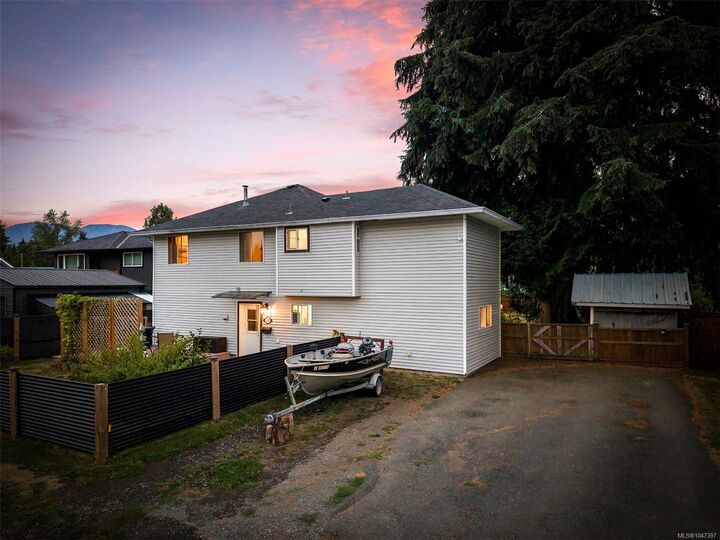
Set on a quarter acre lot in the vibrant Village of Cumberland, this spacious home offers over 2,600 sq. ft. across two levels. Many improvements make it move-in ready, with flexibility for families, extended family or a mortgage helper. The main floor features a bright kitchen flowing into the dining and living areas, a private primary bedroom, two additional bedrooms, 4-piece bath and sunroom ideal for an office, playroom or four season space. Step from the living room onto the elevated deck and enjoy the mountain views. Downstairs is a complete second living space with separate entrance, full kitchen, living room, three bedrooms, two bathrooms and laundry, plus a covered private patio. Outside, enjoy raised garden beds, a mature apple tree and gated rear lane access. Flexible R-1 zoning offers potential for a short term rental, carriage house or accessory dwelling unit. Minutes from hiking, world class mountain biking, restaurants and downtown Cumberland!
MLS®:
1047397
1047397
Les impôts
$4,700(2025)
$4,700(2025)
Surface Terrain
0.25 acres
0.25 acres
Catégorie
Single-Family Home
Single-Family Home
Année de Construction
1987
1987
Vue
Mountain(s)
Mountain(s)
Ville
Comox Valley
Comox Valley
Listed By
Kelsey Savage, Engel & Volkers Vancouver Island North
Source
VIVA
Dernière vérification Août 28 2026 à 9:55 AM EDT
VIVA
Dernière vérification Août 28 2026 à 9:55 AM EDT
Détails sur les salles de bains
Caractéristiques Intérieures
- Dining/Living Combo
- Laundry: In House
- Dishwasher
- Dryer
- Refrigerator
- Washer
- Storage
- Windows: Insulated Windows
Informations sur le lot
- Level
- Rectangular Lot
- Central Location
- Family-Oriented Neighbourhood
- Recreation Nearby
- Landscaped
- Shopping Nearby
- Southern Exposure
- Easy Access
Caractéristiques de la propriété
- Cheminée: 0
- Foundation: Slab
Chauffage et refroidissement
- Natural Gas
- Forced Air
- None
Informations sur les sous-sols
- Finished
Planchers
- Mixed
Caractéristiques extérieures
- Toit: Asphalt Shingle
Informations sur les services publics
- Sewer: Sewer Connected
Stationnement
- Driveway
- Total: 6
Surface Habitable
- 2,653 pi. ca.
Disclaimer: Copyright 2026 Victoria Real Estate Board. All rights reserved. This information is deemed reliable, but not guaranteed. The information being provided is for consumers’ personal, non-commercial use and may not be used for any purpose other than to identify prospective properties consumers may be interested in purchasing. Data last updated 8/28/26 02:55

