
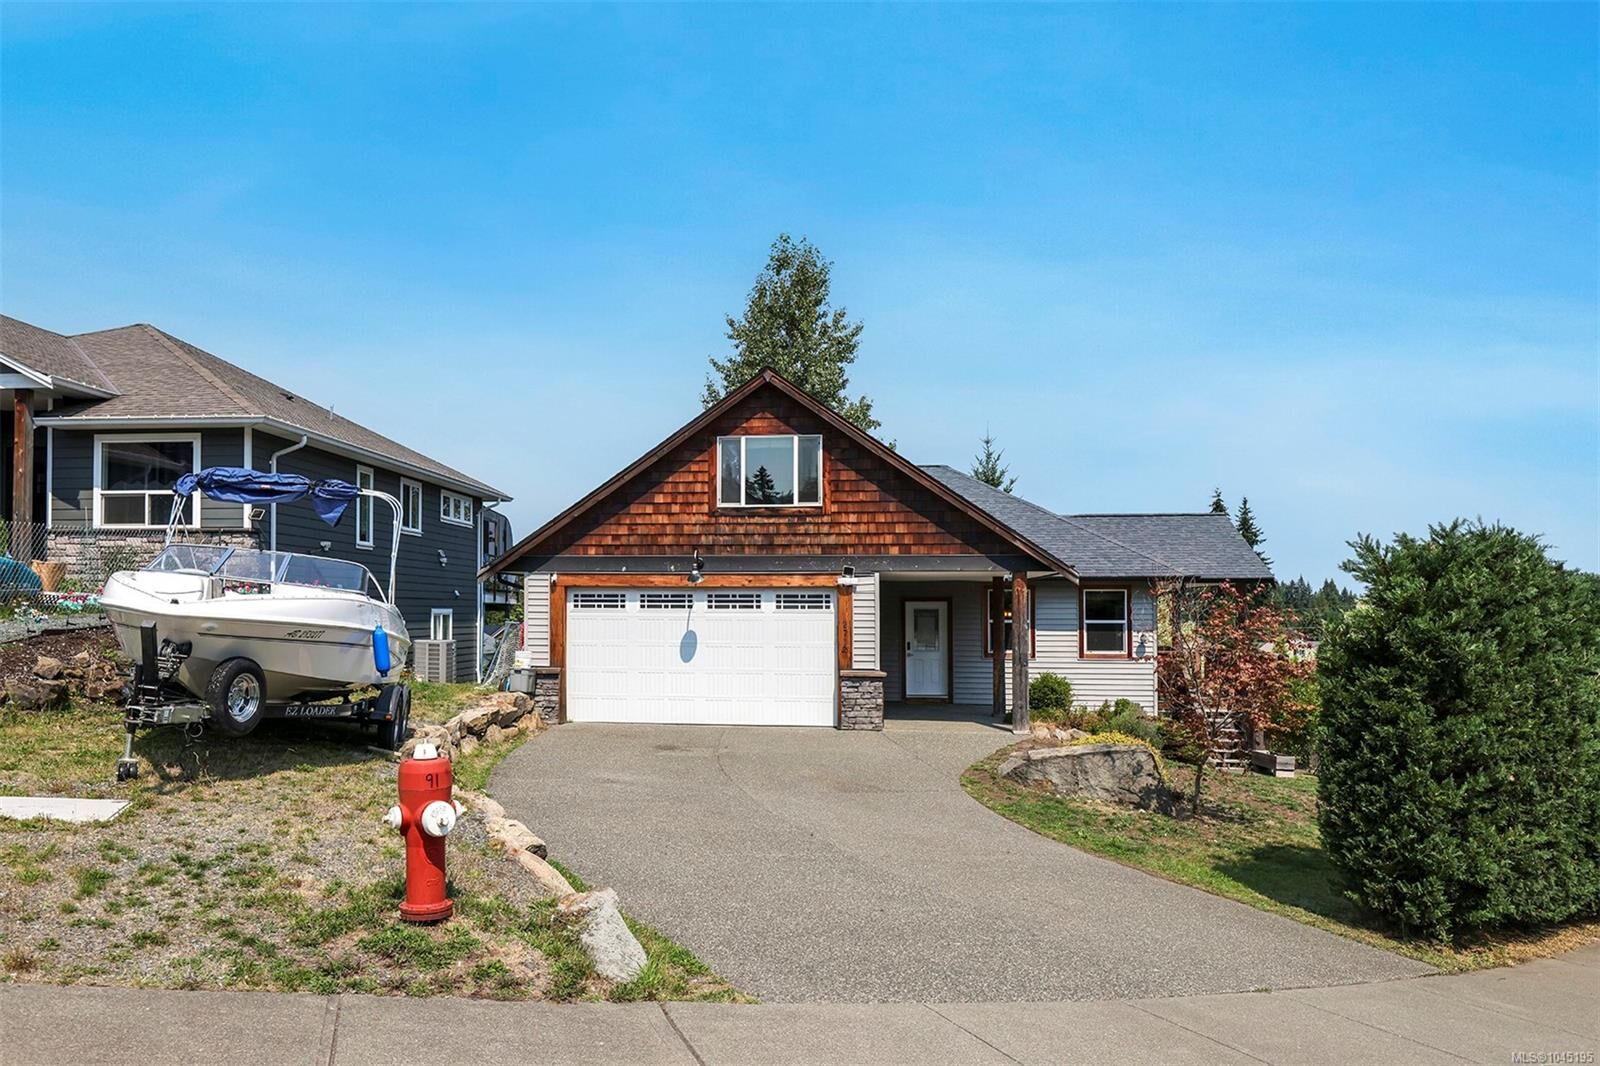
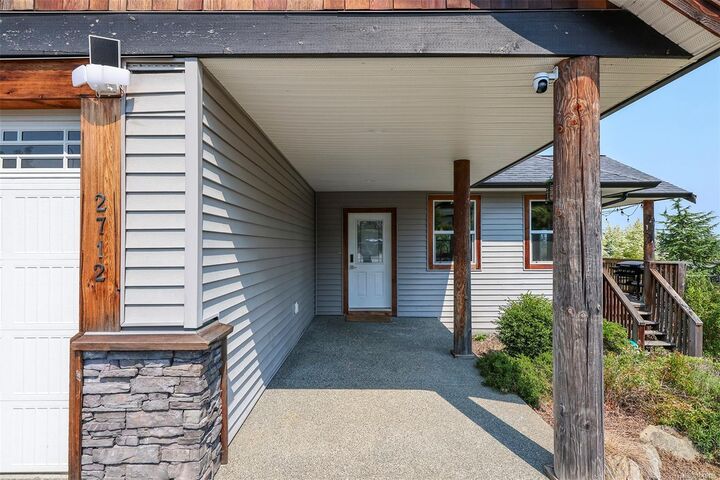
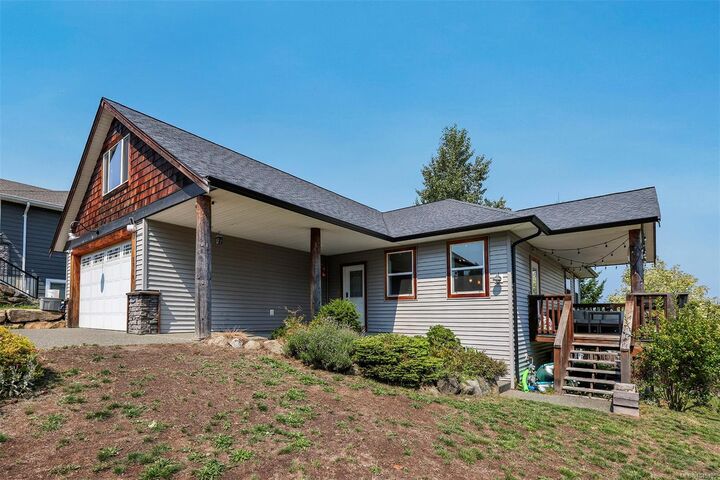
Inscription par: VIVA / Listed By: Engel & Volkers Vancouver Island North
2712 Rydal Ave Cumberland, BC V0R 1S0
En vigueur (23 Jours)
949 000 $ (CAD)
Description
MLS®:
1045195
1045195
Les impôts
$5,317(2025)
$5,317(2025)
Surface Terrain
7,100 PI. CA.
7,100 PI. CA.
Catégorie
Single-Family Home
Single-Family Home
Année de Construction
2011
2011
Vue
Mountain(s)
Mountain(s)
Ville
Comox Valley
Comox Valley
Communauté
Coal Valley Estates
Coal Valley Estates
Listed By
Jeff Nield, Engel & Volkers Vancouver Island North
Source
VIVA
Dernière vérification Août 28 2026 à 8:05 PM EDT
VIVA
Dernière vérification Août 28 2026 à 8:05 PM EDT
Détails sur les salles de bains
Caractéristiques Intérieures
- Laundry: In House
- Laundry: In Unit
- Windows: Insulated Windows
Quartier
- Coal Valley Estates
Informations sur le lot
- Irregular Lot
- Central Location
- Family-Oriented Neighbourhood
- Recreation Nearby
- Southern Exposure
- Hillside
Caractéristiques de la propriété
- Cheminée: Gas
- Cheminée: 1
- Foundation: Concrete Perimeter
Chauffage et refroidissement
- Electric
- Heat Pump
- Air Conditioning
- Partial
Informations sur les sous-sols
- Walk-Out Access
- With Windows
- Full
Planchers
- Mixed
Caractéristiques extérieures
- Toit: Asphalt Shingle
Informations sur les services publics
- Utilities: Underground Utilities
- Sewer: Sewer Connected
Garage
- Garage
Stationnement
- Additional Parking
- Garage
- Total: 4
Surface Habitable
- 2,740 pi. ca.
Disclaimer: Copyright 2026 Victoria Real Estate Board. All rights reserved. This information is deemed reliable, but not guaranteed. The information being provided is for consumers’ personal, non-commercial use and may not be used for any purpose other than to identify prospective properties consumers may be interested in purchasing. Data last updated 8/28/26 13:05


The upper unit has three bedrooms plus a family room; the lower adds two more, for five bedrooms combined. A heat pump handles heating and cooling, and the appliances have all been replaced since the build. The two levels lock off for privacy or open into one connected home.
Hold it as an investment with tenants in place, live up while the lower level helps carry the mortgage, or take back both floors for a large family home in one of the Island's most sought-after villages.
Cumberland is the draw. The old coal town is now Vancouver Island's outdoor-recreation hub, with more than 170 mountain-bike trails running from the community forest at the edge of the village and a walkable core of cafes, a brewery, restaurants, and shops along Dunsmuir. Mount Washington, Comox Valley schools, and the Courtenay commute are all close.