
Inscription par: VIVA / Listed By: Royal Lepage-Comox Valley (cv)
635 5th St Courtenay, BC V9N 1K5
En vigueur (133 Jours)
995 000 $ (CAD)
HORAIRES DES PORTES OUVERTES
-
OUVERTESSam, Août 2912 noon - 1:30 pm
-
OUVERTESDim, Août 3012 noon - 1:30 pm

Description
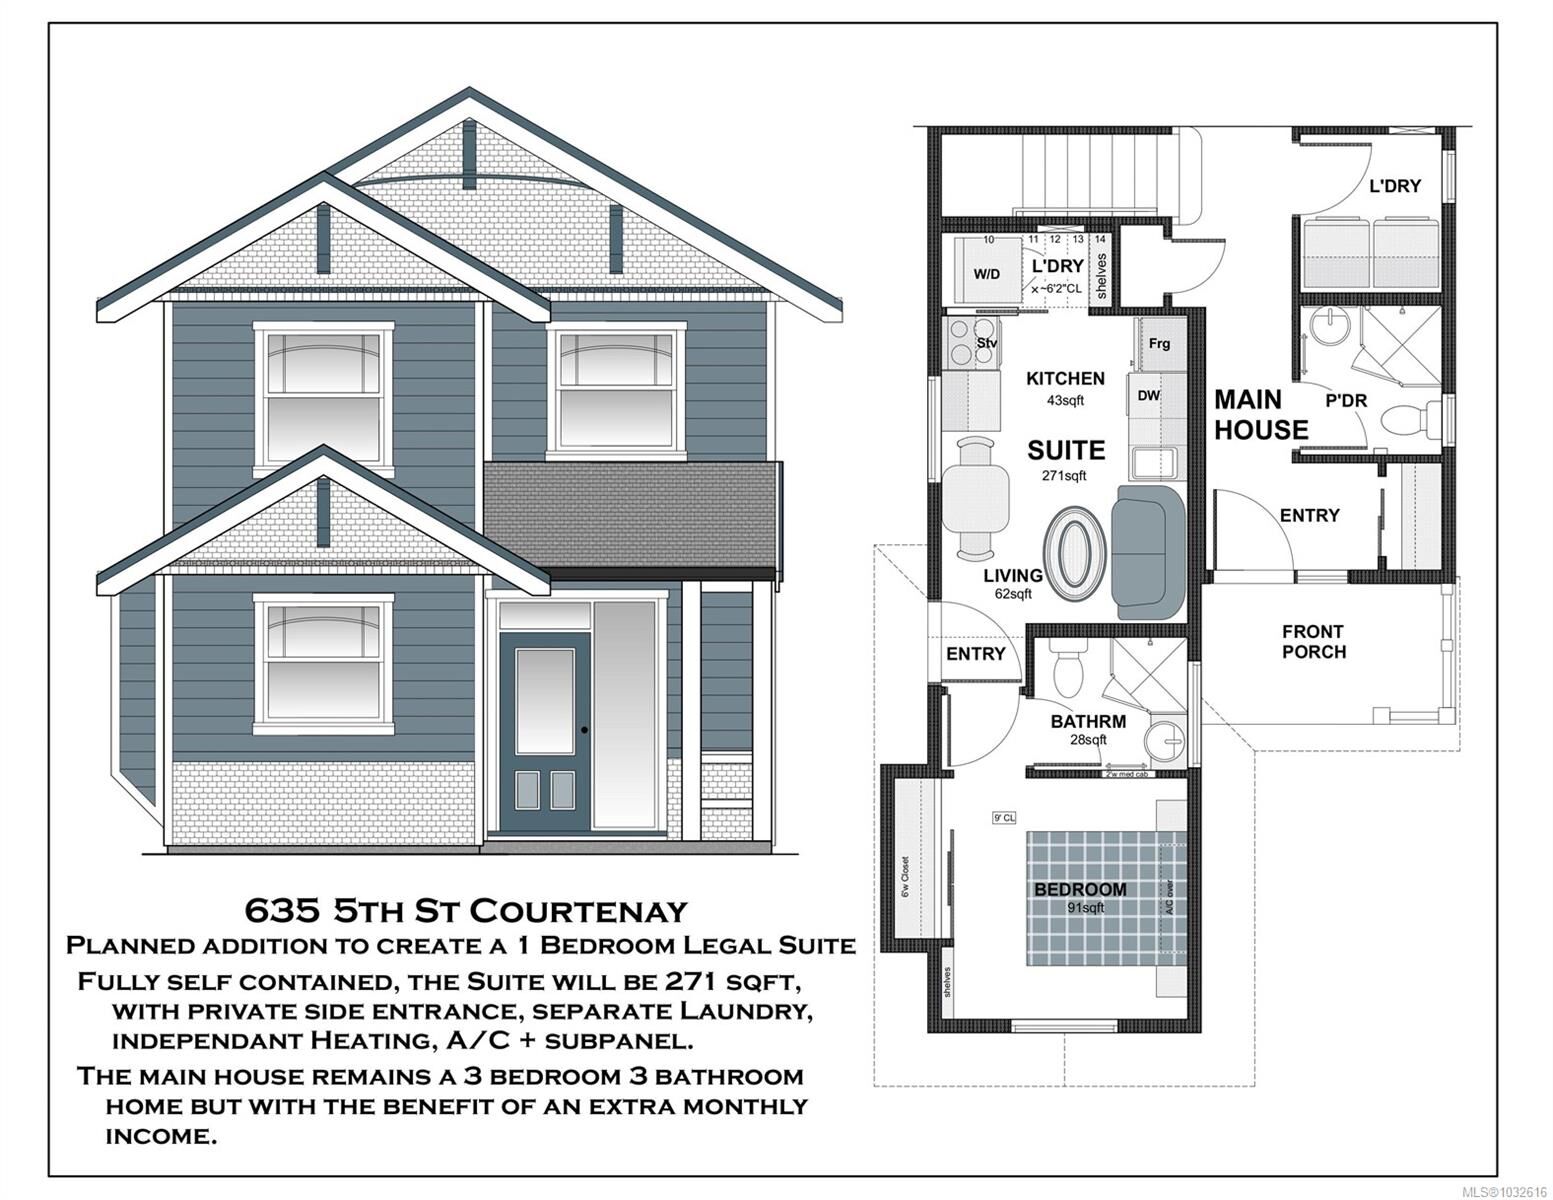
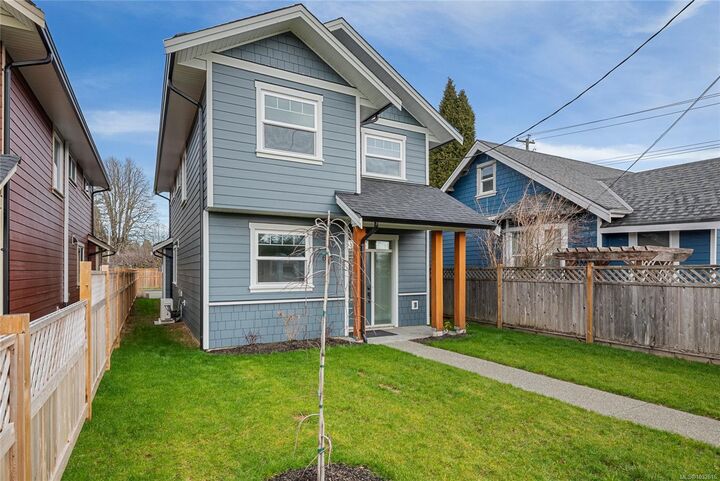
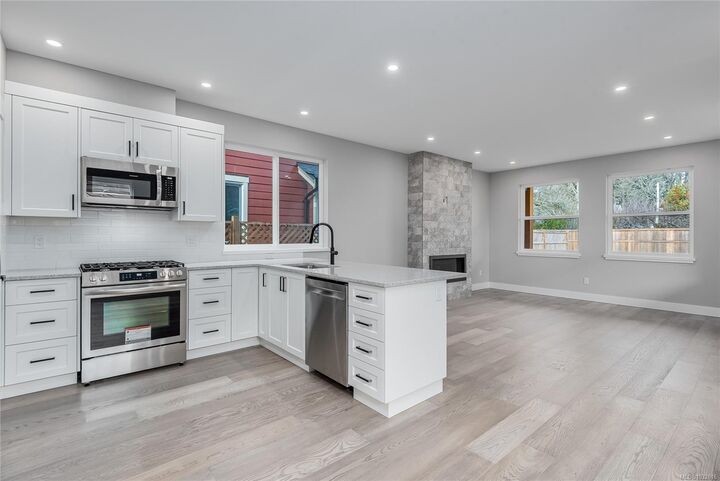
Close to downtown in the desirable Old Orchard neighbourhood of Courtenay, this beautifully located bright, brand new construction, home offers abundant parking with alley access with room to add a detached garage in the alley if that’s important to buyers. The main residence features 3 bedrooms and 3 baths, while a fully self-contained 1-bed micro-suite with private entrance and in-suite laundry is ideal as rental income, guest housing, or an in-law suite. Finished to a high standard with in-floor radiant heat, heat pumps in upstairs bedrooms, and appliance packages included for both units. Turnkey, energy-efficient, and investor-ready. Come check out this affordable opportunity close to town in an amazing location.
MLS®:
1032616
1032616
Les impôts
$5,526(2025)
$5,526(2025)
Surface Terrain
3,485 PI. CA.
3,485 PI. CA.
Catégorie
Single-Family Home
Single-Family Home
Année de Construction
2024
2024
Style
Character, Heritage
Character, Heritage
Ville
Comox Valley
Comox Valley
Listed By
Mike Fisher, Royal Lepage-Comox Valley (cv)
Source
VIVA
Dernière vérification Août 28 2026 à 3:19 PM EDT
VIVA
Dernière vérification Août 28 2026 à 3:19 PM EDT
Détails sur les salles de bains
Caractéristiques Intérieures
- Closet Organizer
- Dining/Living Combo
- Laundry: In House
- Dishwasher
- Dryer
- Microwave
- Refrigerator
- Washer
- Oven/Range Gas
Informations sur le lot
- Rectangular Lot
- Central Location
- Sidewalk
- Shopping Nearby
- Easy Access
Caractéristiques de la propriété
- Cheminée: Gas
- Cheminée: Living Room
- Cheminée: 1
- Foundation: Concrete Perimeter
- Foundation: Slab
Chauffage et refroidissement
- Natural Gas
- Radiant Floor
- Other
Planchers
- Hardwood
- Tile
Caractéristiques extérieures
- Toit: Fibreglass Shingle
Informations sur les services publics
- Utilities: Electricity Connected, Natural Gas Connected
- Sewer: Sewer Connected
Stationnement
- Driveway
- Total: 3
Surface Habitable
- 1,838 pi. ca.
Disclaimer: Copyright 2026 Victoria Real Estate Board. All rights reserved. This information is deemed reliable, but not guaranteed. The information being provided is for consumers’ personal, non-commercial use and may not be used for any purpose other than to identify prospective properties consumers may be interested in purchasing. Data last updated 8/28/26 08:19

