
Inscription par: VIVA / Listed By: Royal Lepage-Comox Valley (cv)
506 Hobson Pl Courtenay, BC V9N 8W5
En vigueur (3 Jours)
949 000 $ (CAD)
Description
MLS®:
1047981
1047981
Les impôts
$6,528(2025)
$6,528(2025)
Surface Terrain
10,454 PI. CA.
10,454 PI. CA.
Catégorie
Single-Family Home
Single-Family Home
Année de Construction
1993
1993
Style
Contemporary
Contemporary
Vue
Mountain(s)
Mountain(s)
Ville
Comox Valley
Comox Valley
Listed By
Christina Berry, Royal Lepage-Comox Valley (cv)
Source
VIVA
Dernière vérification Août 28 2026 à 6:06 PM EDT
VIVA
Dernière vérification Août 28 2026 à 6:06 PM EDT
Détails sur les salles de bains
Caractéristiques Intérieures
- Laundry: In House
- Dishwasher
- Dryer
- Refrigerator
- Washer
- Windows: Blinds
Informations sur le lot
- Central Location
- Cul-De-Sac
Caractéristiques de la propriété
- Cheminée: Gas
- Cheminée: 1
- Foundation: Concrete Perimeter
- Foundation: Slab
Chauffage et refroidissement
- Electric
- Natural Gas
- None
Informations sur les sous-sols
- Finished
Planchers
- Mixed
Caractéristiques extérieures
- Toit: Asphalt Shingle
Informations sur les services publics
- Utilities: Natural Gas Connected
- Sewer: Sewer Connected
Garage
- Garage
Stationnement
- Additional Parking
- Driveway
- Garage
- Total: 4
Surface Habitable
- 1,922 pi. ca.
Disclaimer: Copyright 2026 Victoria Real Estate Board. All rights reserved. This information is deemed reliable, but not guaranteed. The information being provided is for consumers’ personal, non-commercial use and may not be used for any purpose other than to identify prospective properties consumers may be interested in purchasing. Data last updated 8/28/26 11:06


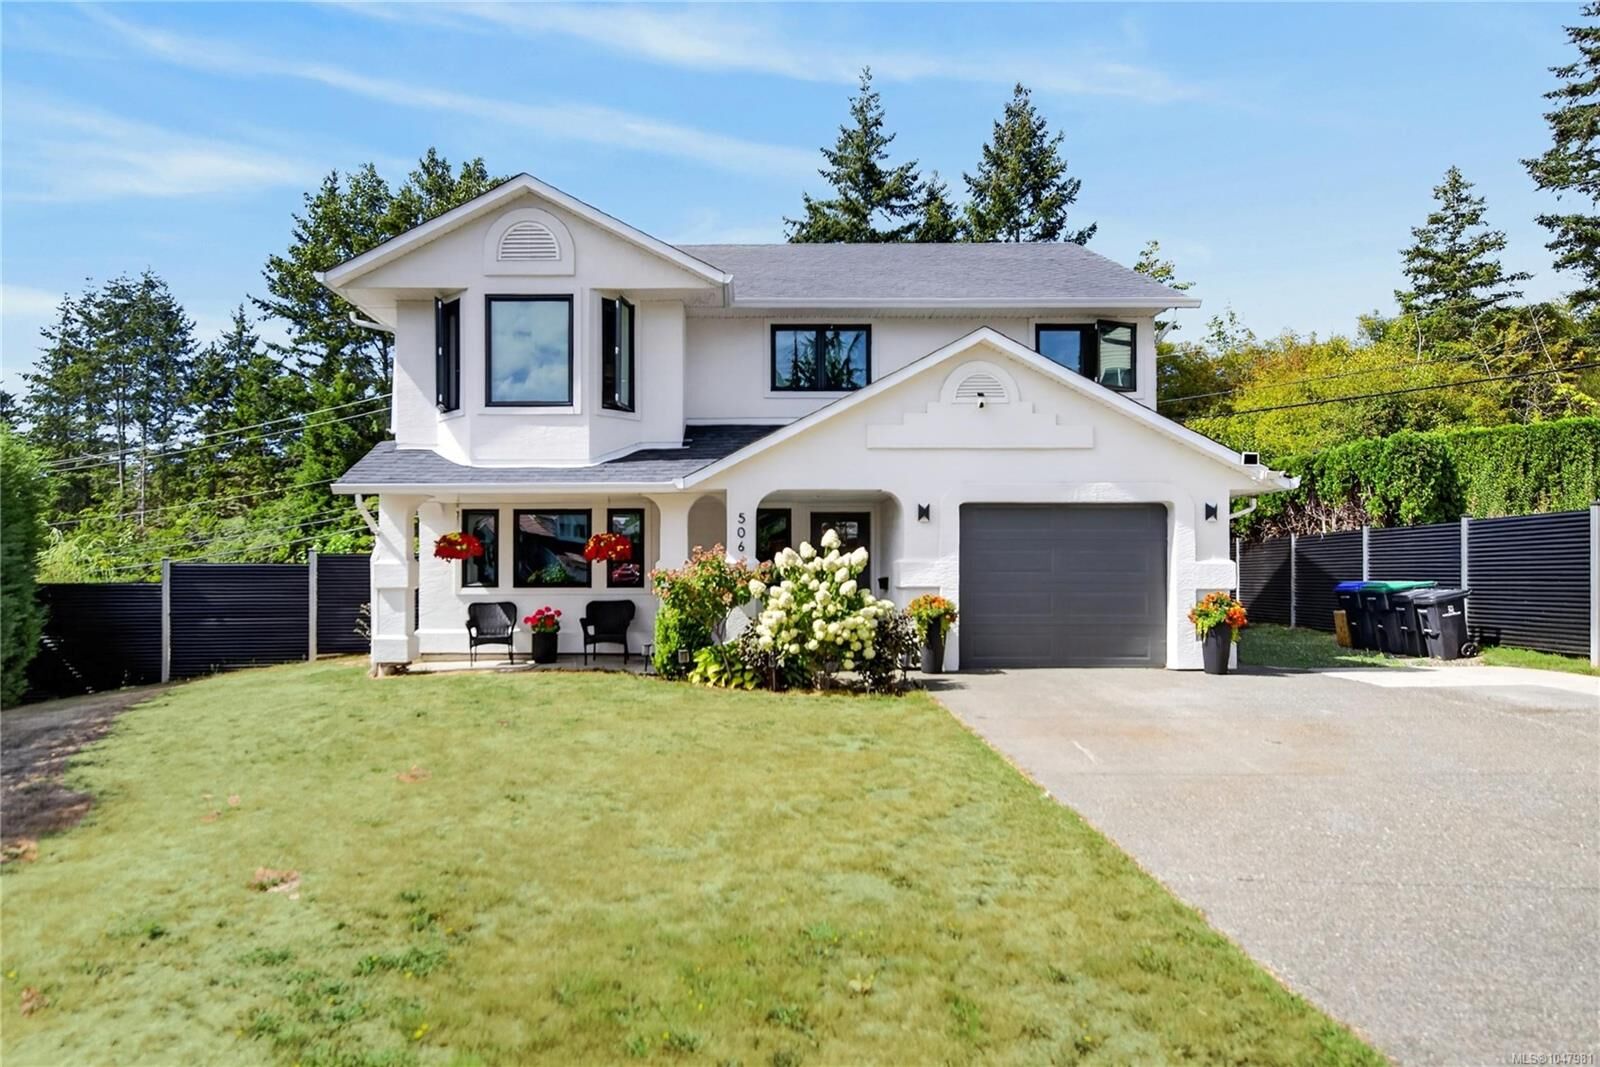
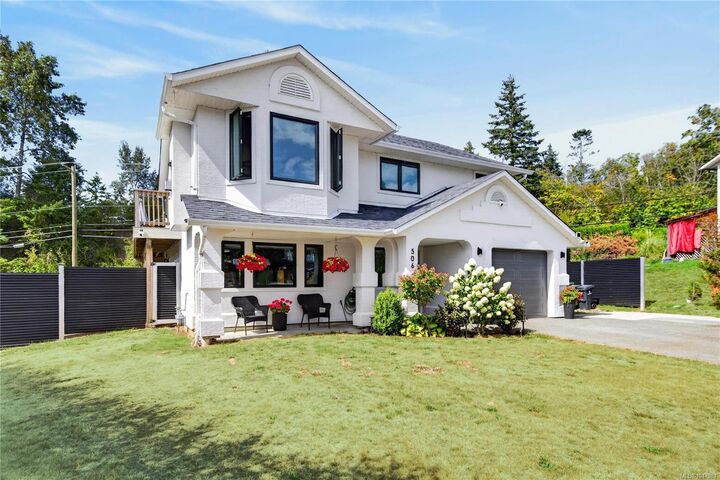
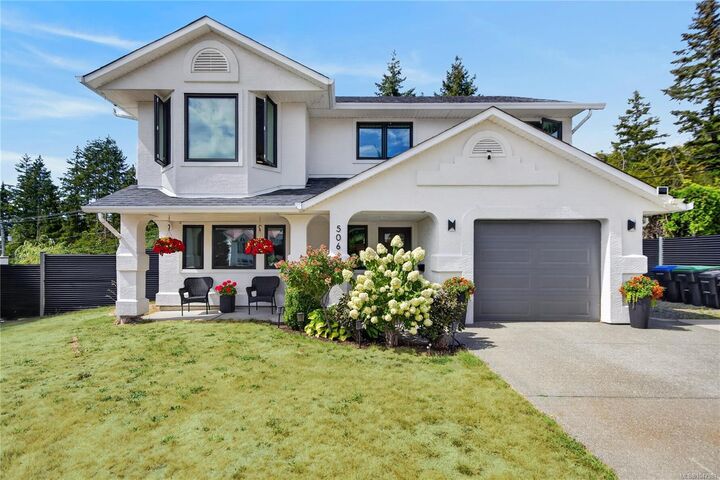
Lavish designer touches and tasteful upgrades including floor to ceiling tile in the bathrooms give this home a fresh, uplifted feeling from the moment you step inside. The lower level includes a full in law suite, perfect for multigenerational living or guests. Everything is done including new blinds. Spacious and private .24 acre property is fully fenced for family and pets to play. Plenty of room for boat or RV in oversized driveway.
Experience luxury living with incredible views - schedule your showing today!