
Inscription par: VIVA / Listed By: Remax Ocean Pacific (cr)
4098 Buckstone Rd #144 Courtenay, BC V9N 0H2
En vigueur (155 Jours)
759 900 $ (CAD)

Description
MLS®:
1030117
1030117
Les impôts
$3,756(2025)
$3,756(2025)
Surface Terrain
1,338 PI. CA.
1,338 PI. CA.
Catégorie
Townhouse
Townhouse
Année de Construction
2021
2021
Style
Patio Home
Patio Home
Ville
Comox Valley
Comox Valley
Communauté
Tanglewood
Tanglewood
Listed By
Bryan Watkins, Remax Ocean Pacific (cr)
Source
VIVA
Dernière vérification Août 28 2026 à 10:20 PM EDT
VIVA
Dernière vérification Août 28 2026 à 10:20 PM EDT
Détails sur les salles de bains
Caractéristiques Intérieures
- Laundry: In House
- Dishwasher
- Dryer
- Refrigerator
- Washer
- Windows: Blinds
- F/S/W/D
Quartier
- Tanglewood
Informations sur le lot
- Quiet Area
- Corner Lot
Caractéristiques de la propriété
- Cheminée: Gas
- Cheminée: Living Room
- Cheminée: 1
- Foundation: Concrete Perimeter
Chauffage et refroidissement
- Natural Gas
- Forced Air
- Heat Pump
- Air Conditioning
- Hvac
Informations sur les sous-sols
- Crawl Space
Informations sur le condo
- Frais: $519/Monthly
Planchers
- Mixed
Caractéristiques extérieures
- Toit: Fibreglass Shingle
Informations sur les services publics
- Utilities: Cable Connected, Natural Gas Connected
- Sewer: Sewer Connected
Garage
- Attached Garage
Stationnement
- Guest
- Attached
- Garage
- Total: 10
Étages
- 1
Surface Habitable
- 1,338 pi. ca.
Disclaimer: Copyright 2026 Victoria Real Estate Board. All rights reserved. This information is deemed reliable, but not guaranteed. The information being provided is for consumers’ personal, non-commercial use and may not be used for any purpose other than to identify prospective properties consumers may be interested in purchasing. Data last updated 8/28/26 15:20


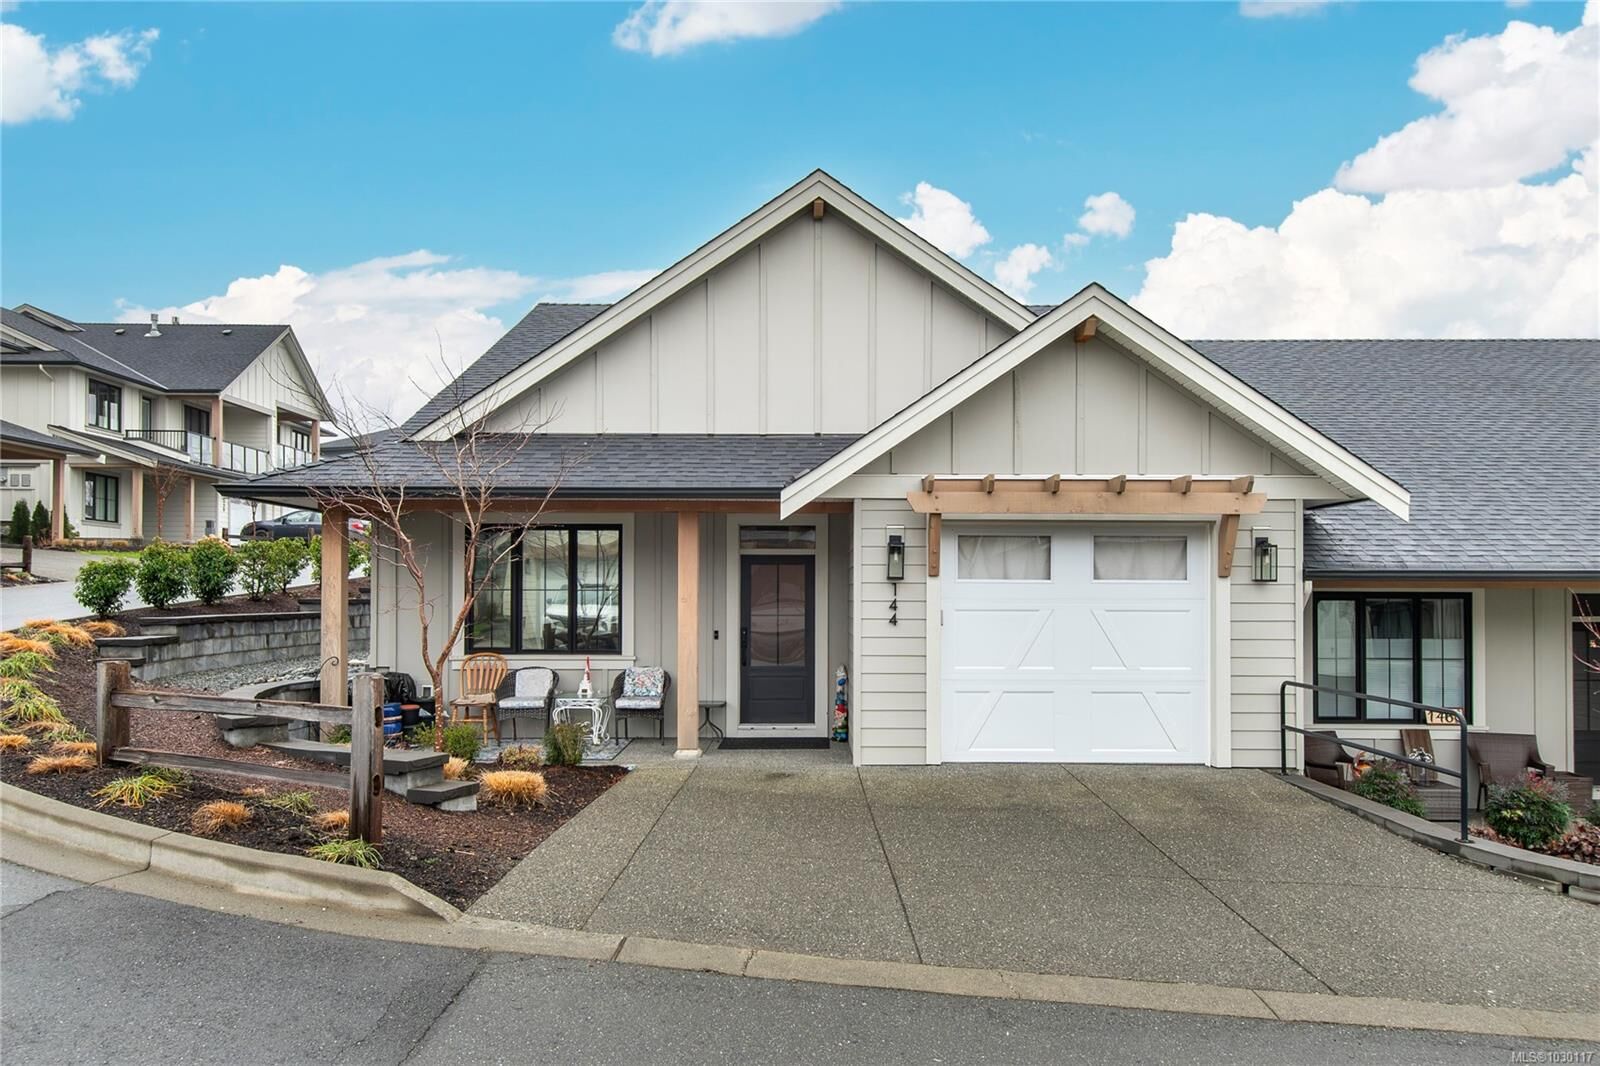
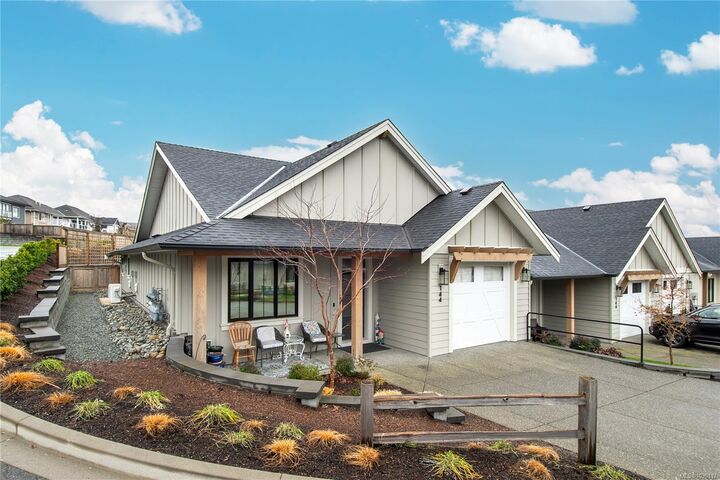
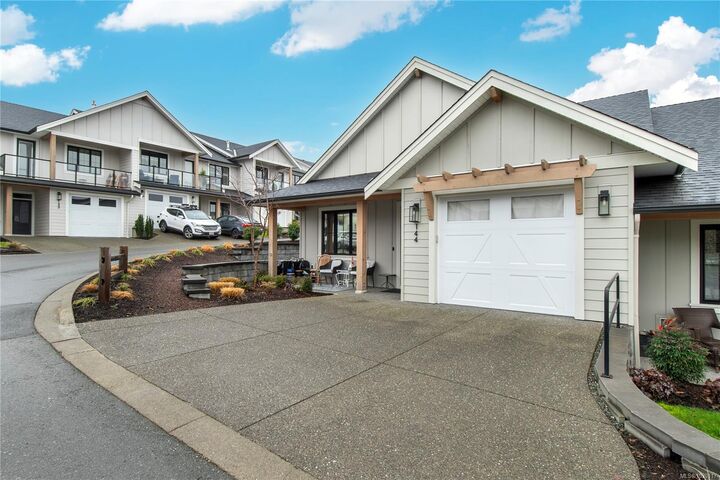
Experience the pinnacle of modern farmhouse style in this thoughtfully designed patio home. Nestled in a quiet area on the edge of town, this residence features a spacious, light-filled layout with high-end finishes including engineered hardwood, quartz countertops, and a designer kitchen with a walk-in pantry and gas-ready hookups. The living room serves as a true centerpiece, boasting a coffered ceiling and custom mantel. Retreat to a primary suite designed for relaxation, complete with heated floors and a custom tiled shower. Beyond the aesthetics, extras include feature solar film coated windows, phantom screen door to one of the largest lots, oversized patio and additional storage in the private Garage. This home is built to Step Code 4 specifications, utilizing a heat pump and HRV system to ensure an environmentally friendly, cost-effective, and ultra-efficient lifestyle and provides for a CMHC premium rebate under the eco build program.