
Inscription par: VIVA / Listed By: Pg Direct Realty Ltd.
3240 Klanawa Cres Courtenay, BC V9N 0H4
En vigueur (122 Jours)
1 395 000 $ (CAD)

Description
MLS®:
1033926
1033926
Les impôts
$8,904(2025)
$8,904(2025)
Surface Terrain
7,405 PI. CA.
7,405 PI. CA.
Catégorie
Single-Family Home
Single-Family Home
Année de Construction
2023
2023
Vue
Valley
Valley
Ville
Comox Valley
Comox Valley
Listed By
Christopher Andrews, Pg Direct Realty Ltd.
Source
VIVA
Dernière vérification Août 29 2026 à 7:20 AM EDT
VIVA
Dernière vérification Août 29 2026 à 7:20 AM EDT
Détails sur les salles de bains
Caractéristiques Intérieures
- Dining/Living Combo
- Soaker Tub
- Vaulted Ceiling(s)
- Laundry: In House
- Dishwasher
- Dryer
- Microwave
- Refrigerator
- Washer
- Storage
- Windows: Insulated Windows
- Oven/Range Electric
Informations sur le lot
- Family-Oriented Neighbourhood
- Recreation Nearby
- Landscaped
- Quiet Area
- Shopping Nearby
Caractéristiques de la propriété
- Cheminée: Gas
- Cheminée: 1
- Foundation: Concrete Perimeter
Chauffage et refroidissement
- Heat Pump
- Hvac
- Central Air
Informations sur les sous-sols
- Finished
- Full
Planchers
- Laminate
- Hardwood
Caractéristiques extérieures
- Toit: Asphalt Shingle
Informations sur les services publics
- Utilities: Natural Gas Connected
- Sewer: Sewer Connected
Garage
- Garage
Stationnement
- Garage Double
- Driveway
- Rv Access/Parking
- Total: 4
Surface Habitable
- 3,874 pi. ca.
Disclaimer: Copyright 2026 Victoria Real Estate Board. All rights reserved. This information is deemed reliable, but not guaranteed. The information being provided is for consumers’ personal, non-commercial use and may not be used for any purpose other than to identify prospective properties consumers may be interested in purchasing. Data last updated 8/29/26 00:20


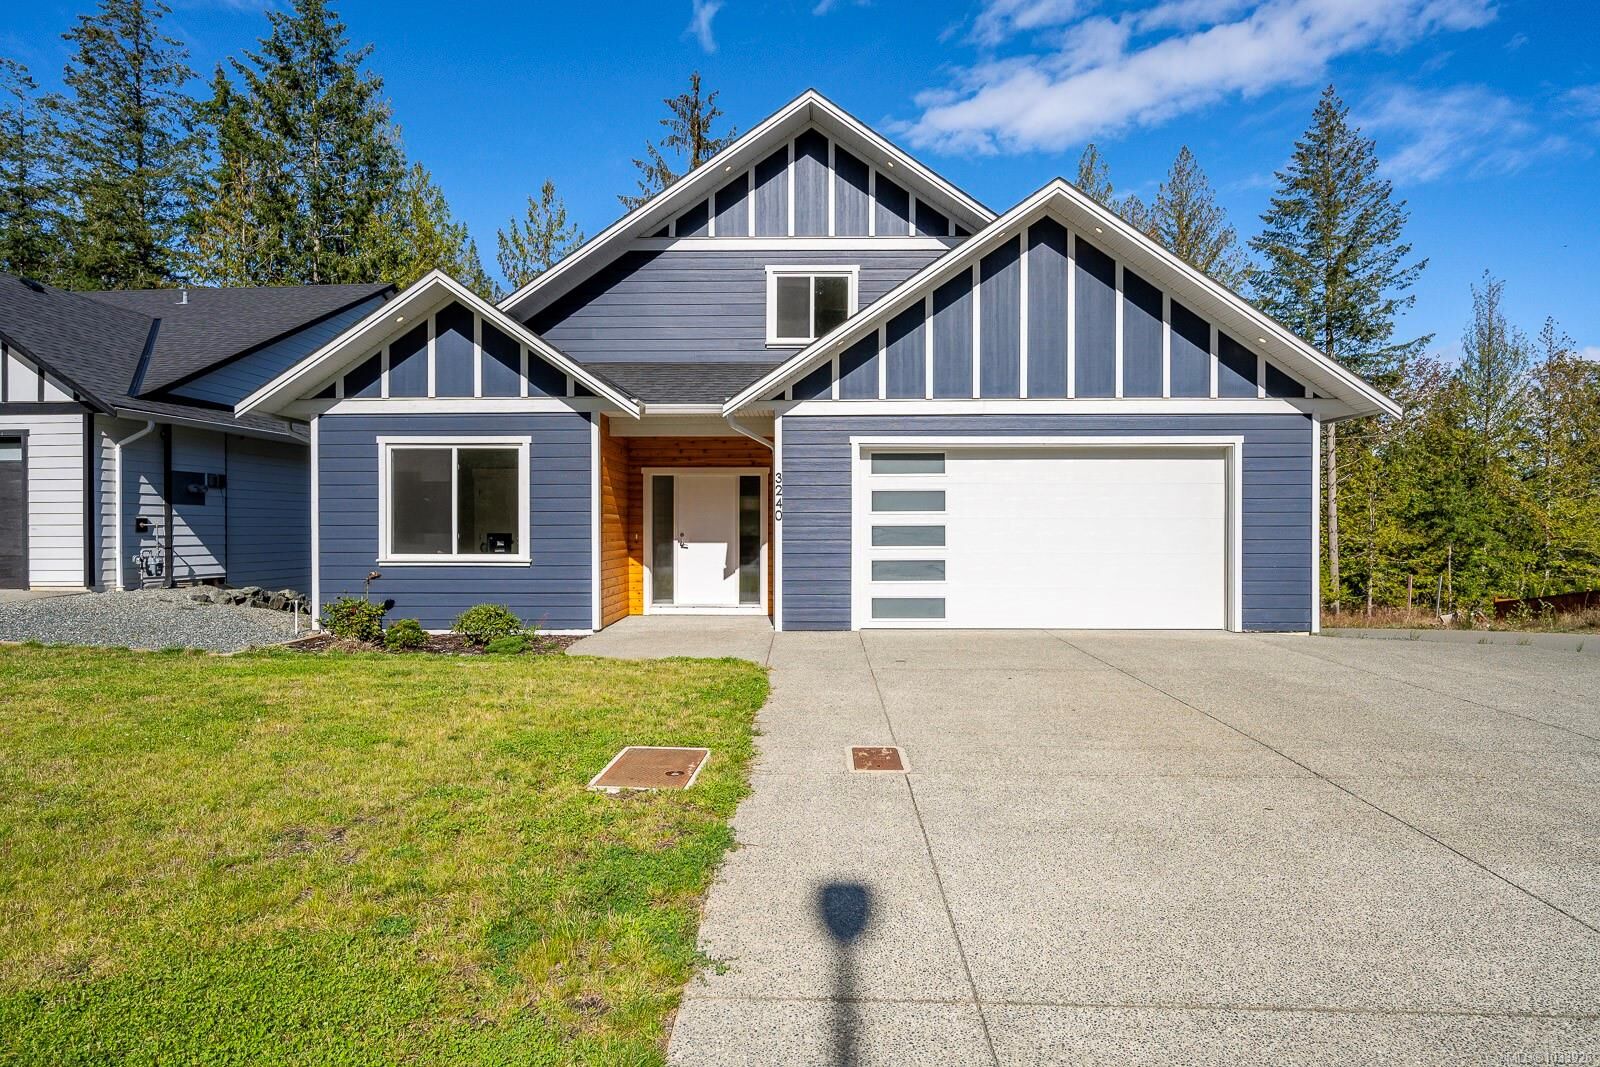
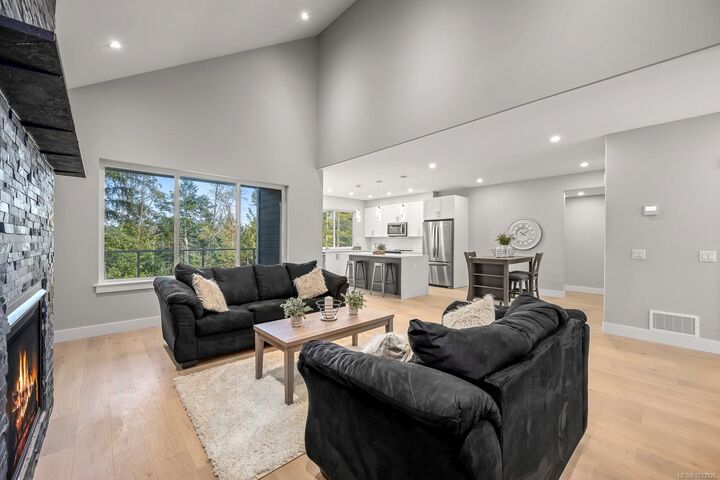
fireplace. The main floor features a stunning kitchen with a quartz waterfall island, solid wood cabinets, and stainless steel appliances. The spacious living room has 11-foot ceilings and a rock fireplace. The primary bedroom is a private retreat with a spa-like ensuite, double sinks, and a walk-in closet. There's also an office/guest room, 4pc bath, laundry, and access to the epoxied double garage. Upstairs are two large bedrooms with walk-in closets and a luxurious bathroom. The
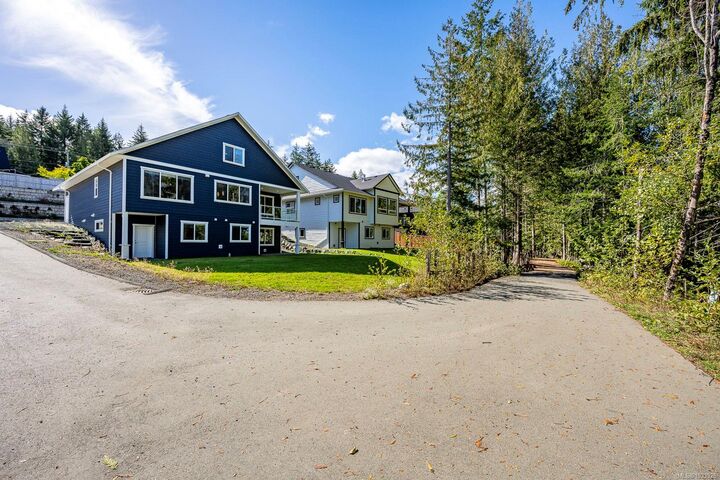
lower level includes a family room, theatre, 2pc bath, and utility room. The 2-bedroom suite has a modern kitchen, living/dining area, 4pc bath, and in-suite laundry. Enjoy two patios overlooking ALR
land and trails, with easy access to schools, shopping, and parks. GST applicable.