
Inscription par: VIVA / Listed By: Royal Lepage-Comox Valley (cv)
2970 Cliffe Ave #104 Courtenay, BC V9N 2L7
En vigueur (31 Jours)
710 000 $ (CAD)
HORAIRES DES PORTES OUVERTES
-
OUVERTESSam, Août 2911:00 am - 1:00 pm
Description
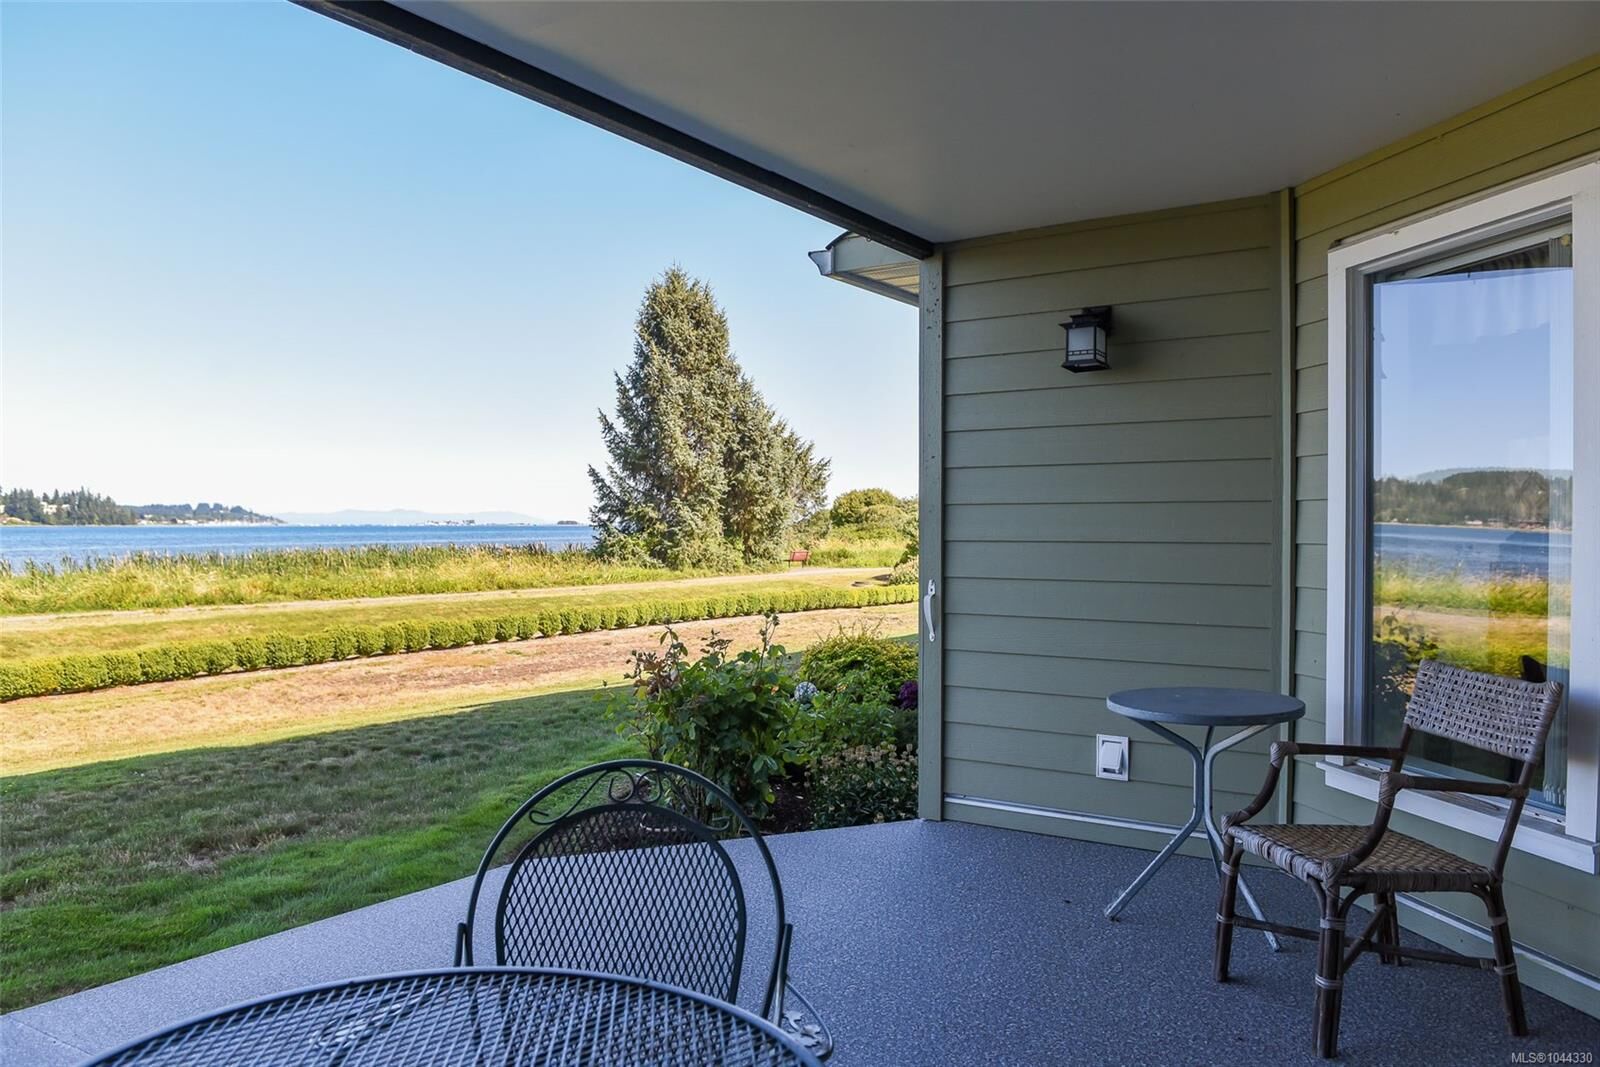
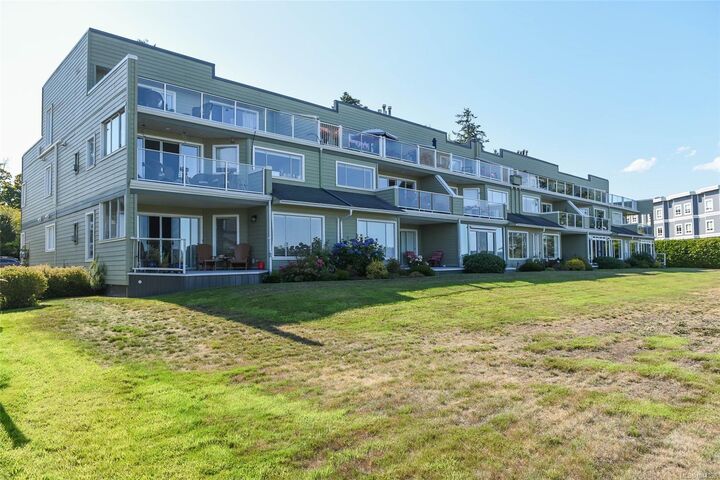
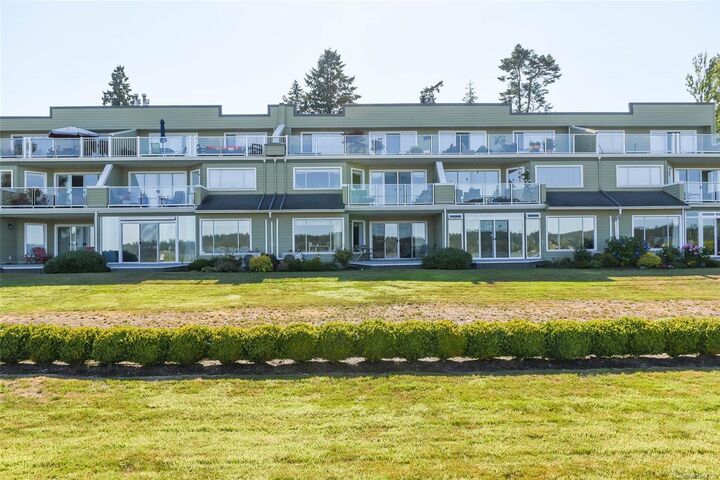
Wake up to the Comox Bay. This walk-on waterfront condo with front-row ocean views is located in the heart of Courtenay. Windsong Estates is truly one of a kind. Offering privacy and an open-concept layout in a well-run strata. The main living area hosts a dining room, living room with gas fireplace and a very spacious kitchen all with stunning views of the water. The kitchen offers more than enough cabinetry and generous counter space, connected by a wrap-around island. This unit also includes a pantry off the kitchen, in-suite laundry and a separate garage. The private covered patio has recently been redone for your enjoyment. Whether you're looking for your own private oasis on the ocean or a waterfront condo conveniently located downtown, this unit is for you.
MLS®:
1044330
1044330
Les impôts
$3,493(2025)
$3,493(2025)
Catégorie
Condo
Condo
Année de Construction
1994
1994
Vue
Ocean, Mountain(s)
Ocean, Mountain(s)
Ville
Comox Valley
Comox Valley
Communauté
Windsong Estates
Windsong Estates
Listed By
Kendra Parker, Royal Lepage-Comox Valley (cv)
Source
VIVA
Dernière vérification Août 28 2026 à 4:50 PM EDT
VIVA
Dernière vérification Août 28 2026 à 4:50 PM EDT
Détails sur les salles de bains
Caractéristiques Intérieures
- Laundry: In Unit
- Windows: Insulated Windows
Quartier
- Windsong Estates
Communauté des personnes âgées
- Oui
Informations sur le lot
- Marina Nearby
- Level
- Central Location
- Recreation Nearby
- Landscaped
- Sidewalk
- Shopping Nearby
- Near Golf Course
- Adult-Oriented Neighbourhood
Caractéristiques de la propriété
- Cheminée: Gas
- Cheminée: 1
- Foundation: Concrete Perimeter
Chauffage et refroidissement
- Heat Pump
- Other
Informations sur le condo
- Frais: $541/Monthly
Planchers
- Mixed
- Basement Slab
Caractéristiques extérieures
- Toit: Tar/Gravel
Informations sur les services publics
- Utilities: Underground Utilities
- Sewer: Sewer to Lot
Garage
- Garage
Stationnement
- Guest
- Garage
- Total: 1
Étages
- 3
Surface Habitable
- 1,456 pi. ca.
Disclaimer: Copyright 2026 Victoria Real Estate Board. All rights reserved. This information is deemed reliable, but not guaranteed. The information being provided is for consumers’ personal, non-commercial use and may not be used for any purpose other than to identify prospective properties consumers may be interested in purchasing. Data last updated 8/28/26 09:50

