
Inscription par: VIVA / Listed By: Engel & Volkers Vancouver Island North
1590 Piercy Ave #9 Courtenay, BC V9N 3E9
En vigueur (108 Jours)
579 900 $ (CAD)
Description
MLS®:
1036876
1036876
Surface Terrain
891 PI. CA.
891 PI. CA.
Catégorie
Townhouse
Townhouse
Année de Construction
2026
2026
Style
West Coast, Contemporary
West Coast, Contemporary
Ville
Comox Valley
Comox Valley
Listed By
Lucie Himmelova, Engel & Volkers Vancouver Island North
Source
VIVA
Dernière vérification Août 28 2026 à 10:20 PM EDT
VIVA
Dernière vérification Août 28 2026 à 10:20 PM EDT
Détails sur les salles de bains
Caractéristiques Intérieures
- Closet Organizer
- Dining/Living Combo
- Dishwasher
- Dryer
- Microwave
- Refrigerator
- Washer
- Windows: Skylight(s)
- Laundry: In Unit
- F/S/W/D
- Windows: Insulated Windows
- Windows: Vinyl Frames
Informations sur le lot
- Level
- Central Location
- Serviced
- Landscaped
- Quiet Area
- Sidewalk
- Shopping Nearby
- Irrigation Sprinkler(s)
- No Through Road
- Easy Access
Caractéristiques de la propriété
- Cheminée: 0
- Foundation: Concrete Perimeter
Chauffage et refroidissement
- Baseboard
- Heat Pump
- Air Conditioning
- Hvac
Informations sur les sous-sols
- Crawl Space
Informations sur le condo
- Frais: $388/Monthly
Planchers
- Laminate
- Tile
Caractéristiques extérieures
- Toit: Membrane
Informations sur les services publics
- Utilities: Cable Connected, Electricity Connected, Garbage, Phone Connected, Recycling, Compost
- Sewer: Sewer Connected
Stationnement
- Additional Parking
- Guest
- On Street
- Total: 1
Étages
- 2
Surface Habitable
- 936 pi. ca.
Historique des prix des annonces
Date
Événement
Prix
% Variation en
$ (+/-)
Juin 26, 2026
Prix modifié
579 900 $
-8%
-50 000 $
Mai 12, 2026
Listé
629 900 $
-
-
Disclaimer: Copyright 2026 Victoria Real Estate Board. All rights reserved. This information is deemed reliable, but not guaranteed. The information being provided is for consumers’ personal, non-commercial use and may not be used for any purpose other than to identify prospective properties consumers may be interested in purchasing. Data last updated 8/28/26 15:20


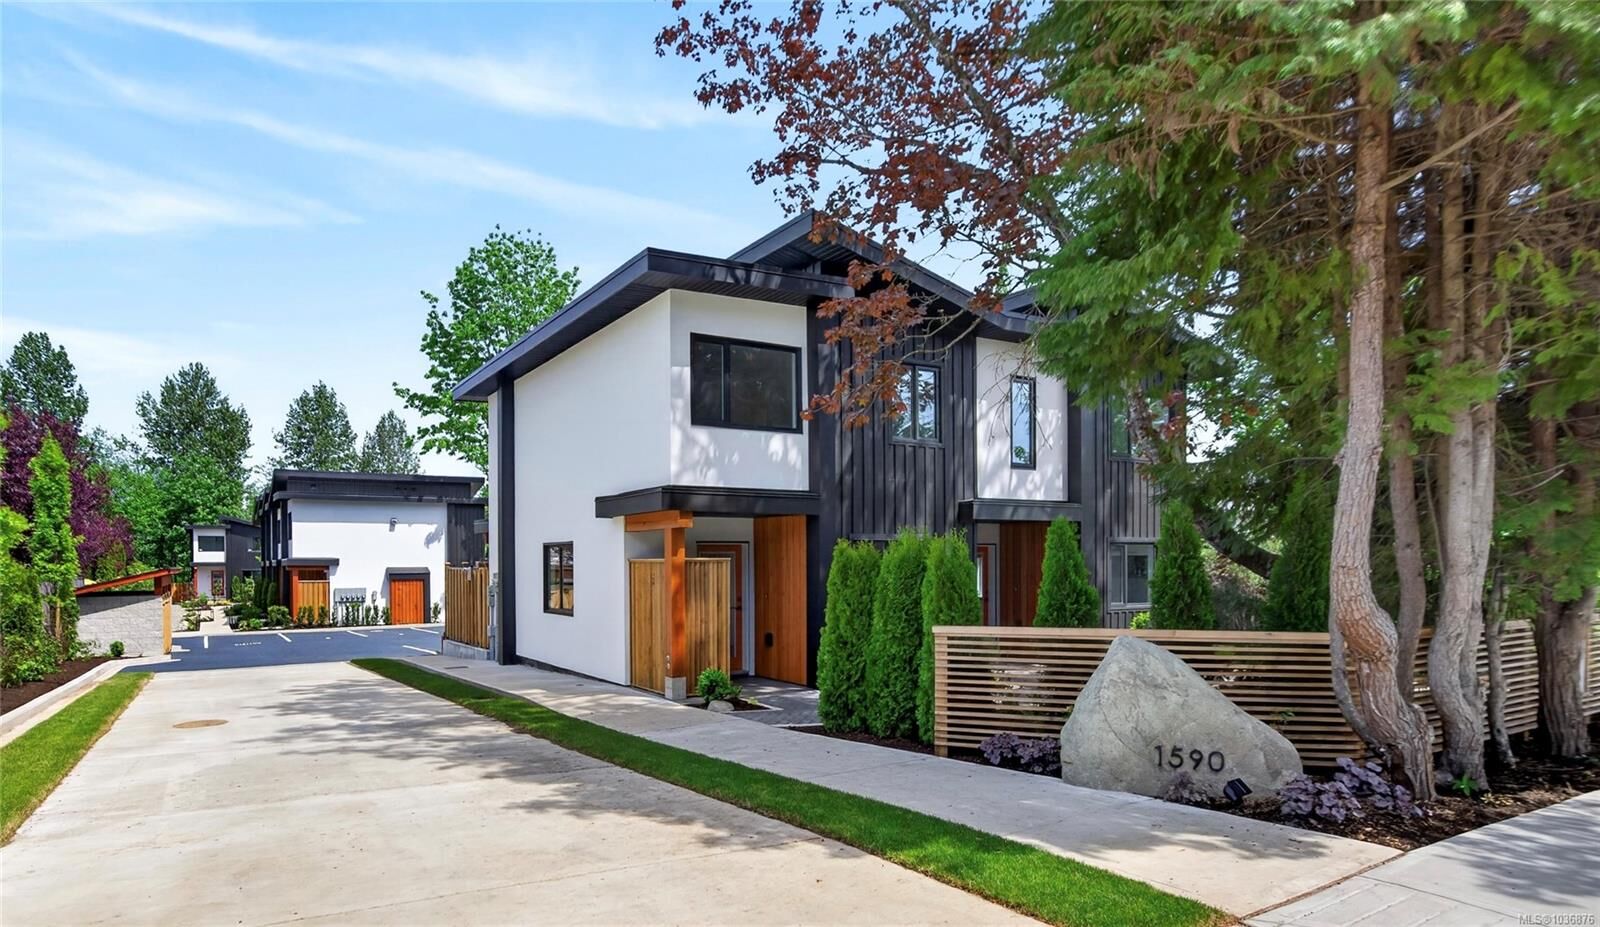
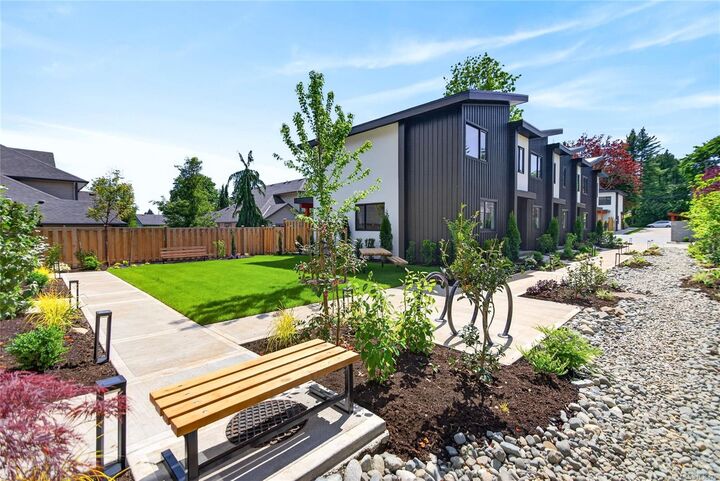
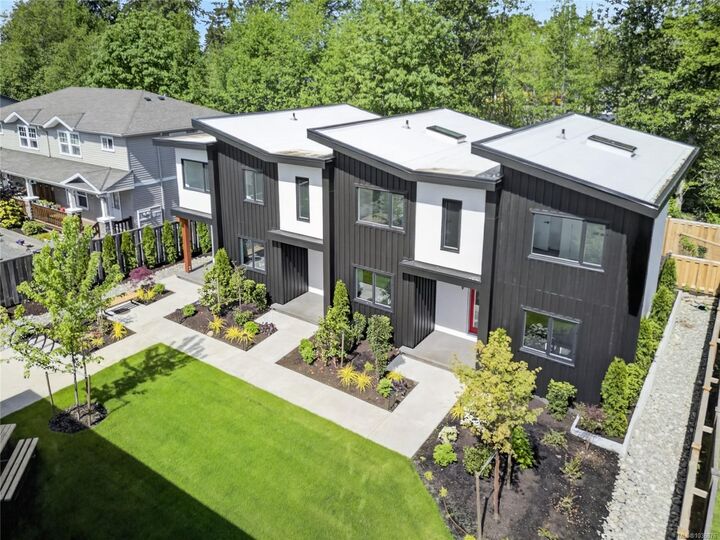
This corner 2-bedroom, 1.5-bathroom home is located in the quiet triplex in the back. Offers a bright, efficient layout with modern interiors and a private backyard with patio backing onto the trees. This unit is in a quietest corner where city feels far away. Quartz countertops and a neutral palette create a timeless finish throughout. Designed for comfort and efficiency, it features TPO roofing, LP SmartSide siding, acrylic stucco, enhanced insulation in ceiling and the walls, split heat pump, and EV charger rough-ins. Dedicated parking and bike racks. Move-in ready in established neighbourhood. Visit www.ninepeaks.ca.