
Inscription par: VIVA / Listed By: Coldwell Banker Oceanside Real Estate
1564 Trumpeter Cres SW Courtenay, BC V9N 8W6
En vigueur (31 Jours)
1 449 999 $ (CAD)
HORAIRES DES PORTES OUVERTES
-
OUVERTESMar, Sep 10:00 am - 1:30 pm

Description
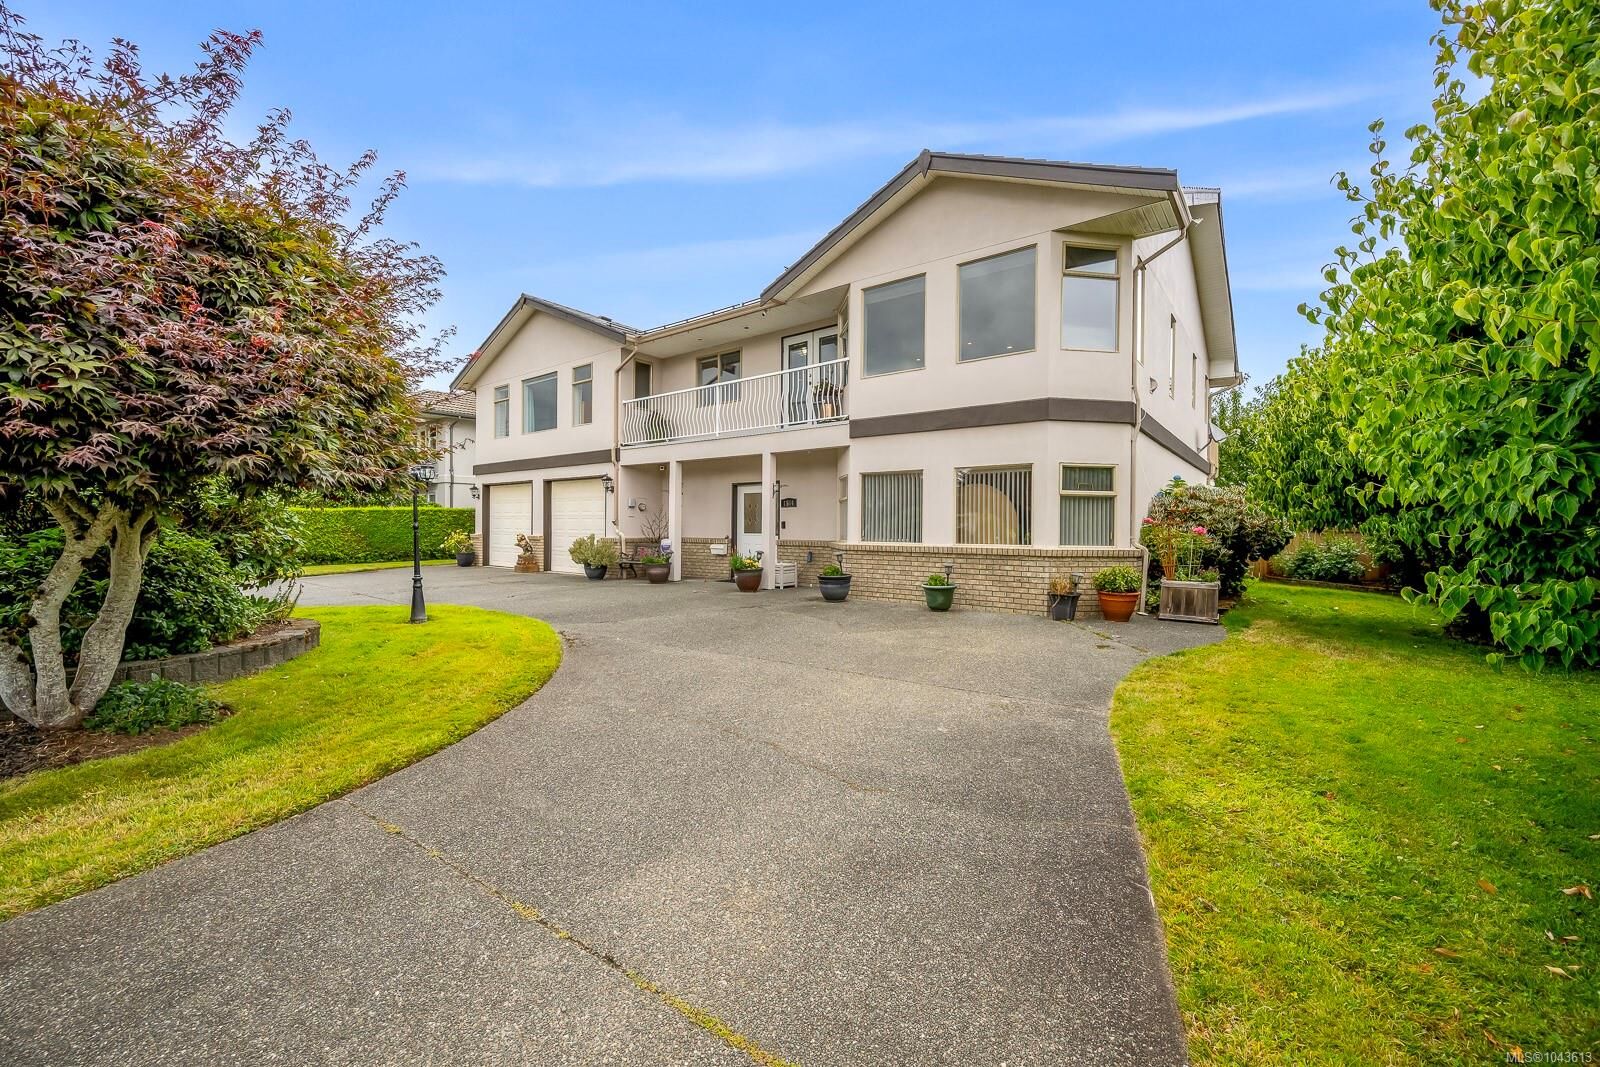
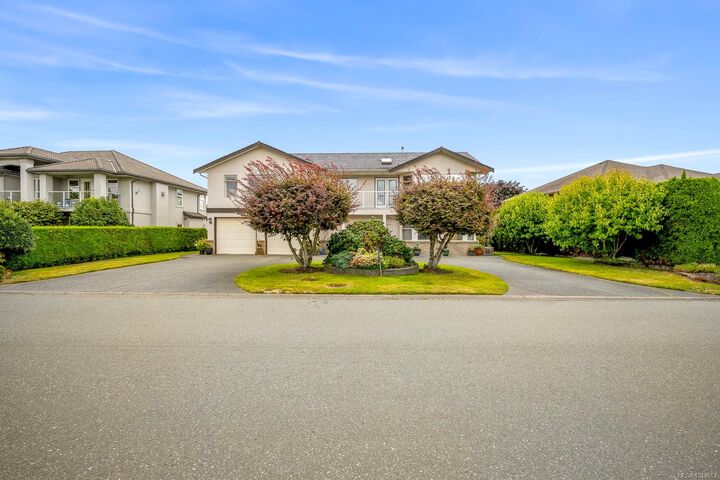
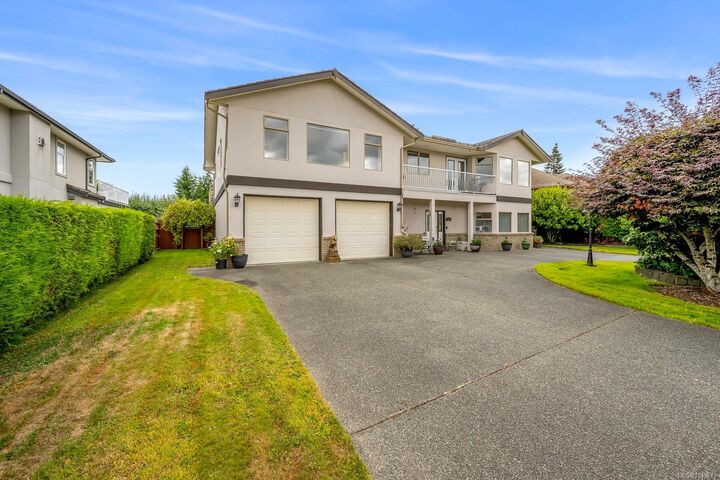
Welcome to this beautifully maintained (7 beds) 5 beds, + 2 spacious dens, 4 bath, home offering nearly 3,800 sqft of bright, flexible living with breathtaking glacier, mountain, ocean glimpses, and sunset views. Designed for comfort and entertaining, the open-concept main level features a renovated quartz kitchen with gas stove, gas fireplace, spacious primary retreat with a 4-piece ensuite with heated floors, walk-in closet, and expansive front and rear patios overlooking one of this home's standout features—a spacious, flat, fully fenced backyard with mature fruit trees and berries. Downstairs offers 2 bedrooms, 2 full baths, den, sunroom, walk-in Jacuzzi tub, and potential for a 3-bedroom in-law suite. Enjoy a newer heat pump, lifetime metal roof, laundry chute, double garage, horseshoe driveway with parking for up to 10 vehicles, all minutes to schools, North Island College, hospital, airport, recreation, shopping, and restaurants. A rare blend of space, comfort, and lifestyle.
MLS®:
1043613
1043613
Les impôts
$6,989(2025)
$6,989(2025)
Surface Terrain
9,627 PI. CA.
9,627 PI. CA.
Catégorie
Single-Family Home
Single-Family Home
Année de Construction
1996
1996
Vue
Ocean, Mountain(s)
Ocean, Mountain(s)
Ville
Comox Valley
Comox Valley
Listed By
Randy Loo, Coldwell Banker Oceanside Real Estate
Source
VIVA
Dernière vérification Août 29 2026 à 3:15 PM EDT
VIVA
Dernière vérification Août 29 2026 à 3:15 PM EDT
Détails sur les salles de bains
Caractéristiques Intérieures
- Laundry: In House
- Windows: Insulated Windows
Informations sur le lot
- Southern Exposure
- Near Golf Course
Caractéristiques de la propriété
- Cheminée: Gas
- Cheminée: 1
- Foundation: Slab
Chauffage et refroidissement
- Natural Gas
- Heat Pump
- Air Conditioning
Informations sur les sous-sols
- Finished
Planchers
- Carpet
- Hardwood
- Mixed
Caractéristiques extérieures
- Toit: Metal
Informations sur les services publics
- Sewer: Sewer to Lot
Garage
- Garage
Stationnement
- Garage Double
- Driveway
- Total: 10
Surface Habitable
- 3,778 pi. ca.
Historique des prix des annonces
Date
Événement
Prix
% Variation en
$ (+/-)
Juil 30, 2026
Prix modifié
1 449 999 $
-3%
-50 000 $
Juil 29, 2026
Listé
1 499 999 $
-
-
Disclaimer: Copyright 2026 Victoria Real Estate Board. All rights reserved. This information is deemed reliable, but not guaranteed. The information being provided is for consumers’ personal, non-commercial use and may not be used for any purpose other than to identify prospective properties consumers may be interested in purchasing. Data last updated 8/29/26 08:15

