
Inscription par: VANCOUVER - IDX / Listed By: Homelife Benchmark Realty Corp.
928 Merritt Street Coquitlam, BC V3J 7M1
En vigueur (8 Jours)
1 695 000 $ (CAD)
HORAIRES DES PORTES OUVERTES
-
OUVERTESSam, Août 292:00 pm - 4:00 pm
Description
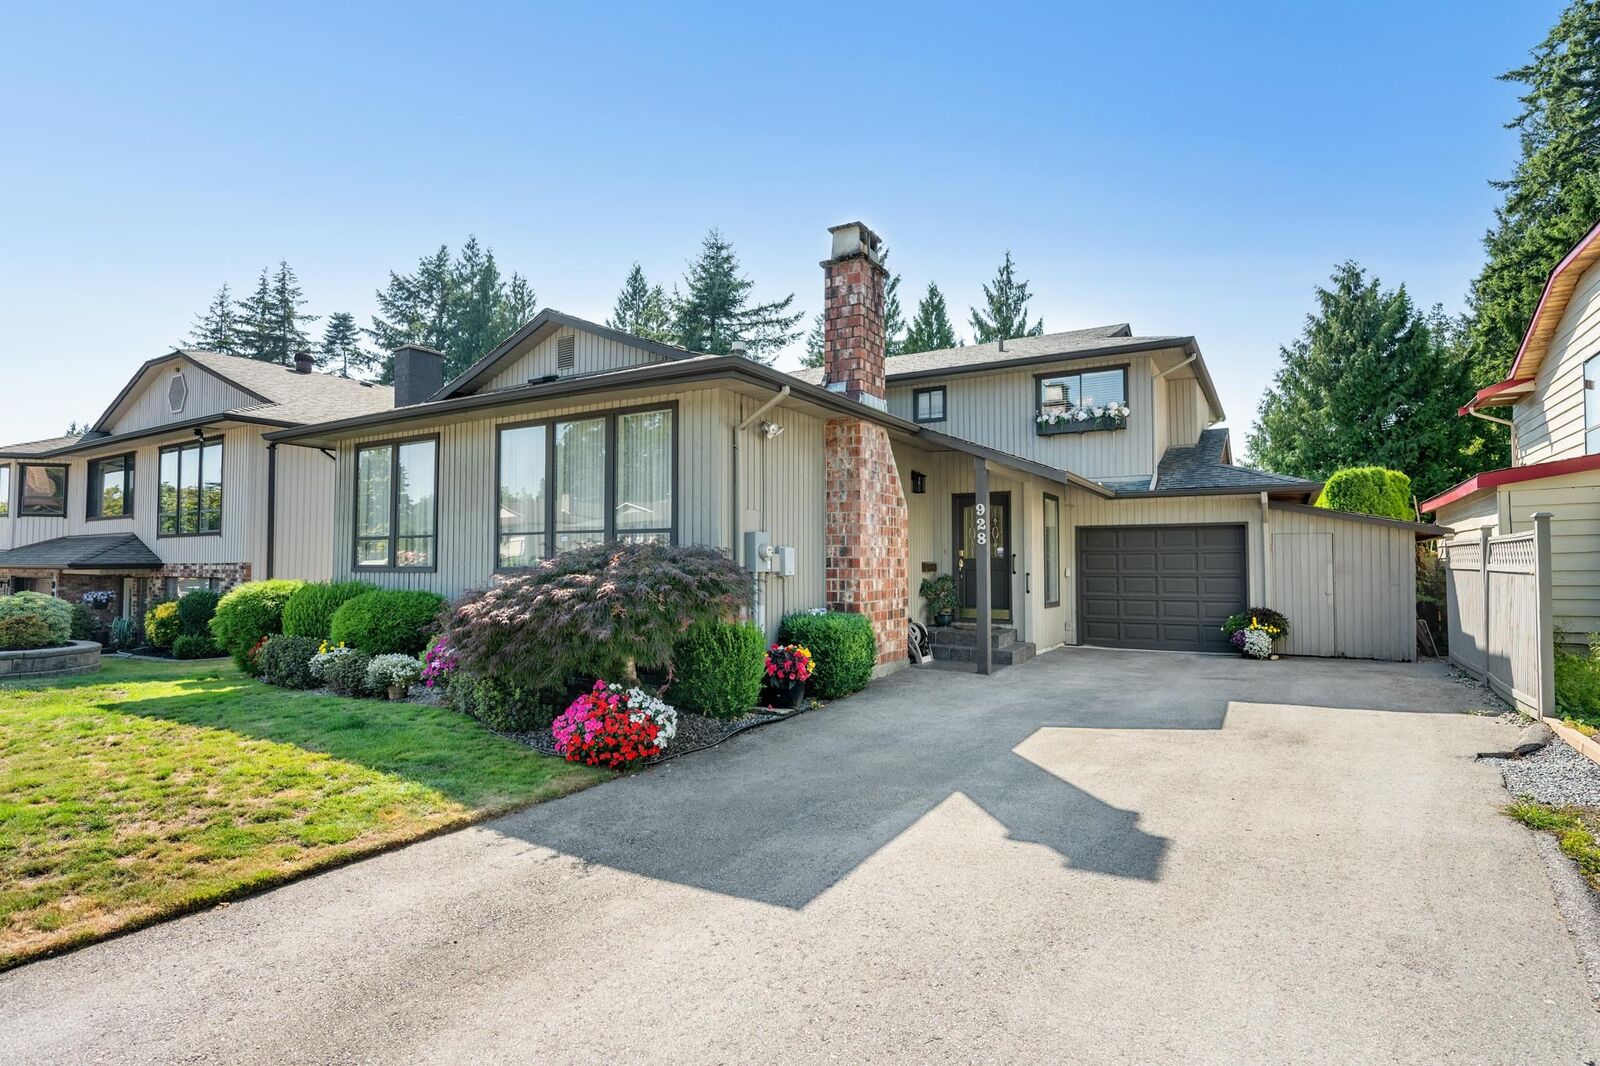
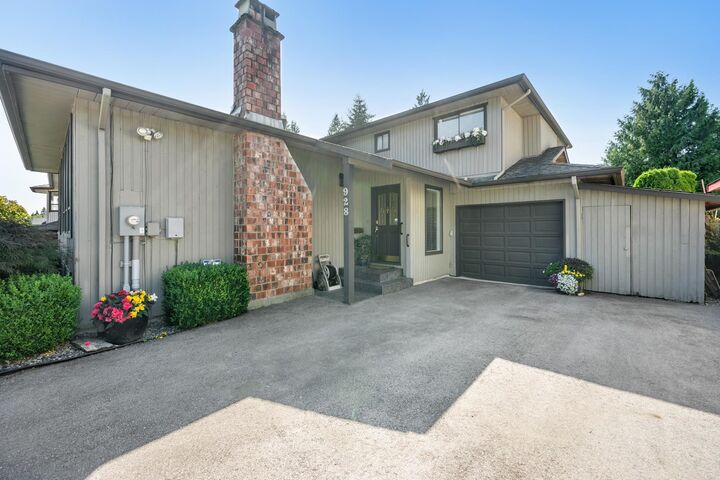
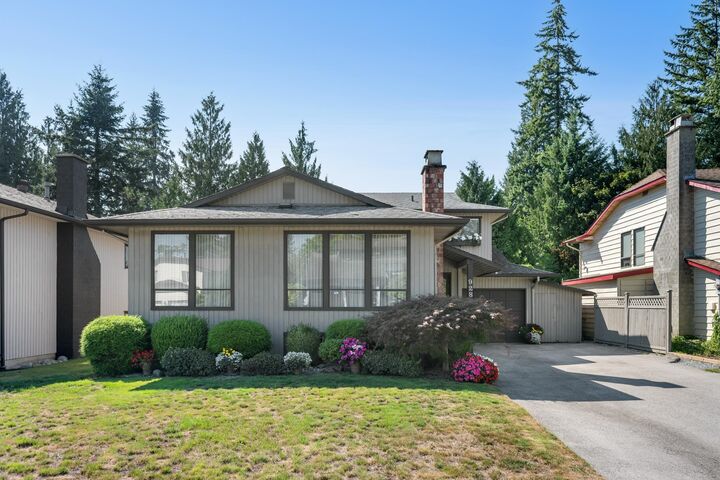
Rare opportunity to live on highly sought-after Merritt St. in the Harbour Chines neighbourhood! Lovingly cared for by its original owners. This spacious 4 bdrm, 3 bath home sits on an impressive 8,000+ sq. ft. lot and features an updated kitchen, bright solarium, A/C, tons of storage and a versatile basement ideal for an SFU student, older child or extended family. The large, private backyard is perfect for entertaining, gardening and summer gatherings. Close to Como Lake, Parks, and walking trails. Just steps from Montessori Harbourview Elem & French Immersion Porter Elem, with Centennial Sec. mins away. Transit, shopping, dining and everyday amenities, with Poirier Community Centre, Lougheed Mall, and Skytrain nearby. A wonderful opportunity to be in a quiet, established neighbourhood!
MLS®:
R3157587
R3157587
Les impôts
$6,316(2025)
$6,316(2025)
Surface Terrain
8,039 PI. CA.
8,039 PI. CA.
Catégorie
Single-Family Home
Single-Family Home
Année de Construction
1980
1980
Style
3 Level Split
3 Level Split
Ville
Metro Vancouver
Metro Vancouver
Listed By
Kendall Hawkins, Homelife Benchmark Realty Corp.
Source
VANCOUVER - IDX
Dernière vérification Août 29 2026 à 3:29 AM EDT
VANCOUVER - IDX
Dernière vérification Août 29 2026 à 3:29 AM EDT
Détails sur les salles de bains
- Salles de bains: 2
- Salle d’eau: 1
Caractéristiques Intérieures
- Dishwasher
- Refrigerator
- Stove
- Storage
- Washer/Dryer
- Trash Compactor
Informations sur le lot
- Central Location
- Recreation Nearby
Caractéristiques de la propriété
- Cheminée: Gas
- Cheminée: 3
- Foundation: Concrete Perimeter
Chauffage et refroidissement
- Forced Air
- Heat Pump
- Central Air
- Air Conditioning
Informations sur les sous-sols
- Full
- Finished
Planchers
- Carpet
- Laminate
- Tile
Caractéristiques extérieures
- Toit: Asphalt
Informations sur les services publics
- Utilities: Electricity Connected, Water Connected, Natural Gas Connected
- Sewer: Public Sewer, Sanitary Sewer
Garage
- Garage
Stationnement
- Additional Parking
- Garage Single
- Total: 7
Étages
- 3
Surface Habitable
- 3,012 pi. ca.
Disclaimer: Copyright 2026 Real Estate Board of Greater Vancouver IDX. All rights reserved. This information is deemed reliable, but not guaranteed. The information being provided is for consumers’ personal, non-commercial use and may not be used for any purpose other than to identify prospective properties consumers may be interested in purchasing. Data last updated 8/28/26 20:29

