
Inscription par: VANCOUVER - IDX / Listed By: Johnston Meier Insurance Agencies & Realty Ltd.
918 Baker Drive Coquitlam, BC V3J 6X2
En vigueur (43 Jours)
1 648 000 $ (CAD)
HORAIRES DES PORTES OUVERTES
-
OUVERTESSam, Août 2912 noon - 3:00 pm
-
OUVERTESDim, Août 302:30 pm - 4:30 pm
Description
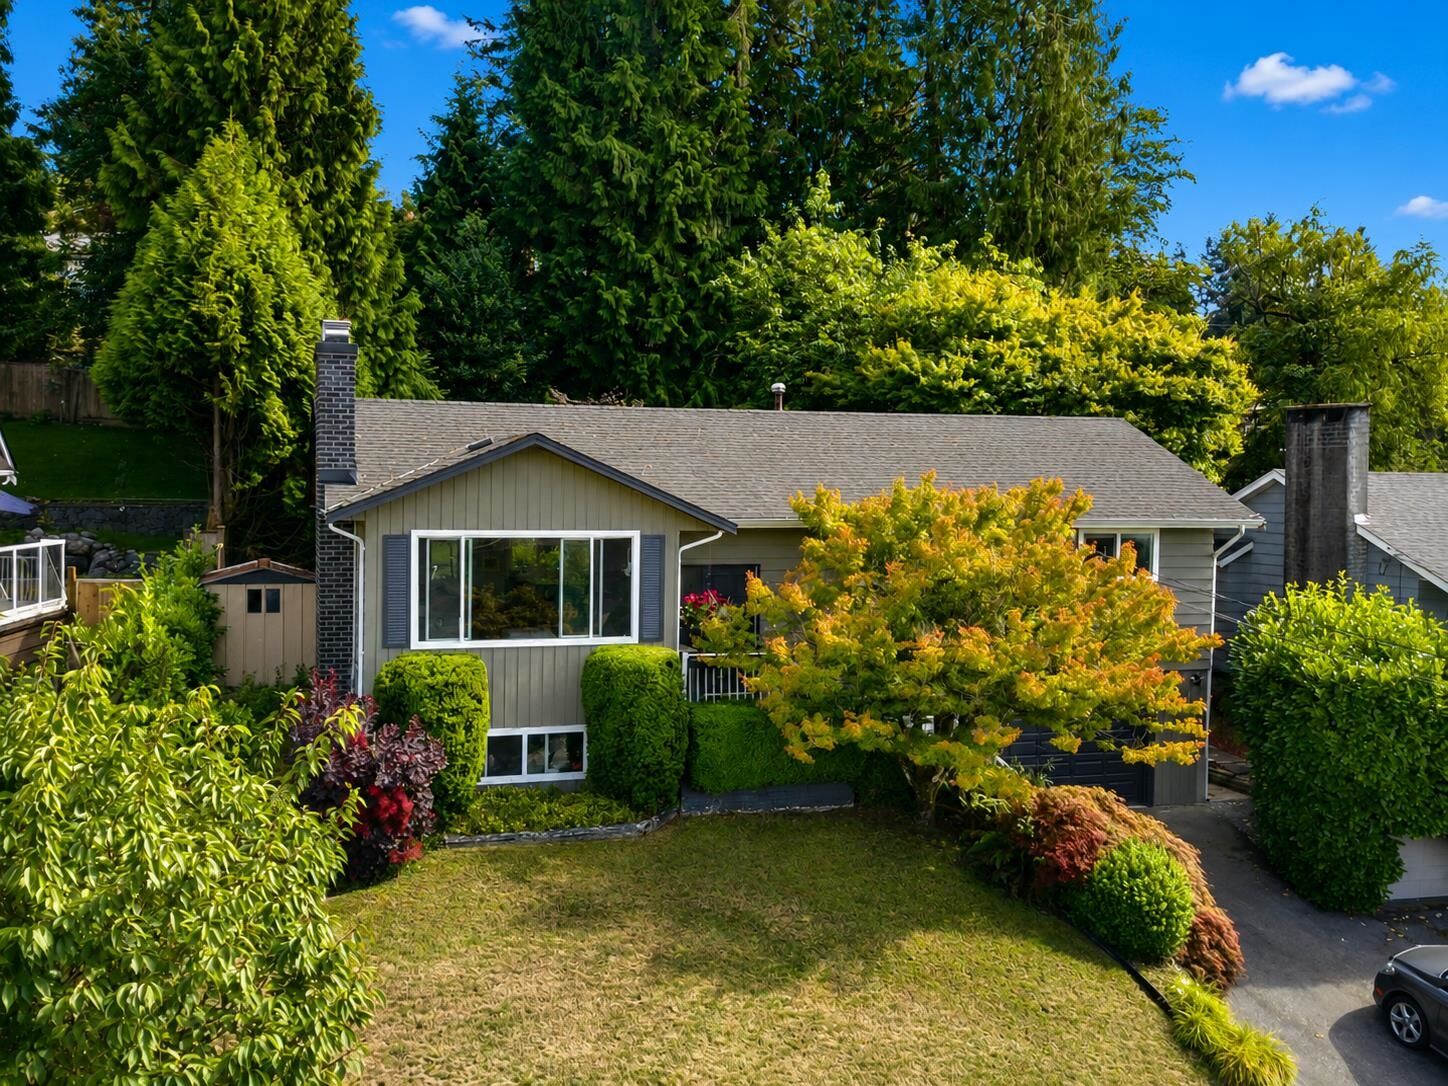
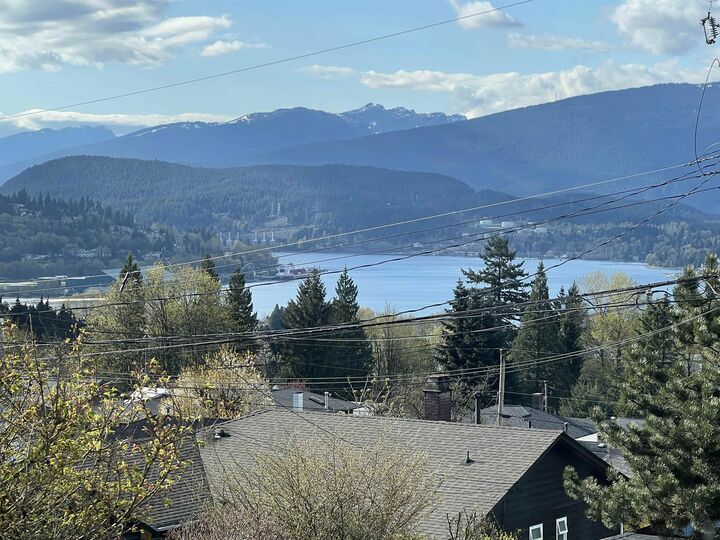
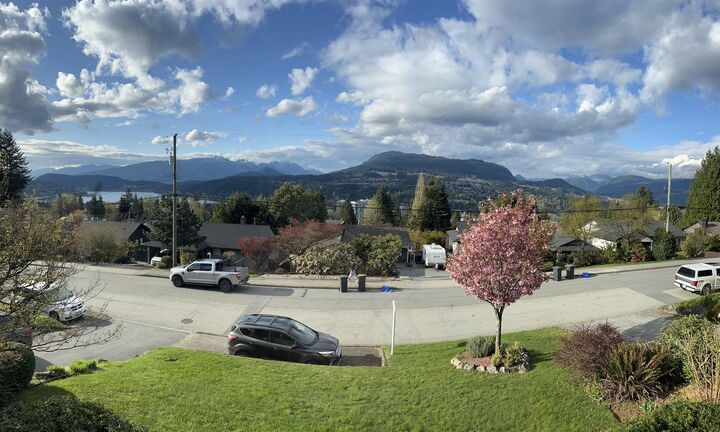
You can't get a better school catchment area! Raise your family in this well sought after neighbourhood walking distance to Elementary, Middle and High schools. Ten years ago, the home got a major renovation with a new open kitchen with new cupboards, countertops with eating bar and a beam to open up the space. From here you can soak up the views of the north shore mountains through the large picture windows. At the same time, the roof was redone and extra insulation was put in the attic. The layout provides flexibility with a full one bedroom suite downstairs with shared laundry while still providing a rec room for the upstairs residents. Downstairs currently has a family member so there is no rental agreement to contend with. The backyard is extremely private and tranquil.
MLS®:
R3147667
R3147667
Les impôts
$5,935(2025)
$5,935(2025)
Surface Terrain
7,717 PI. CA.
7,717 PI. CA.
Catégorie
Single-Family Home
Single-Family Home
Année de Construction
1966
1966
Style
Split Entry
Split Entry
Ville
Metro Vancouver
Metro Vancouver
Communauté
Chineside
Chineside
Listed By
Dwayne Giesbrecht Prec*, Johnston Meier Insurance Agencies & Realty Ltd.
Source
VANCOUVER - IDX
Dernière vérification Août 28 2026 à 9:19 AM EDT
VANCOUVER - IDX
Dernière vérification Août 28 2026 à 9:19 AM EDT
Détails sur les salles de bains
- Salles de bains: 2
- Salle d’eau: 1
Quartier
- Chineside
Caractéristiques de la propriété
- Cheminée: Gas
- Cheminée: Wood Burning
- Cheminée: 2
- Foundation: Concrete Perimeter
Chauffage et refroidissement
- Natural Gas
Informations sur les sous-sols
- Full
Caractéristiques extérieures
- Toit: Fibreglass
Informations sur les services publics
- Utilities: Electricity Connected, Water Connected, Natural Gas Connected
- Sewer: Public Sewer, Sanitary Sewer, Storm Sewer
Stationnement
- Open
- Front Access
- Total: 4
Étages
- 2
Surface Habitable
- 2,404 pi. ca.
Disclaimer: Copyright 2026 Real Estate Board of Greater Vancouver IDX. All rights reserved. This information is deemed reliable, but not guaranteed. The information being provided is for consumers’ personal, non-commercial use and may not be used for any purpose other than to identify prospective properties consumers may be interested in purchasing. Data last updated 8/28/26 02:19

