
Inscription par: VANCOUVER - IDX / Listed By: Royal Lepage West Real Estate Services
753 Edgar Avenue 105 Coquitlam, BC V3K 2J3
En vigueur (19 Jours)
1 199 000 $ (CAD)
HORAIRES DES PORTES OUVERTES
-
OUVERTESSam, Août 292:00 pm - 4:00 pm
-
OUVERTESDim, Août 301:00 pm - 3:00 pm
Description
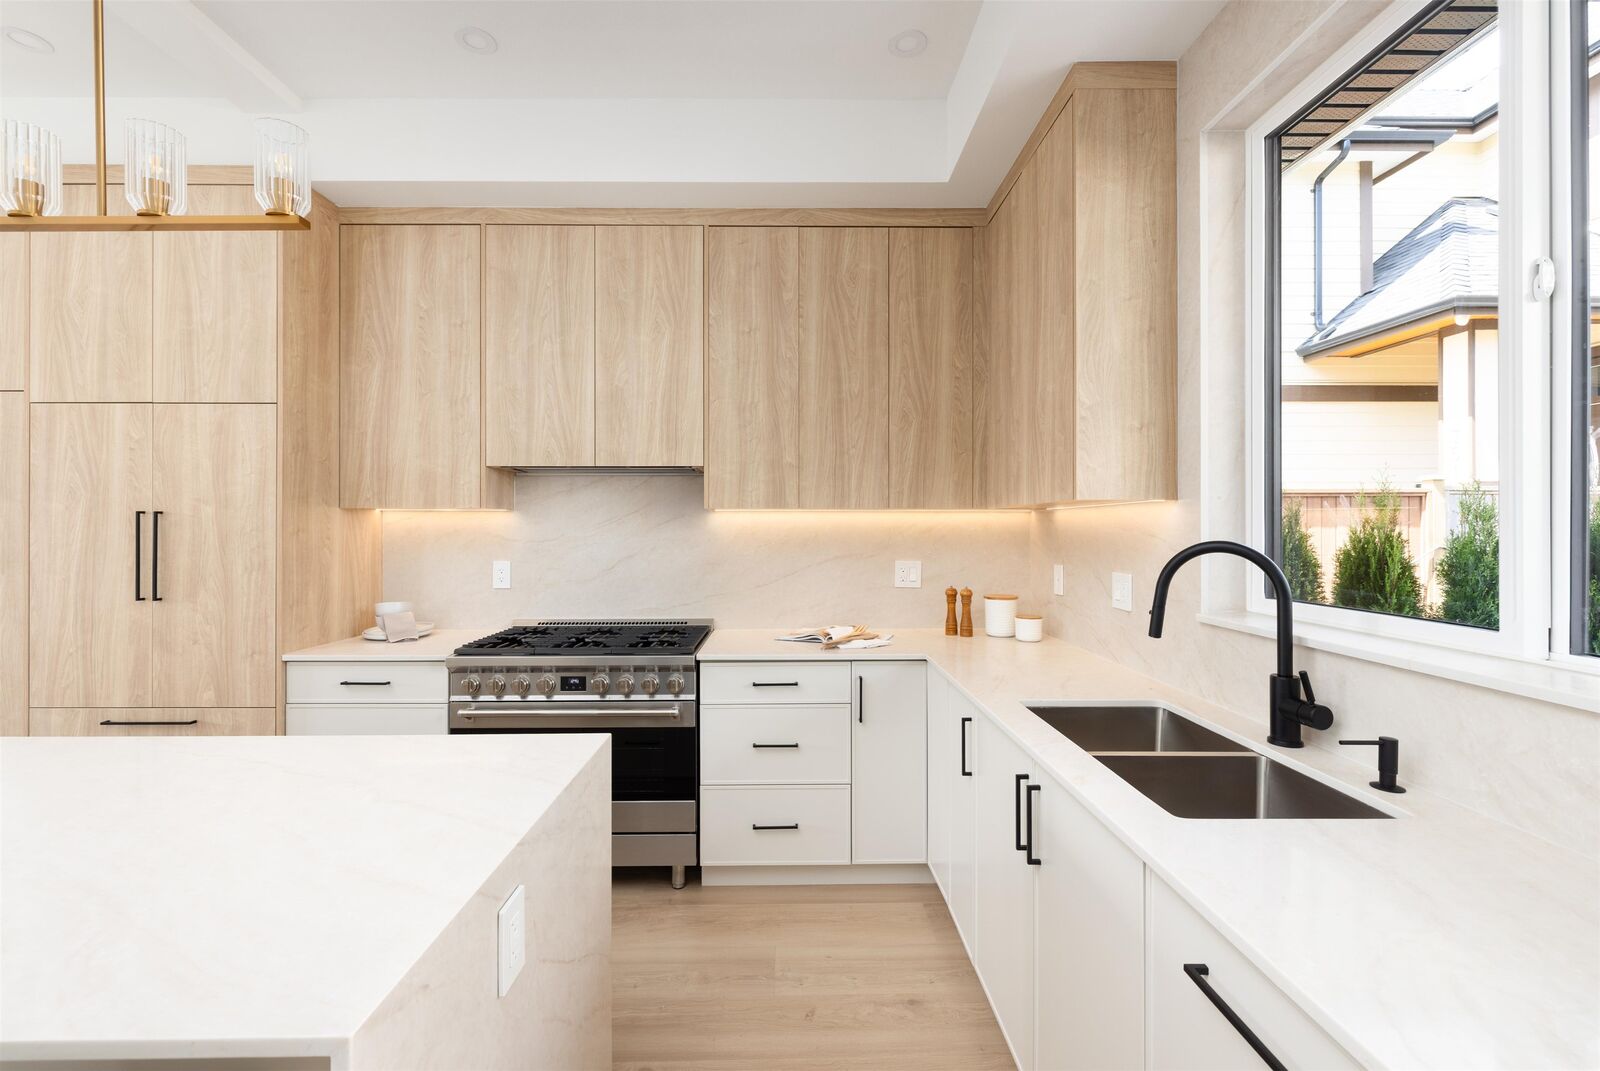
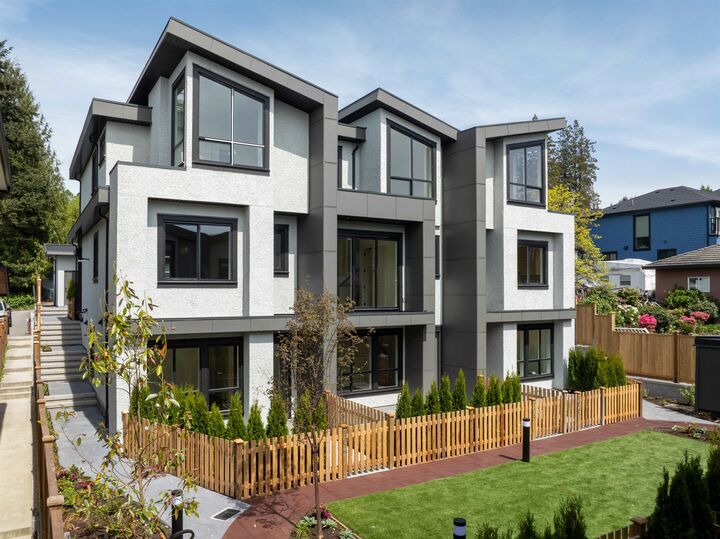
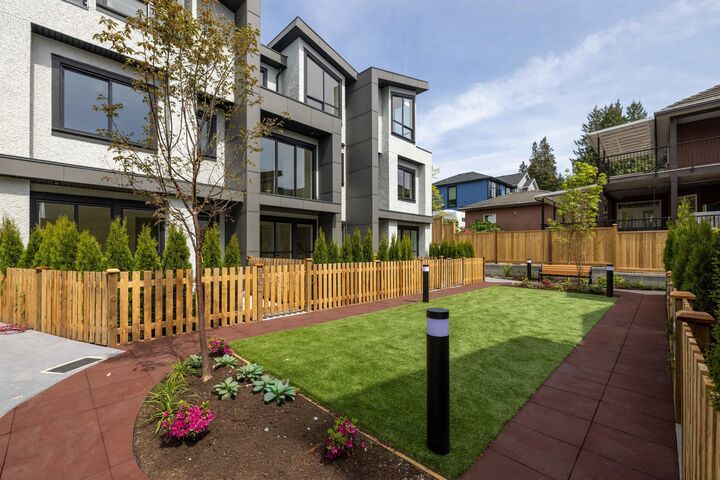
EDGAR PARKSIDE LIVING—thoughtfully crafted with family & everyday living in mind. This collection of 6 move-in ready, 4-bedroom VIEW residences offers 1,900 SF of beautifully designed interiors complemented by expansive outdoor spaces, inc private courtyards, plus A/C and secure garages. Architecturally inspired and elevated by exceptional design, each home showcases hand-selected materials and finishes by the team at Goldenline Homes. Chef-inspired kitchens feature panelled Fisher & Paykel appliances and a statement 36 SMEG gas range, while soaring 10' ceilings create a bright and spacious feel. A bonus lower level with rec room and add'l bedrooms provides the flexibility growing families need. In the heart of West Coquitlam, just mins to Lougheed Mall + Skytrain. OPEN SAT 2-4/SUN 1-3
MLS®:
R3154751
R3154751
Surface Terrain
0.32 acres
0.32 acres
Catégorie
Townhouse
Townhouse
Année de Construction
2026
2026
Ville
Metro Vancouver
Metro Vancouver
Communauté
Edgar Parkside Living
Edgar Parkside Living
Listed By
Adil Dinani Prec*, Royal Lepage West Real Estate Services
Source
VANCOUVER - IDX
Dernière vérification Août 28 2026 à 3:57 PM EDT
VANCOUVER - IDX
Dernière vérification Août 28 2026 à 3:57 PM EDT
Détails sur les salles de bains
- Salles de bains: 2
- Salles d’eau: 2
Caractéristiques Intérieures
- Dishwasher
- Refrigerator
- Stove
- Laundry: In Unit
- Washer/Dryer
Quartier
- Edgar Parkside Living
Informations sur le lot
- Central Location
Caractéristiques de la propriété
- Foundation: Concrete Perimeter
Chauffage et refroidissement
- Forced Air
- Central Air
- Air Conditioning
Informations sur les sous-sols
- Full
Informations sur le condo
- Frais: $215
Planchers
- Wall/Wall/Mixed
Caractéristiques extérieures
- Toit: Asphalt
Informations sur les services publics
- Utilities: Electricity Connected, Water Connected, Natural Gas Connected
- Sewer: Public Sewer, Sanitary Sewer, Storm Sewer
Stationnement
- Open
- Total: 2
- Rear Access
Étages
- 2
Surface Habitable
- 1,855 pi. ca.
Disclaimer: Copyright 2026 Real Estate Board of Greater Vancouver IDX. All rights reserved. This information is deemed reliable, but not guaranteed. The information being provided is for consumers’ personal, non-commercial use and may not be used for any purpose other than to identify prospective properties consumers may be interested in purchasing. Data last updated 8/28/26 08:57

