
Inscription par: VANCOUVER - IDX / Listed By: Macdonald Realty
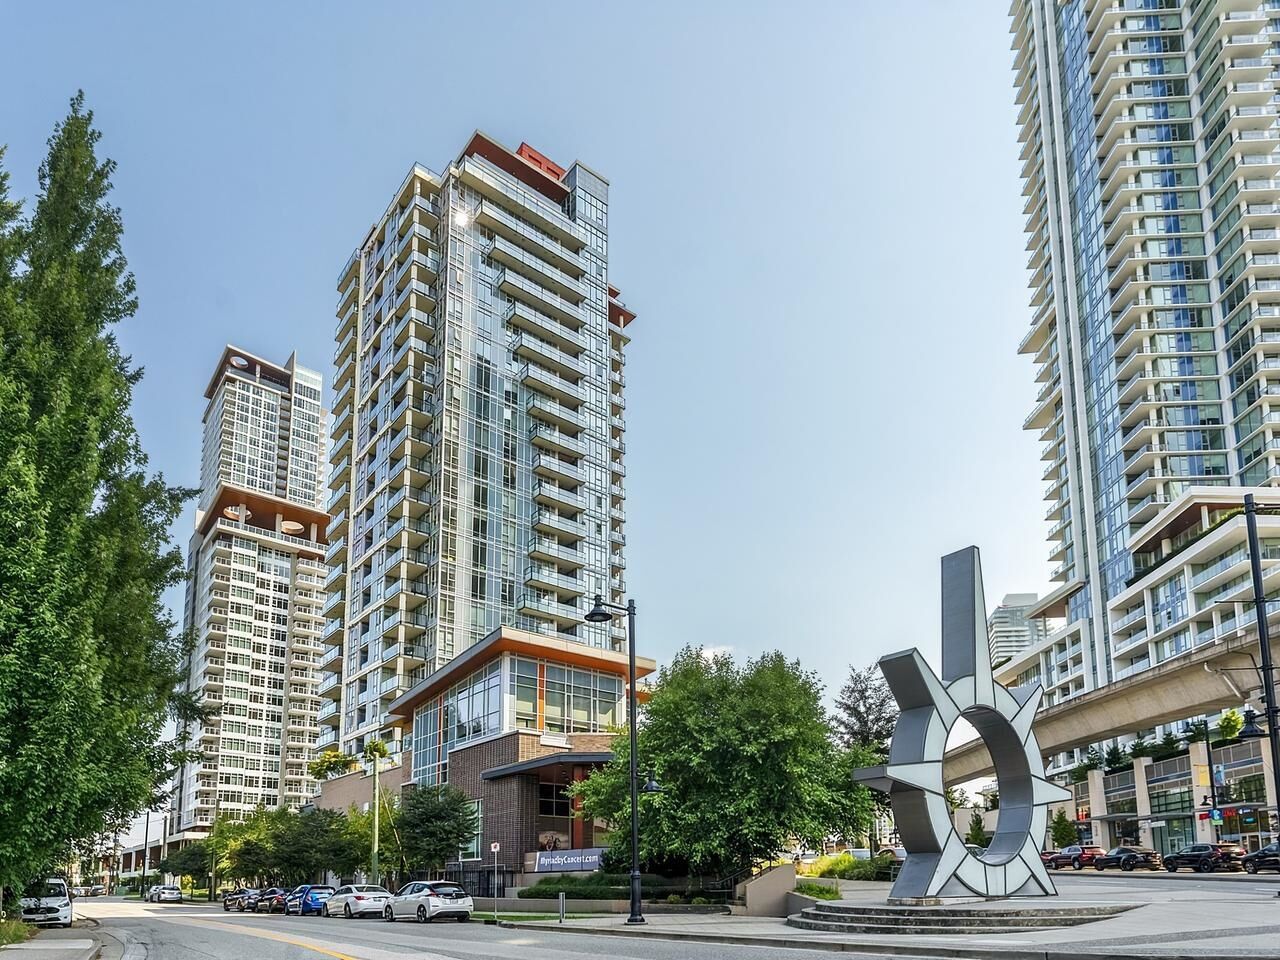
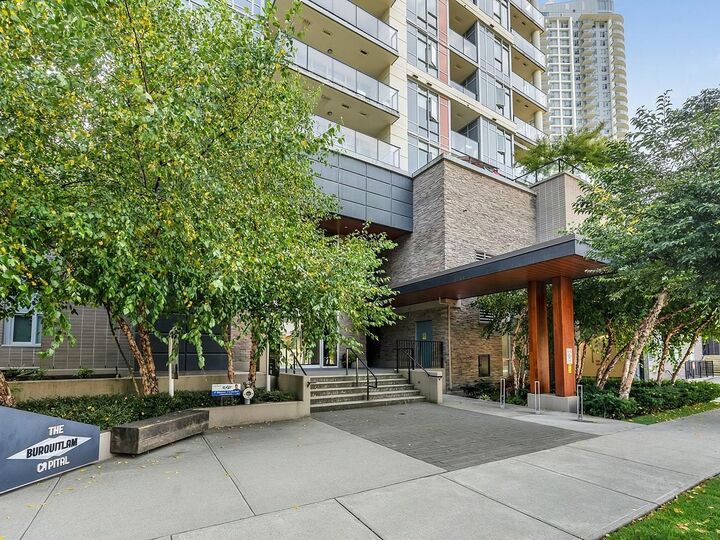
691 North Road 1202 Coquitlam, BC V3J 0H9
En vigueur (9 Jours)
788 800 $ (CAD)
HORAIRES DES PORTES OUVERTES
-
OUVERTESDim, Août 302:00 pm - 4:00 pm
Description
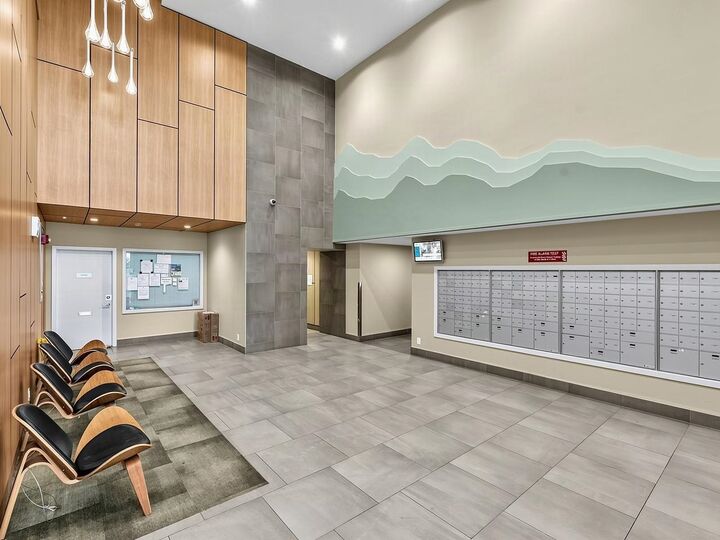
OPEN HOUSE SUN AUG 30th 2-4. Wonderful 3 bedroom 2 bathroom corner unit at Burquitlam Capital conveniently located on the West Coquitlam / Burnaby border. Great views of Lougheed Mall, SFU, Metrotown, Oakridge, North Shore Mtns and Vancouver Island in the distance. SS appliances including Bloomberg fridge, Porter & Charles Cooktop & Fulgar Milano oven, lots of cupboards & island with quartz counters, backsplash, under counter lighting and undermount double sink. Floor to ceiling windows for lots of natural light , 9 foot ceilings and laminate flooring throughout. Great open floor plan that encourages entertaining at home while enjoying those panoramic views from inside as well as the 100+ SF covered balcony. Insuite laundry, storage,2 full size S x S parking stalls and amazing amenities.
MLS®:
R3157261
R3157261
Les impôts
$2,952(2025)
$2,952(2025)
Catégorie
Single-Family Home
Single-Family Home
Année de Construction
2019
2019
Ville
Metro Vancouver
Metro Vancouver
Listed By
Dan Skalnik, Macdonald Realty
Source
VANCOUVER - IDX
Dernière vérification Août 28 2026 à 7:44 PM EDT
VANCOUVER - IDX
Dernière vérification Août 28 2026 à 7:44 PM EDT
Détails sur les salles de bains
- Salles de bains: 2
Caractéristiques Intérieures
- Microwave
- Dishwasher
- Refrigerator
- Range Top
- Elevator
- Laundry: In Unit
- Washer/Dryer
- Windows: Window Coverings
- Oven
Informations sur le lot
- Central Location
- Recreation Nearby
- Near Golf Course
Caractéristiques de la propriété
- Foundation: Concrete Perimeter
Chauffage et refroidissement
- Baseboard
- Electric
Informations sur le condo
- Frais: $457
Caractéristiques extérieures
- Toit: Other
Informations sur les services publics
- Utilities: Electricity Connected, Water Connected, Natural Gas Connected
- Sewer: Public Sewer, Sanitary Sewer, Storm Sewer
Garage
- Garage
Stationnement
- Garage Under Building
- Front Access
- Total: 2
Étages
- 1
Surface Habitable
- 949 pi. ca.
Disclaimer: Copyright 2026 Real Estate Board of Greater Vancouver IDX. All rights reserved. This information is deemed reliable, but not guaranteed. The information being provided is for consumers’ personal, non-commercial use and may not be used for any purpose other than to identify prospective properties consumers may be interested in purchasing. Data last updated 8/28/26 12:44

