
Inscription par: VANCOUVER - IDX / Listed By: Pacific Evergreen Realty Ltd.
567 Emerson Street 4801 Coquitlam, BC V3J 0M8
En vigueur (18 Jours)
1 188 000 $ (CAD)
HORAIRES DES PORTES OUVERTES
-
OUVERTESDim, Août 302:00 pm - 4:00 pm
Description
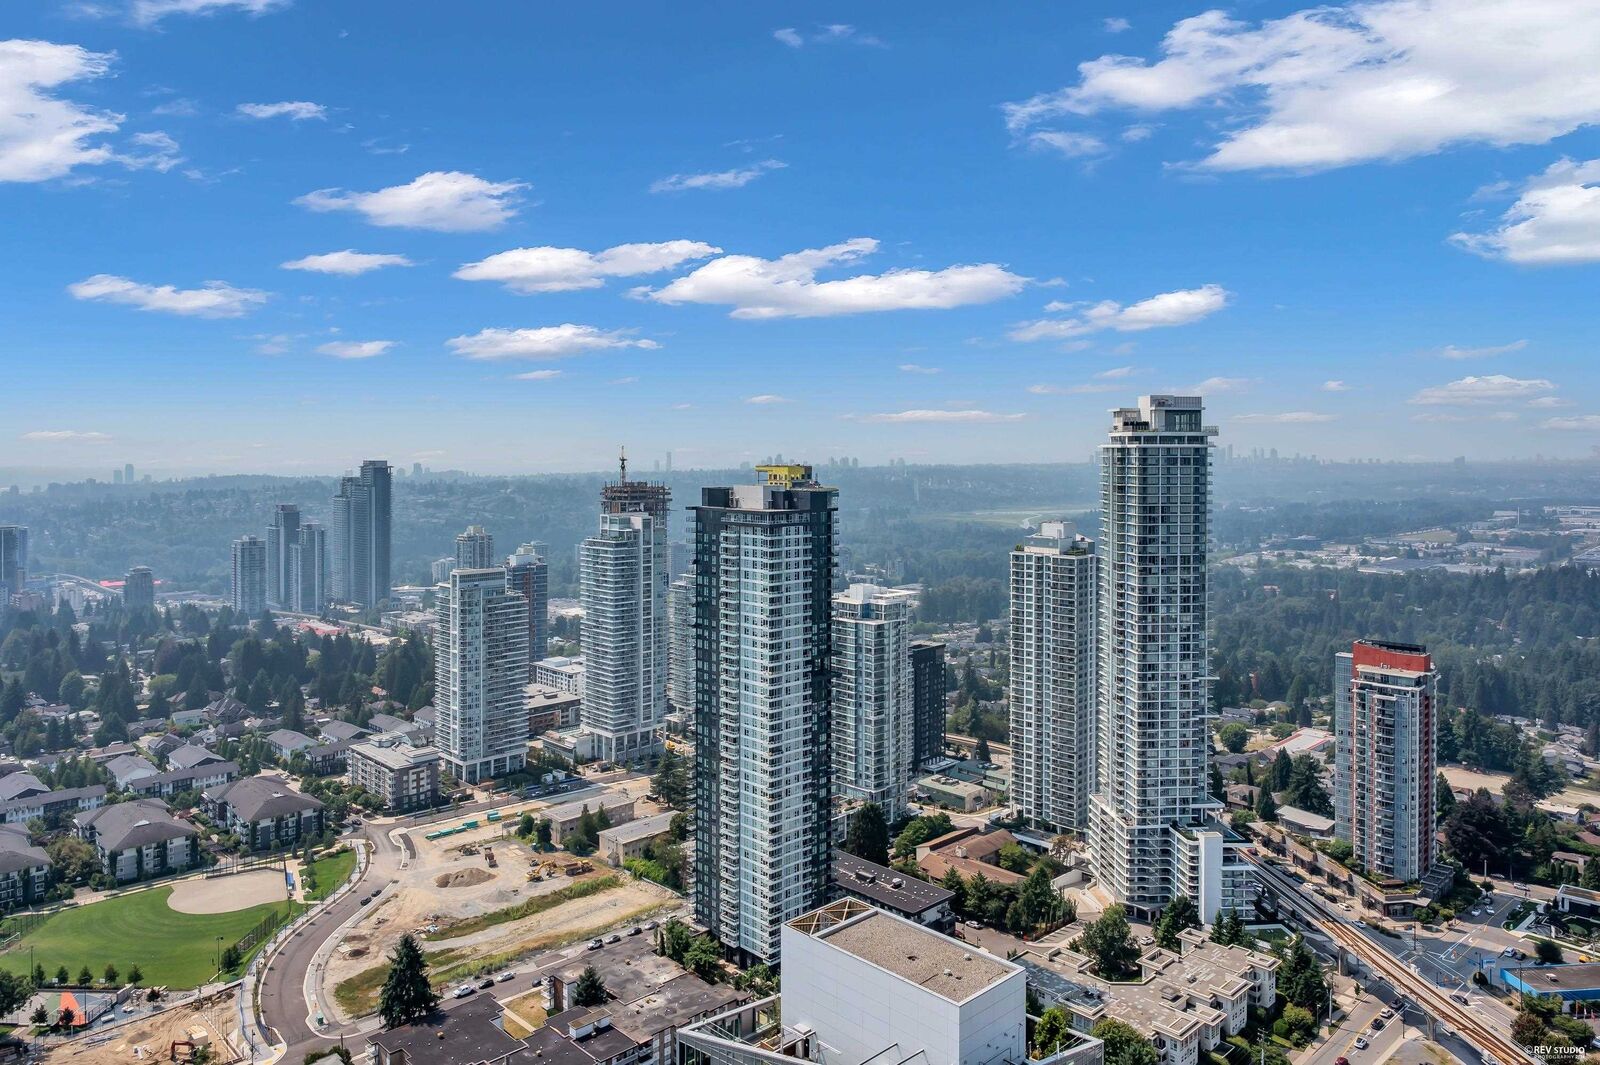
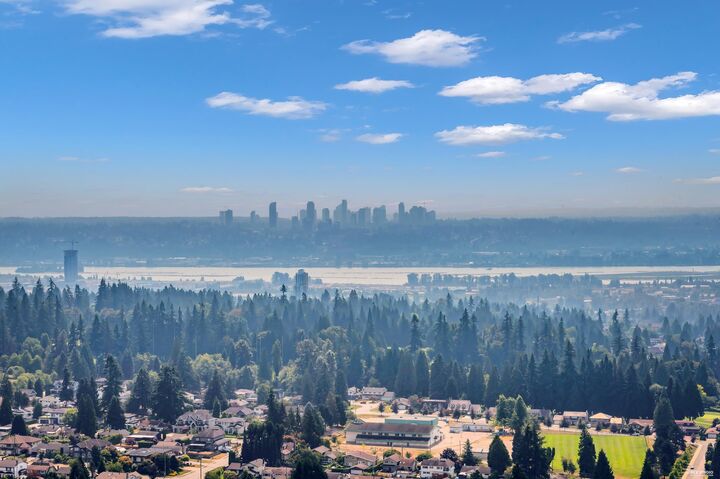
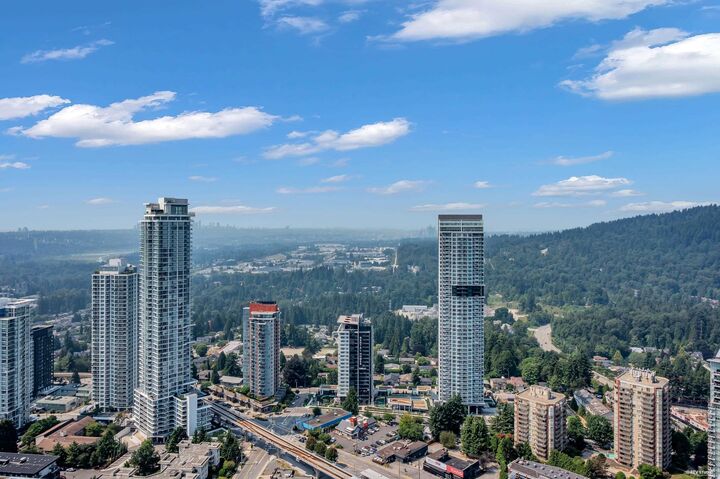
Unstopped View! Two side by side parking! Subpenhouse!Different layout from lower levels! Do not miss!Myriad takes centre stage in the Heart of Burquitlam developed by award-winning Concert. A community just steps away from the brand new YMCA and Burquitlam Skytrain Station. Residents will also have access to over 20,000sf of private amenities. Enjoy panoramic mountain and water views from expansive windows and a generous 230 sf wrap-around balcony in this coveted 2 bed+ 2 bath corner home. Spacious kitchen with premium Bosch appliances, ample cabinetry with accent shelving, quartz marble-patterned slab countertop with matching backsplash and movable kitchen island. Ensuite includes large-format porcelain tiles, custom millwork mirror with medicine cabinet and a frameless
MLS®:
R3154318
R3154318
Catégorie
Single-Family Home
Single-Family Home
Année de Construction
2026
2026
Ville
Metro Vancouver
Metro Vancouver
Listed By
Marcel Zhang, Pacific Evergreen Realty Ltd.
Source
VANCOUVER - IDX
Dernière vérification Août 29 2026 à 5:00 AM EDT
VANCOUVER - IDX
Dernière vérification Août 29 2026 à 5:00 AM EDT
Détails sur les salles de bains
- Salles de bains: 2
Caractéristiques Intérieures
- Microwave
- Dishwasher
- Refrigerator
- Stove
- Elevator
- Guest Suite
- Laundry: In Unit
- Washer/Dryer
Caractéristiques de la propriété
- Foundation: Concrete Perimeter
- Foundation: Block
Chauffage et refroidissement
- Heat Pump
- Central Air
- Air Conditioning
Informations sur le condo
- Frais: $525
Planchers
- Hardwood
Caractéristiques extérieures
- Toit: Other
Informations sur les services publics
- Utilities: Electricity Connected, Community
- Sewer: Public Sewer, Sanitary Sewer, Storm Sewer
Garage
- Garage
Stationnement
- Total: 2
- Underground
Étages
- 5
Surface Habitable
- 962 pi. ca.
Disclaimer: Copyright 2026 Real Estate Board of Greater Vancouver IDX. All rights reserved. This information is deemed reliable, but not guaranteed. The information being provided is for consumers’ personal, non-commercial use and may not be used for any purpose other than to identify prospective properties consumers may be interested in purchasing. Data last updated 8/28/26 22:00

