
Inscription par: VANCOUVER - IDX / Listed By: Rennie & Associates Realty Ltd.
3552 Victoria Drive 45 Coquitlam, BC V3C 3V4
En vigueur (53 Jours)
948 000 $ (CAD)
HORAIRES DES PORTES OUVERTES
-
OUVERTESSam, Août 292:00 pm - 4:00 pm
Description
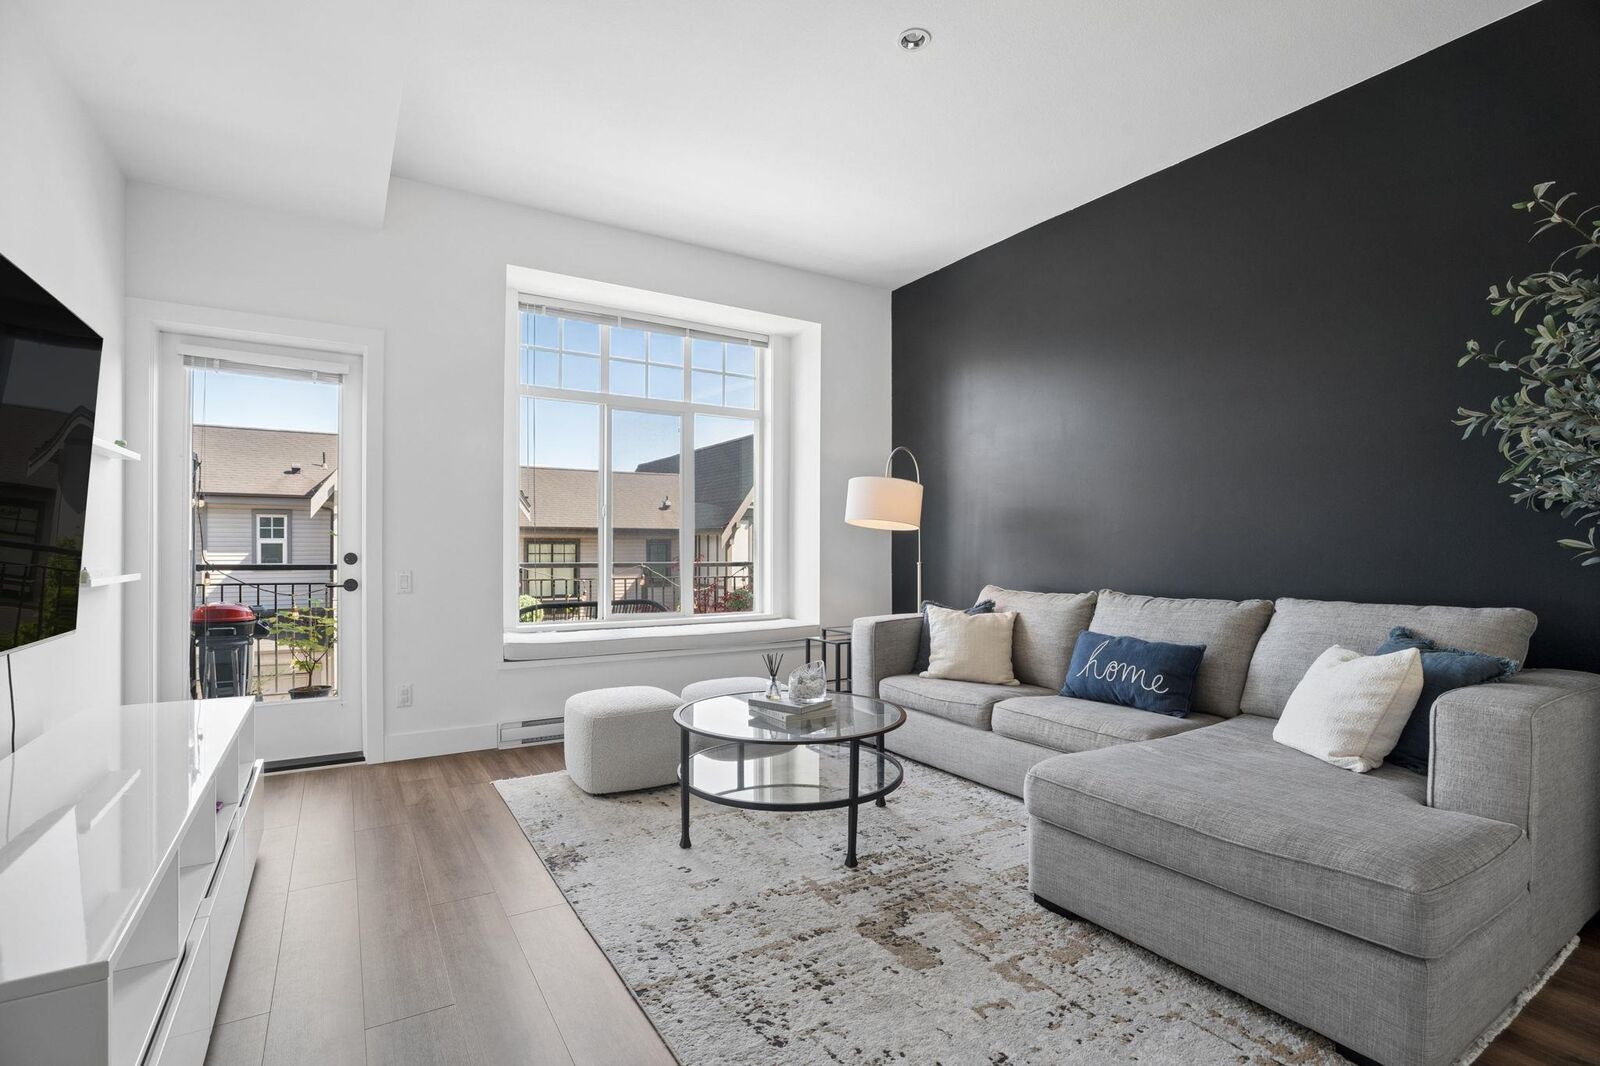
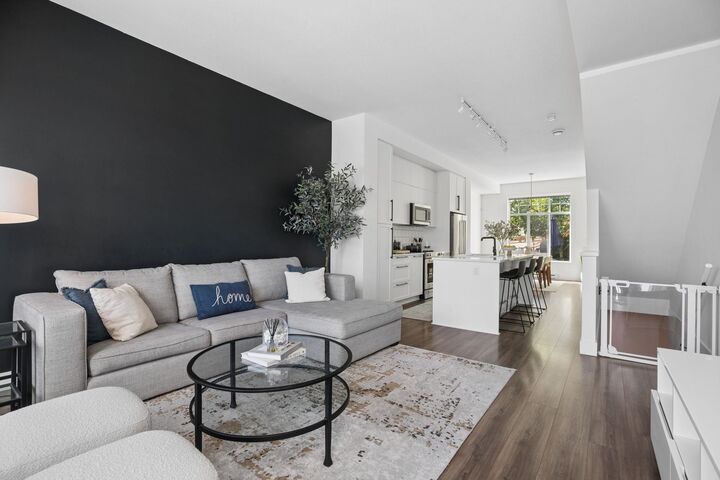
Victoria by Mosaic, nestled in the vibrant community of Burke Mountain, offers a stunning 4-bedroom townhome boasting 10-foot ceilings, oversized windows, and a gourmet kitchen with endless countertops. The primary retreat features scenic views, optimal privacy, and a massive walk-in closet. Downstairs, the massive lower bedroom easily doubles as a flexible recreation space or executive home office. Savor serene park and mountain vistas, with Leigh Elementary just steps away. Brand new Burke Mountain Middle/Secondary facilities open this year (2026)Upcoming Burke Mountain Community Centre (with pool/gym) and Burke Village Park will offer incredible walkability, debut in 2029. side-by-side 2-car garage + 2 car driveway. Total 4 parking. ** OPEN HOUSE AUGUST 29TH SATURDAY 2:00 - 4:00PM **
MLS®:
R3142907
R3142907
Les impôts
$3,852(2025)
$3,852(2025)
Catégorie
Townhouse
Townhouse
Année de Construction
2020
2020
Style
3 Storey
3 Storey
Ville
Metro Vancouver
Metro Vancouver
Communauté
Victoria
Victoria
Listed By
Simon Lai Prec*, Rennie & Associates Realty Ltd.
Source
VANCOUVER - IDX
Dernière vérification Août 28 2026 à 8:58 PM EDT
VANCOUVER - IDX
Dernière vérification Août 28 2026 à 8:58 PM EDT
Détails sur les salles de bains
- Salles de bains: 3
Caractéristiques Intérieures
- Laundry: In Unit
Quartier
- Victoria
Informations sur le lot
- Central Location
- Recreation Nearby
- Private
- Wooded
Caractéristiques de la propriété
- Foundation: Concrete Perimeter
Chauffage et refroidissement
- Baseboard
- Electric
Informations sur le condo
- Frais: $332
Caractéristiques extérieures
- Toit: Tile
Informations sur les services publics
- Utilities: Electricity Connected, Water Connected, Natural Gas Connected
- Sewer: Public Sewer, Sanitary Sewer
Garage
- Garage
Stationnement
- Garage Double
- Rear Access
- Total: 4
- Asphalt
Étages
- 3
Surface Habitable
- 1,580 pi. ca.
Historique des prix des annonces
Date
Événement
Prix
% Variation en
$ (+/-)
Août 19, 2026
Prix modifié
948 000 $
-5%
-50 900 $
Juil 06, 2026
Listé
998 900 $
-
-
Disclaimer: Copyright 2026 Real Estate Board of Greater Vancouver IDX. All rights reserved. This information is deemed reliable, but not guaranteed. The information being provided is for consumers’ personal, non-commercial use and may not be used for any purpose other than to identify prospective properties consumers may be interested in purchasing. Data last updated 8/28/26 13:58

