
Inscription par: VANCOUVER - IDX / Listed By: Luxmore Realty
3500 Burke Village Promenade 152 Coquitlam, BC V3E 0N2
En vigueur (6 Jours)
1 355 000 $ (CAD)
HORAIRES DES PORTES OUVERTES
-
OUVERTESSam, Août 292:00 pm - 4:00 pm
-
OUVERTESDim, Août 302:00 pm - 4:00 pm
Description
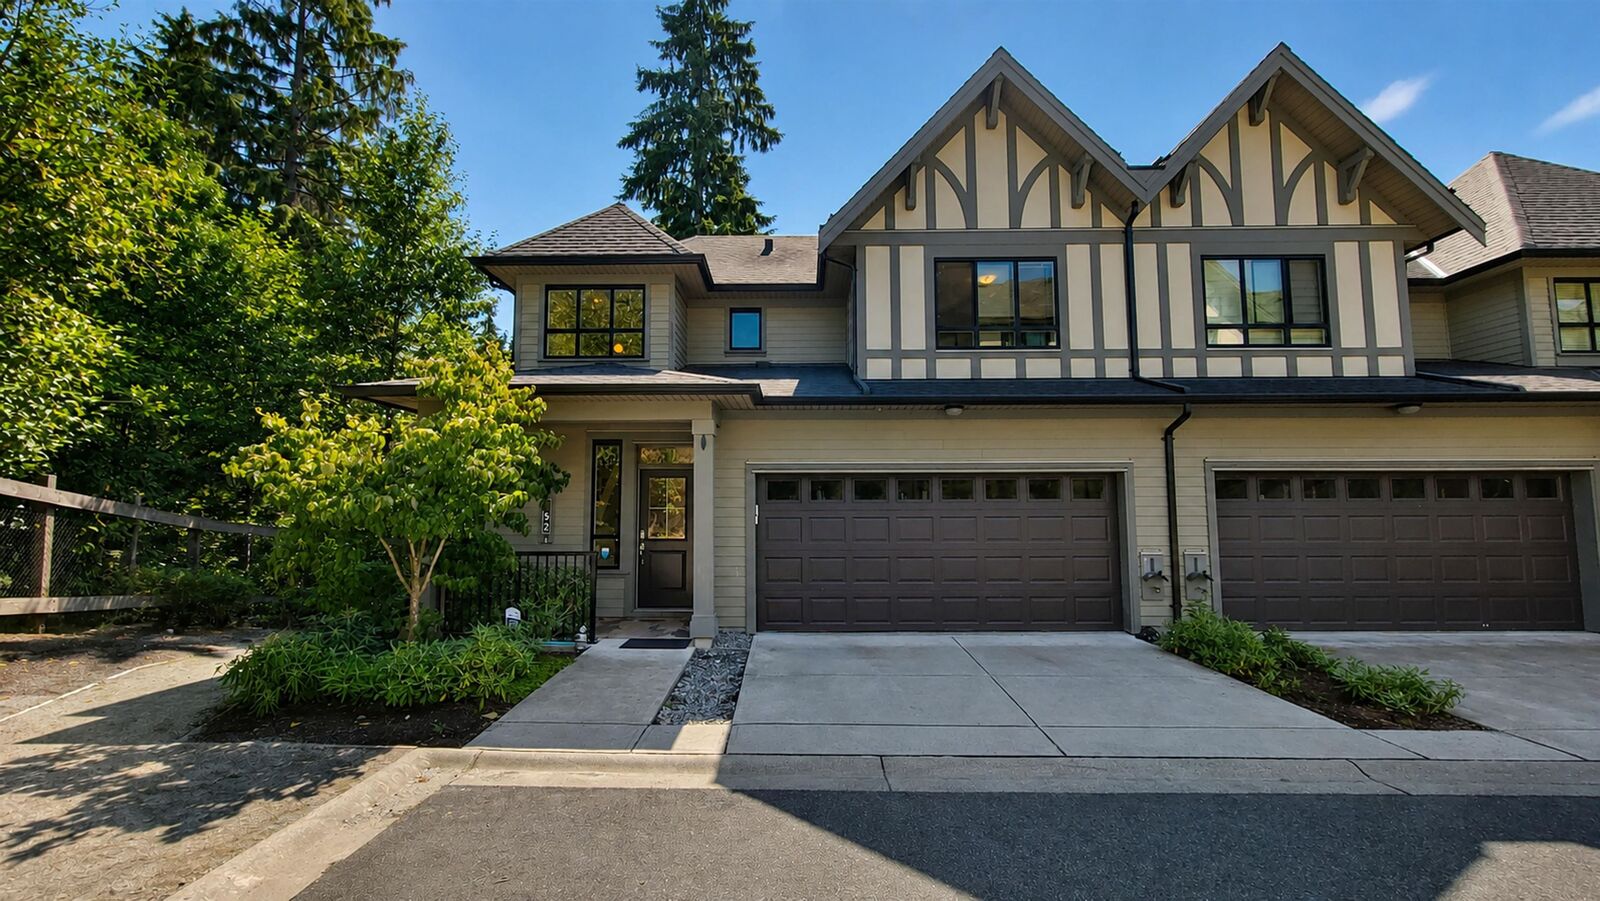
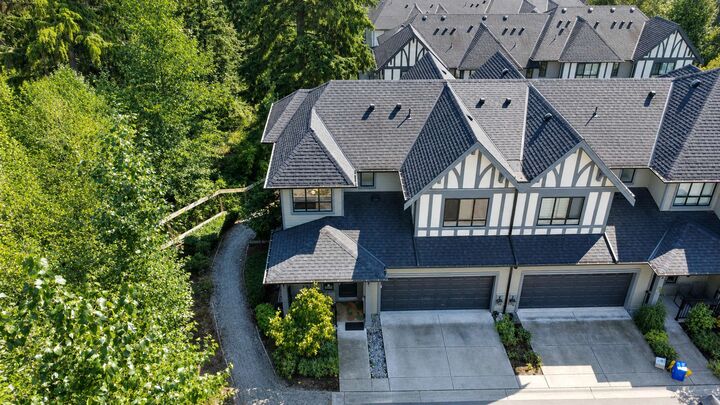
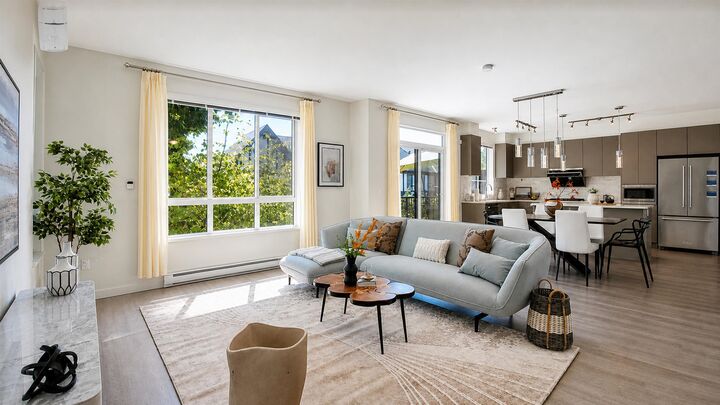
Welcome to Kentwell by Polygon! This 4 bed, 4 bath END UNIT enjoys a premium setting beside the GREENBELT, with convenient side access to the backyard and generous separation from the homes behind for added privacy. Featuring AIR CONDITIONING and an integrated smart home system, the bright and spacious open-concept main floor offers a modern kitchen with S/S appliances, gas range, large island, and dining area opening to a south-facing balcony. Upstairs features 3 bedrooms, including a spacious primary with ensuite. The bright walk-out lower level offers a versatile rec room, 4th bedroom, full bath and direct access to the private backyard. Side-by-side double garage. Close to parks, trails, schools, Ibex Café and the future Burke Mountain Village. Book your viewings today!
MLS®:
R3158268
R3158268
Les impôts
$4,833(2026)
$4,833(2026)
Catégorie
Townhouse
Townhouse
Année de Construction
2019
2019
Ville
Metro Vancouver
Metro Vancouver
Communauté
Kentwell by Polygon
Kentwell by Polygon
Listed By
Kensen Gao, Luxmore Realty
Source
VANCOUVER - IDX
Dernière vérification Août 29 2026 à 2:19 PM EDT
VANCOUVER - IDX
Dernière vérification Août 29 2026 à 2:19 PM EDT
Détails sur les salles de bains
- Salles de bains: 3
- Salle d’eau: 1
Caractéristiques Intérieures
- Dishwasher
- Refrigerator
- Stove
- Laundry: In Unit
- Washer/Dryer
Quartier
- Kentwell By Polygon
Informations sur le lot
- Central Location
- Recreation Nearby
- Greenbelt
- Near Golf Course
Caractéristiques de la propriété
- Cheminée: 0
- Foundation: Concrete Perimeter
Chauffage et refroidissement
- Baseboard
- Electric
- Air Conditioning
Informations sur les sous-sols
- Finished
Informations sur le condo
- Frais: $405
Planchers
- Mixed
- Carpet
- Laminate
- Tile
Caractéristiques extérieures
- Toit: Asphalt
Informations sur les services publics
- Utilities: Electricity Connected, Water Connected, Natural Gas Connected
- Sewer: Public Sewer, Sanitary Sewer, Storm Sewer
Garage
- Garage
Stationnement
- Open
- Front Access
- Garage Double
- Total: 3
Étages
- 2
Surface Habitable
- 2,382 pi. ca.
Disclaimer: Copyright 2026 Real Estate Board of Greater Vancouver IDX. All rights reserved. This information is deemed reliable, but not guaranteed. The information being provided is for consumers’ personal, non-commercial use and may not be used for any purpose other than to identify prospective properties consumers may be interested in purchasing. Data last updated 8/29/26 07:19

