
Inscription par: VANCOUVER - IDX / Listed By: Sutton Group-West Coast Realty
3220 Harwood Avenue Coquitlam, BC V3E 1T8
En vigueur (38 Jours)
1 225 000 $ (CAD)
HORAIRES DES PORTES OUVERTES
-
OUVERTESDim, Août 302:00 pm - 4:00 pm
Description
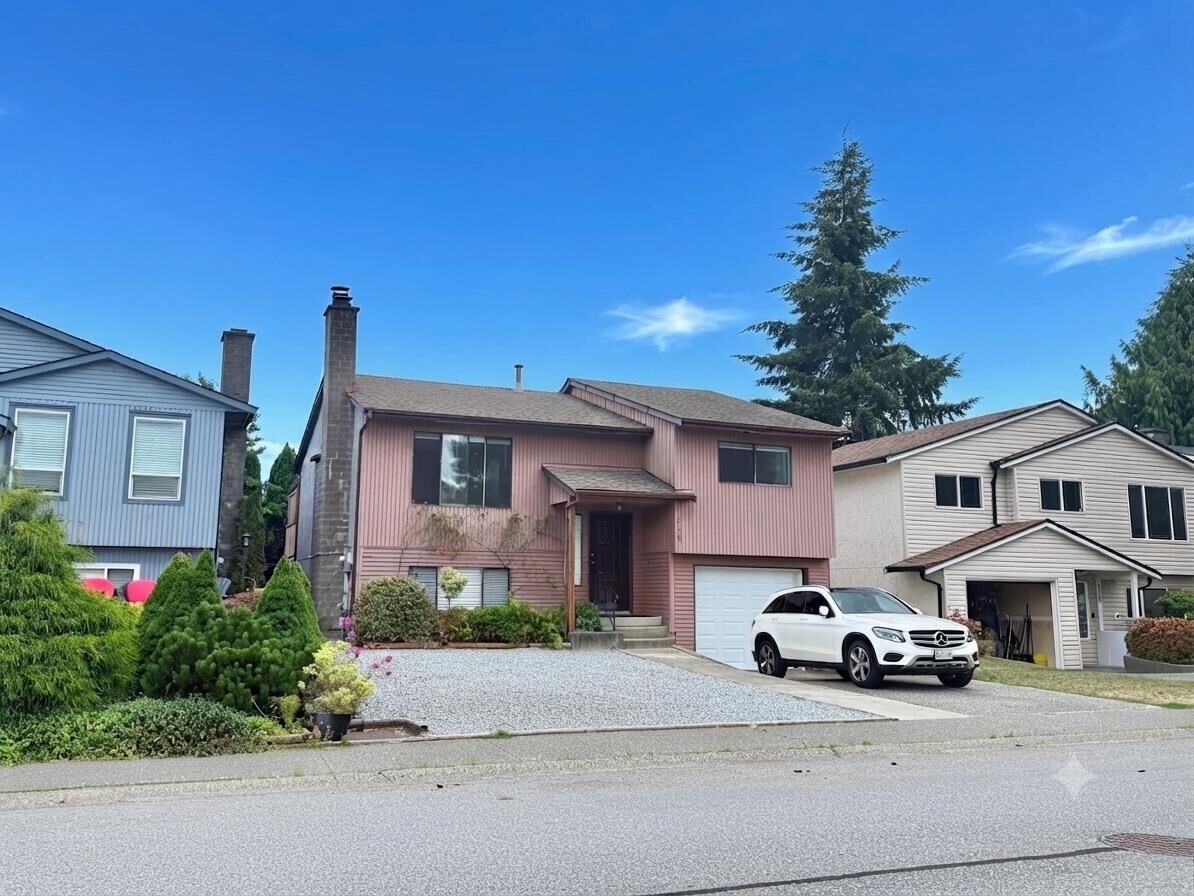
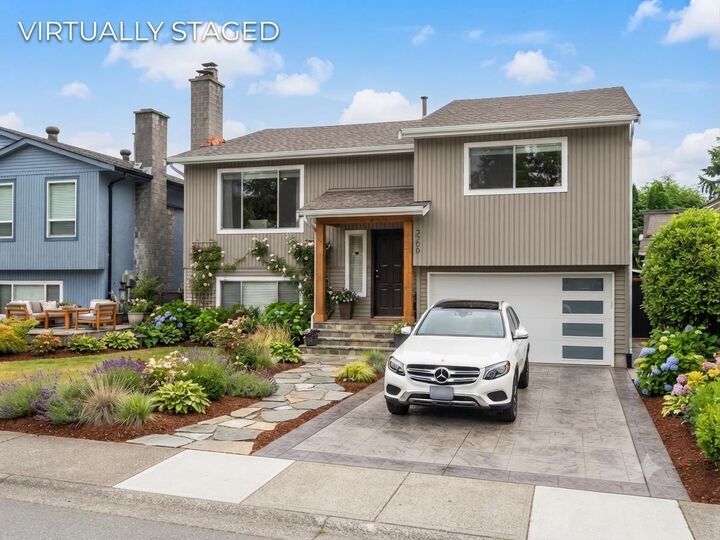
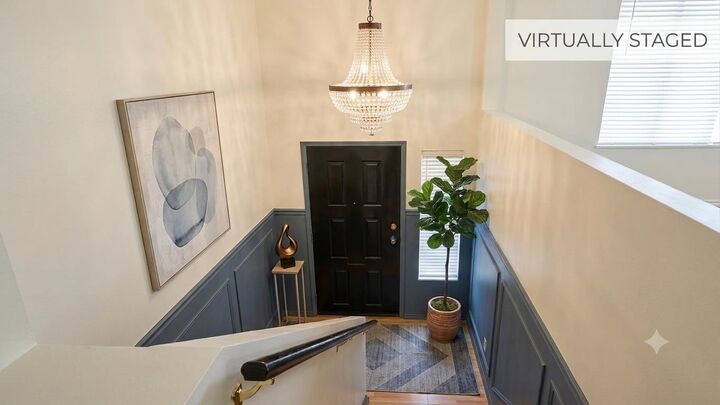
Inviting north-south oriented home in Coquitlam's beautiful, family-friendly neighbourhood of New Horizons! Tranquil mountain views with a bus stop close by - easy access to Coquitlam Central Station, SkyTrain and the West Coast Express. École Nestor Elementary only 3-mins walk away. Easy reach to Lafarge Lake, Coquitlam Centre, Douglas College, creeks, parks and recreation. EXCELLENT for growing family/investor. Featuring a freshly painted interior, bright living room with hardwood flooring, newly installed vinyl plank, laminate flooring throughout the bedrooms and recreation room. Basement has separate entrance. SAFE, GATED BACK YARD with a covered sundeck off the kitchen, PERFECT for outdoor enjoyment. Extra-deep garage with indoor storage/work room! Open House: Sunday Aug 30 @ 2pm-4pm
MLS®:
R3149123
R3149123
Les impôts
$4,869(2026)
$4,869(2026)
Surface Terrain
4,036 PI. CA.
4,036 PI. CA.
Catégorie
Single-Family Home
Single-Family Home
Année de Construction
1982
1982
Ville
Metro Vancouver
Metro Vancouver
Listed By
Hilary Lui, Sutton Group-West Coast Realty
Source
VANCOUVER - IDX
Dernière vérification Août 29 2026 à 12:00 AM EDT
VANCOUVER - IDX
Dernière vérification Août 29 2026 à 12:00 AM EDT
Détails sur les salles de bains
- Salles de bains: 2
Caractéristiques Intérieures
- Dishwasher
- Refrigerator
- Stove
- Washer/Dryer
Informations sur le lot
- Recreation Nearby
Caractéristiques de la propriété
- Cheminée: Wood Burning
- Cheminée: 2
- Foundation: Concrete Perimeter
Chauffage et refroidissement
- Forced Air
- Natural Gas
Informations sur les sous-sols
- Exterior Entry
- Partially Finished
Planchers
- Mixed
- Laminate
- Vinyl
Caractéristiques extérieures
- Toit: Asphalt
Informations sur les services publics
- Utilities: Electricity Connected, Water Connected, Community, Natural Gas Connected
- Sewer: Public Sewer, Sanitary Sewer, Storm Sewer
Garage
- Garage
Stationnement
- Open
- Garage Door Opener
- Total: 2
- Additional Parking
- Garage Single
- Asphalt
Étages
- 2
Surface Habitable
- 1,713 pi. ca.
Historique des prix des annonces
Date
Événement
Prix
% Variation en
$ (+/-)
Août 12, 2026
Prix modifié
1 225 000 $
-3%
-43 000 $
Juil 22, 2026
Listé
1 268 000 $
-
-
Disclaimer: Copyright 2026 Real Estate Board of Greater Vancouver IDX. All rights reserved. This information is deemed reliable, but not guaranteed. The information being provided is for consumers’ personal, non-commercial use and may not be used for any purpose other than to identify prospective properties consumers may be interested in purchasing. Data last updated 8/28/26 17:00

