
Inscription par: VANCOUVER - IDX / Listed By: Rennie & Associates Realty Ltd.
311 Alderson Avenue 1506 Coquitlam, BC V3K 0K3
En vigueur (165 Jours)
799 000 $ (CAD)
HORAIRES DES PORTES OUVERTES
-
OUVERTESSam, Août 292:00 pm - 5:00 pm
-
OUVERTESDim, Août 3011:00 am - 1:00 pm
Description
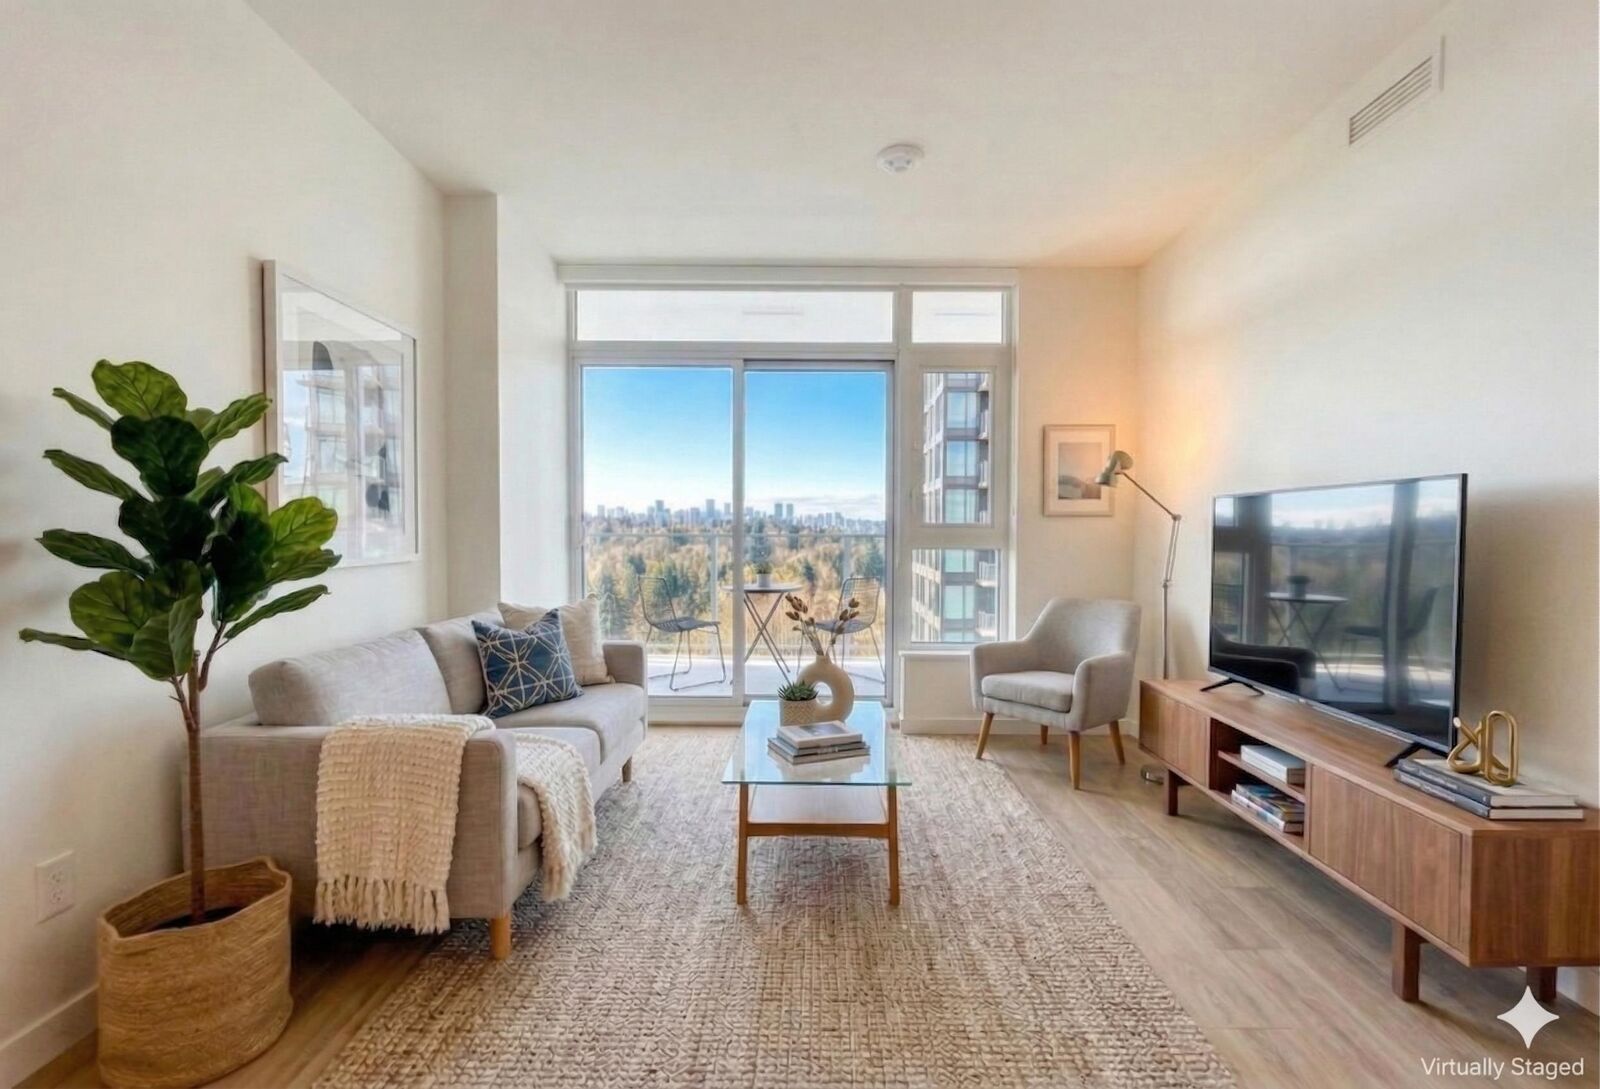
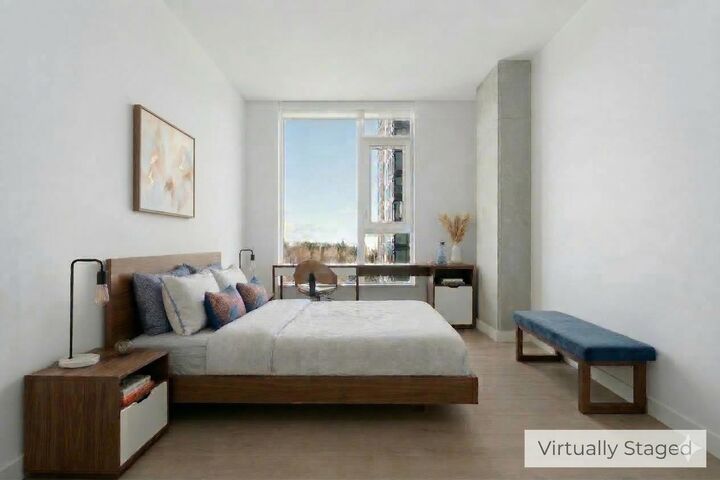
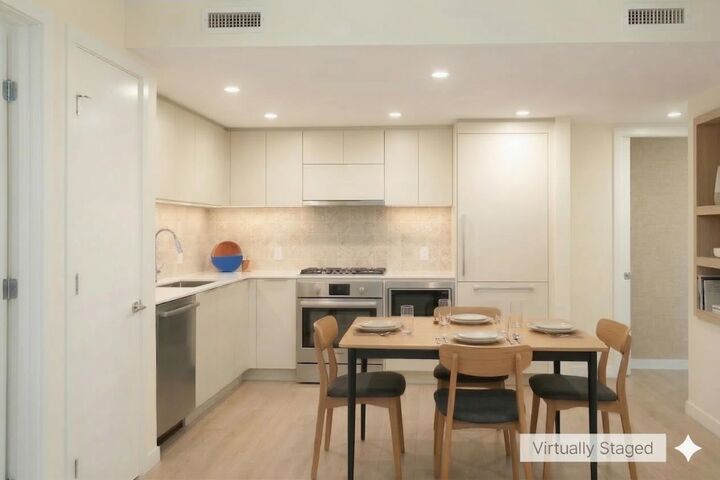
Discover this spacious, 2-bed, 2-bath corner unit in vibrant West Coquitlam, featuring stunning panoramic views. Enjoy exceptional walkability to H-Mart, Lougheed Mall, and the SkyTrain. The unit boasts a chef-inspired kitchen with quartz countertops, stainless steel appliances, and a gas stove. Amenities include a golf simulator, fitness center, yoga studio, sauna, music room, game room, and visitor parking. Call or email us today to schedule your private viewing! OPEN HOUSE: Sat/Sun
MLS®:
R3099808
R3099808
Les impôts
$2,044
$2,044
Catégorie
Single-Family Home
Single-Family Home
Année de Construction
2026
2026
Ville
Metro Vancouver
Metro Vancouver
Communauté
Soco 2
Soco 2
Listed By
Eaton Shi Prec*, Rennie & Associates Realty Ltd.
Source
VANCOUVER - IDX
Dernière vérification Août 29 2026 à 2:30 AM EDT
VANCOUVER - IDX
Dernière vérification Août 29 2026 à 2:30 AM EDT
Détails sur les salles de bains
- Salles de bains: 2
Caractéristiques Intérieures
- Microwave
- Dishwasher
- Refrigerator
- Stove
- Elevator
- Storage
- Laundry: In Unit
- Washer/Dryer
- Windows: Window Coverings
- Oven
Quartier
- Soco 2
Informations sur le lot
- Central Location
- Recreation Nearby
- Lane Access
- Near Golf Course
Caractéristiques de la propriété
- Cheminée: 0
- Foundation: Slab
Chauffage et refroidissement
- Forced Air
- Heat Pump
- Central Air
- Air Conditioning
Informations sur le condo
- Frais: $487
Planchers
- Laminate
- Tile
Caractéristiques extérieures
- Toit: Torch-on
Informations sur les services publics
- Utilities: Electricity Connected, Water Connected, Natural Gas Connected
- Sewer: Public Sewer, Sanitary Sewer, Storm Sewer
Garage
- Garage
Stationnement
- Garage Door Opener
- Underground
- Total: 1
- Lane Access
- Rear Access
- Guest
Étages
- 1
Surface Habitable
- 806 pi. ca.
Historique des prix des annonces
Date
Événement
Prix
% Variation en
$ (+/-)
Mai 27, 2026
Prix modifié
799 000 $
0%
-1 000 $
Avr 23, 2026
Prix modifié
800 000 $
-3%
-28 000 $
Mar 16, 2026
Listé
828 000 $
-
-
Disclaimer: Copyright 2026 Real Estate Board of Greater Vancouver IDX. All rights reserved. This information is deemed reliable, but not guaranteed. The information being provided is for consumers’ personal, non-commercial use and may not be used for any purpose other than to identify prospective properties consumers may be interested in purchasing. Data last updated 8/28/26 19:30

