
Inscription par: VANCOUVER - IDX / Listed By: Royal Lepage West Real Estate Services
3081 Glen Drive 108E Coquitlam, BC V3B 2P8
En vigueur (46 Jours)
619 000 $ (CAD)
HORAIRES DES PORTES OUVERTES
-
OUVERTESSam, Août 2912 noon - 2:00 pm
Description
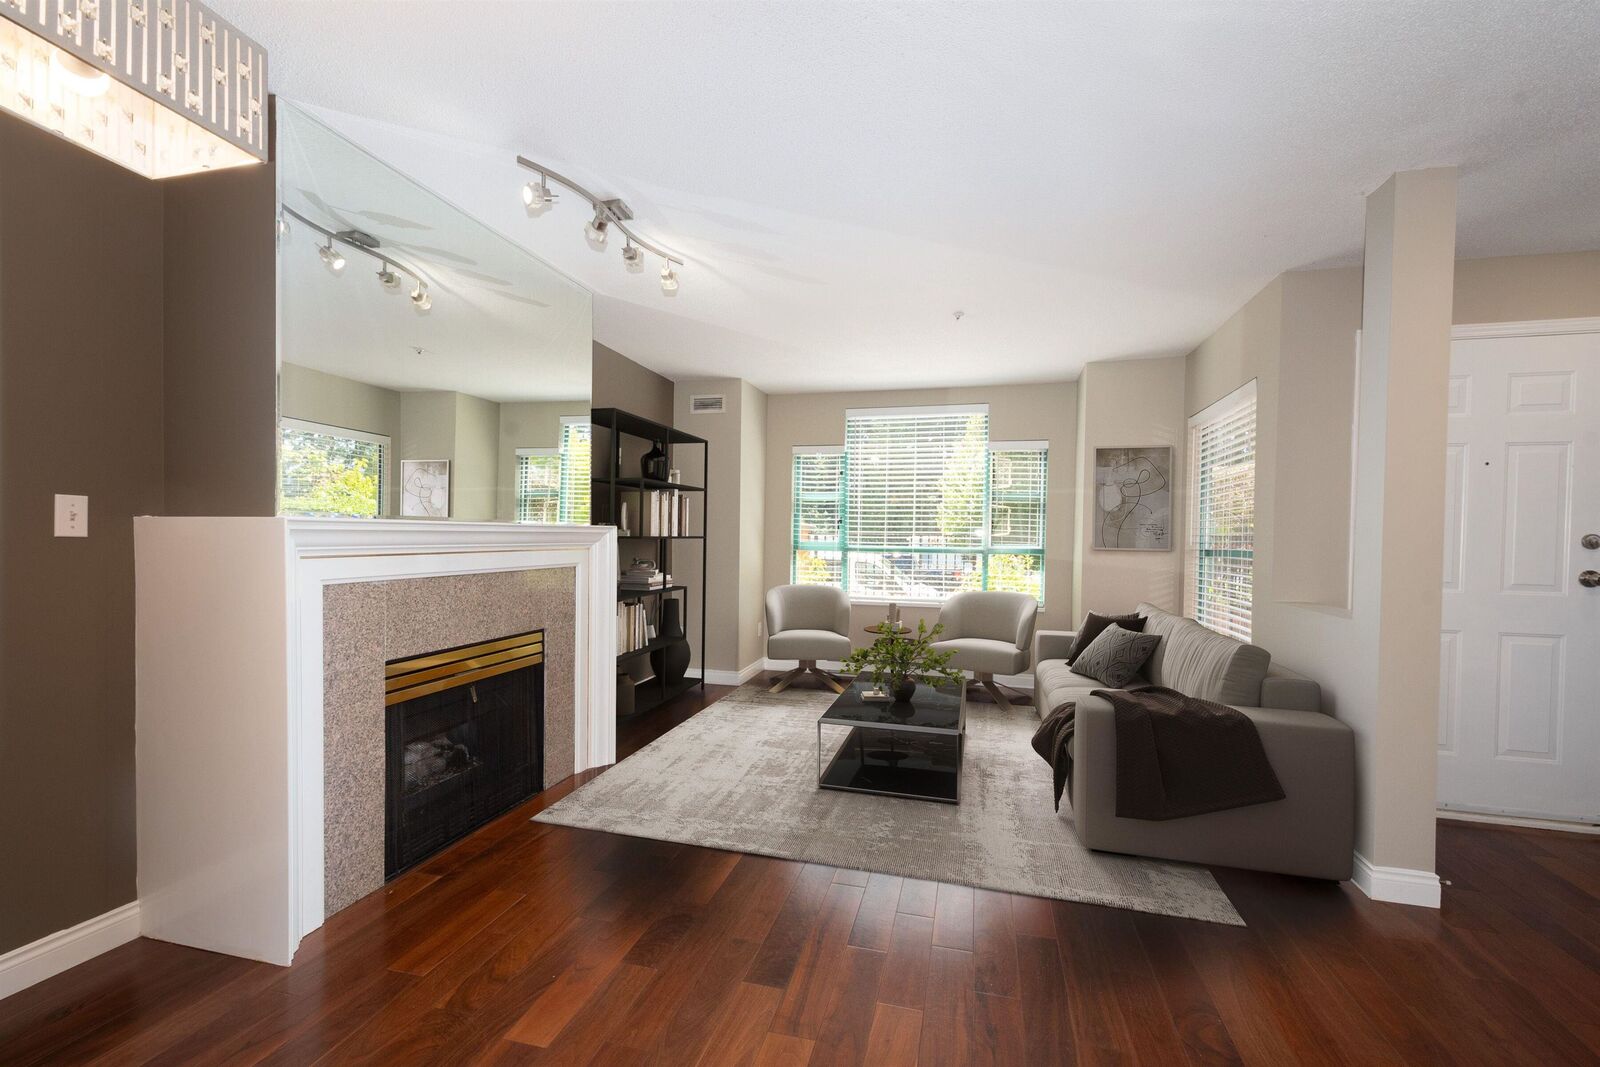
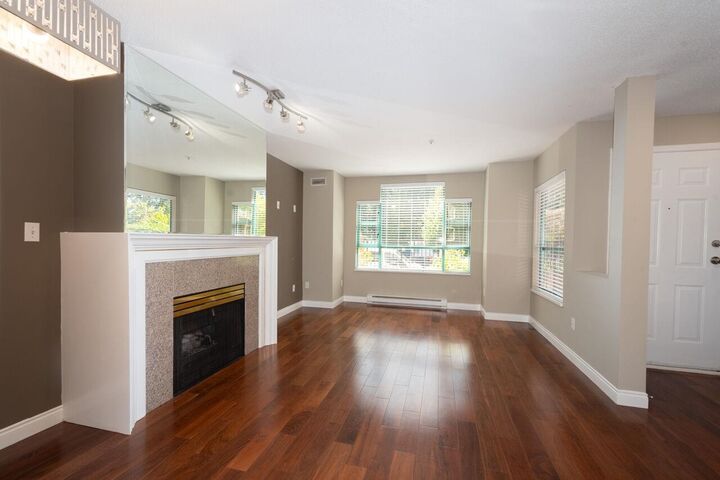
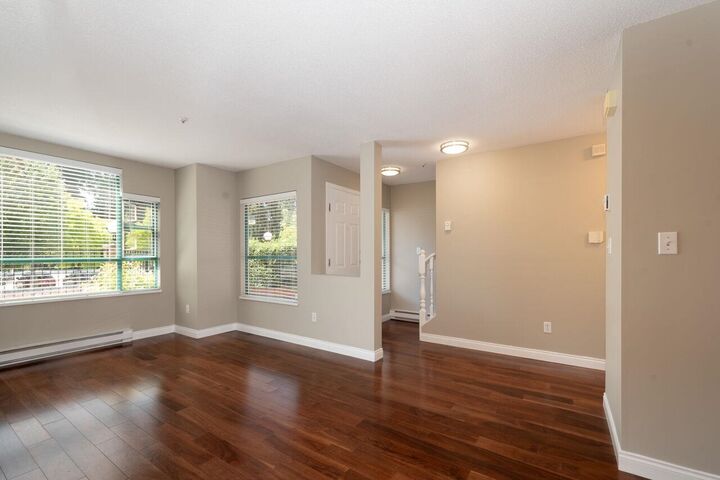
WONDERFUL, WELL MAINTAINED 2 LEVEL, 1200 sq ft TOWNHOME...compare to newer condos that are only 800 sq ft! Shopping, transit, schools & restaurants. Great neighbourhood in the heart of Coquitlam! Your own private front fenced yard with street parking + 2 parking, an EV charger and a locker. Walk up from the street to the main level with it's open plan Great Room, gas fireplace, Dining area and Kitchen. Kitchen offers white cabinets, granite counters and Stainless Steel appliances. Flex space off kitchen could be for a small home office or play area. There's a fenced in back patio and the parking and locker are close by. Two huge bedrooms (Primary has a walk-in closet) plus 2 full baths up. Polyb plumbing replaced! Walk to Lafarge Lake, Aquatic Centre, Coq Centre and all levels of schools!
MLS®:
R3145972
R3145972
Les impôts
$2,390(2025)
$2,390(2025)
Catégorie
Townhouse
Townhouse
Année de Construction
1993
1993
Ville
Metro Vancouver
Metro Vancouver
Communauté
Parc Laurent
Parc Laurent
Listed By
Monet Tyler Prec*, Royal Lepage West Real Estate Services
Source
VANCOUVER - IDX
Dernière vérification Août 28 2026 à 7:59 PM EDT
VANCOUVER - IDX
Dernière vérification Août 28 2026 à 7:59 PM EDT
Détails sur les salles de bains
- Salles de bains: 2
- Salle d’eau: 1
Caractéristiques Intérieures
- Dishwasher
- Refrigerator
- Stove
- Storage
- Laundry: In Unit
- Washer/Dryer
Quartier
- Parc Laurent
Informations sur le lot
- Central Location
- Recreation Nearby
- Private
- Near Golf Course
Caractéristiques de la propriété
- Cheminée: 1
- Cheminée: Gas
- Foundation: Concrete Perimeter
Chauffage et refroidissement
- Baseboard
- Electric
Informations sur le condo
- Frais: $542
Planchers
- Hardwood
- Tile
Informations sur les services publics
- Utilities: Electricity Connected, Water Connected, Natural Gas Connected
- Sewer: Public Sewer, Sanitary Sewer
Garage
- Garage
Stationnement
- Garage Door Opener
- Total: 2
- Underground
- Additional Parking
- Rear Access
- Guest
Étages
- 2
Surface Habitable
- 1,197 pi. ca.
Historique des prix des annonces
Date
Événement
Prix
% Variation en
$ (+/-)
Août 25, 2026
Prix modifié
619 000 $
-2%
-10 000 $
Août 10, 2026
Prix modifié
629 000 $
-3%
-20 000 $
Juil 13, 2026
Listé
649 000 $
-
-
Disclaimer: Copyright 2026 Real Estate Board of Greater Vancouver IDX. All rights reserved. This information is deemed reliable, but not guaranteed. The information being provided is for consumers’ personal, non-commercial use and may not be used for any purpose other than to identify prospective properties consumers may be interested in purchasing. Data last updated 8/28/26 12:59

