
Inscription par: VANCOUVER - IDX / Listed By: Re/Max Sabre Realty Group
2734 Westlake Drive Coquitlam, BC V3C 5J7
En vigueur (24 Jours)
1 458 800 $ (CAD)
HORAIRES DES PORTES OUVERTES
-
OUVERTESSam, Août 292:00 pm - 3:00 pm
Description
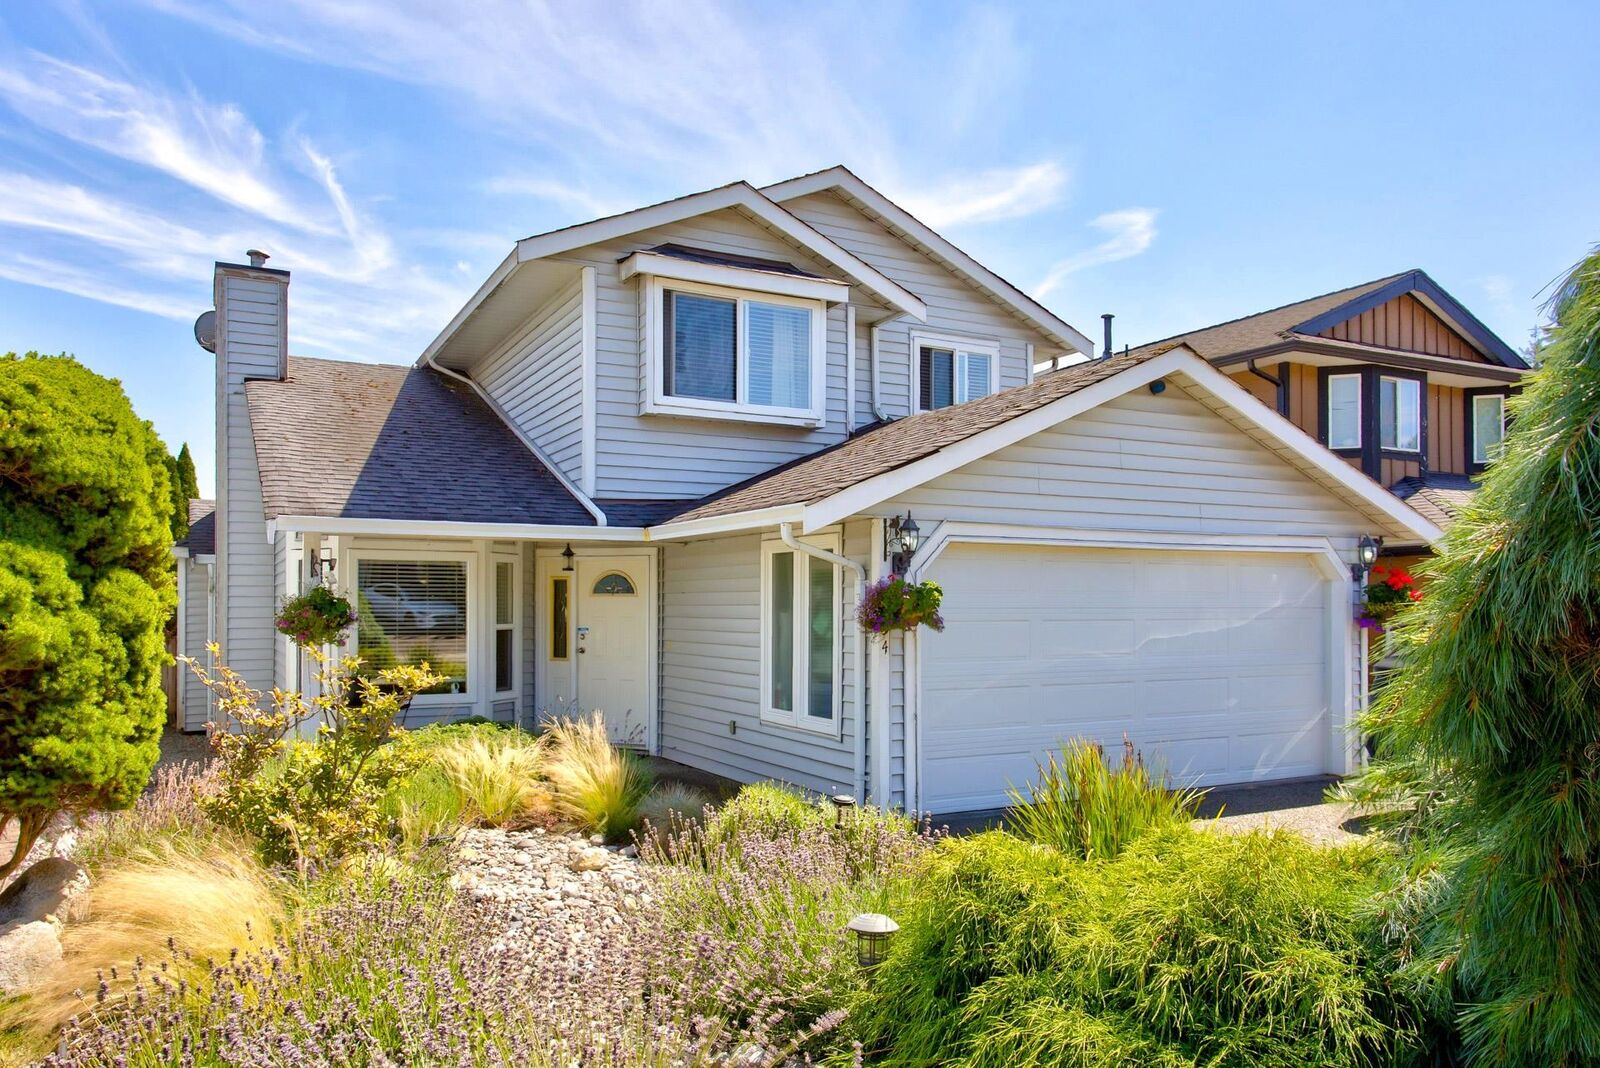
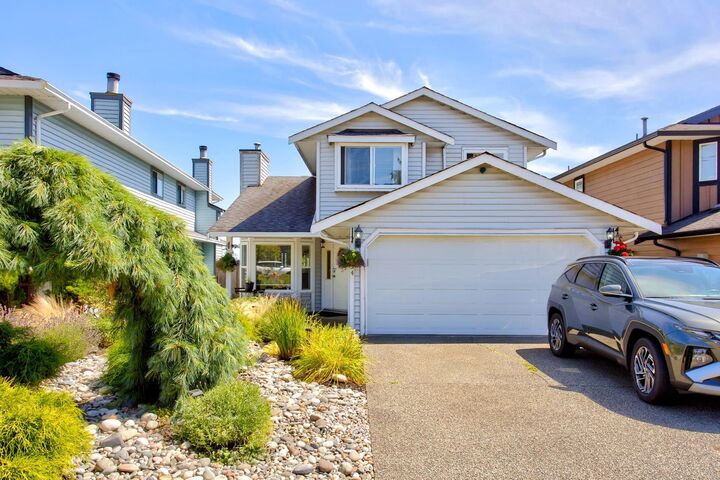
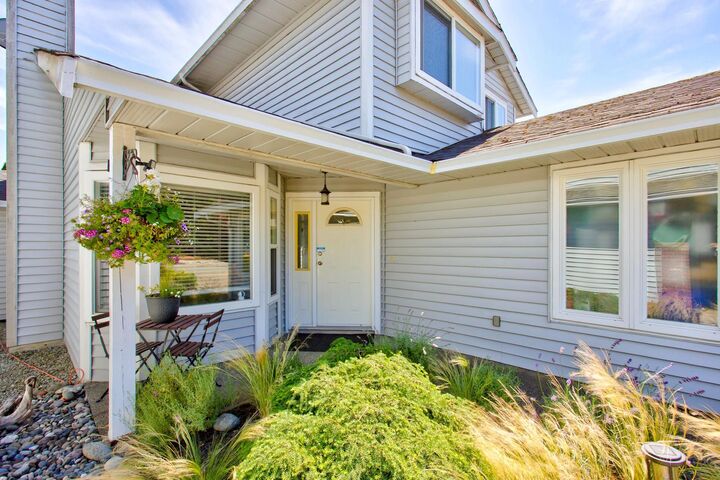
Beautifully maintained and tastefully updated River Heights family home. Bright, welcoming main floor with engineered hardwood, cozy living room with gas fireplace, formal dining room, and updated kitchen featuring quartz counters, newer appliances and eating area opening to a spacious deck overlooking the private backyard. Sunken family room, powder room and updated laundry complete the main floor. Upstairs offers 3 generous bedrooms, including a primary with walk-in closet and ensuite. Updates include windows, furnace, garage door/opener and EV charger. Double garage, extra parking and crawl space. Mountain views, low-maintenance front yard, walk to excellent schools, Mundy Park, recreation and transit. Warm, inviting and move-in ready. OPEN HOUSE: Sat. Aug. 29 from 2-3pm!
MLS®:
R3151873
R3151873
Les impôts
$5,243(2026)
$5,243(2026)
Surface Terrain
4,600 PI. CA.
4,600 PI. CA.
Catégorie
Single-Family Home
Single-Family Home
Année de Construction
1987
1987
Ville
Metro Vancouver
Metro Vancouver
Listed By
Michelle Hawthorne Prec*, Re/Max Sabre Realty Group
Source
VANCOUVER - IDX
Dernière vérification Août 28 2026 à 10:16 PM EDT
VANCOUVER - IDX
Dernière vérification Août 28 2026 à 10:16 PM EDT
Détails sur les salles de bains
- Salles de bains: 2
- Salle d’eau: 1
Caractéristiques Intérieures
- Dishwasher
- Refrigerator
- Stove
- Washer/Dryer
Informations sur le lot
- Central Location
- Recreation Nearby
Caractéristiques de la propriété
- Cheminée: 1
- Cheminée: Gas
- Foundation: Concrete Perimeter
Chauffage et refroidissement
- Forced Air
- Natural Gas
Informations sur les sous-sols
- Crawl Space
Planchers
- Hardwood
- Tile
- Wall/Wall/Mixed
Caractéristiques extérieures
- Toit: Asphalt
Informations sur les services publics
- Utilities: Electricity Connected, Natural Gas Connected
- Sewer: Public Sewer
Garage
- Garage
Stationnement
- Front Access
- Garage Double
- Total: 4
Étages
- 2
Surface Habitable
- 1,901 pi. ca.
Disclaimer: Copyright 2026 Real Estate Board of Greater Vancouver IDX. All rights reserved. This information is deemed reliable, but not guaranteed. The information being provided is for consumers’ personal, non-commercial use and may not be used for any purpose other than to identify prospective properties consumers may be interested in purchasing. Data last updated 8/28/26 15:16

