
Inscription par: VANCOUVER - IDX / Listed By: Oakwyn Realty Encore
2561 Runnel Drive 35 Coquitlam, BC V3E 2S3
En vigueur (25 Jours)
1 149 999 $ (CAD)
HORAIRES DES PORTES OUVERTES
-
OUVERTESSam, Août 292:00 pm - 4:00 pm
Description
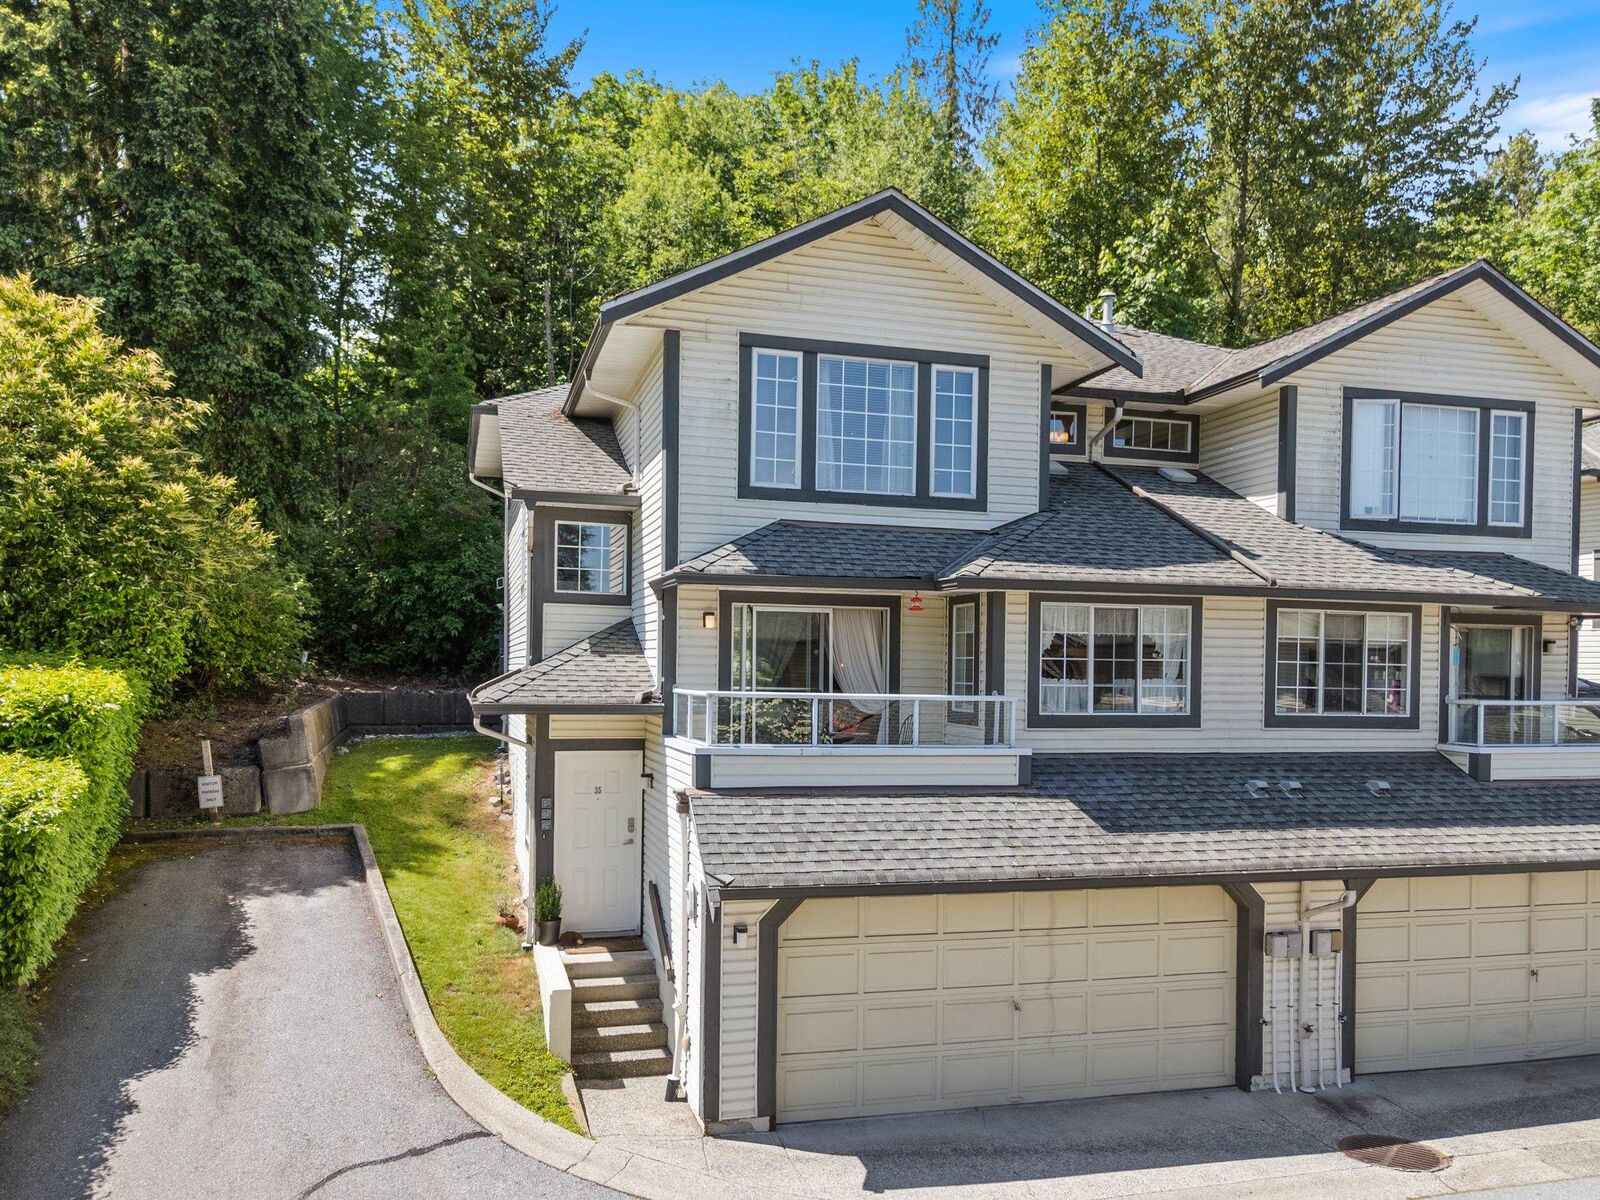
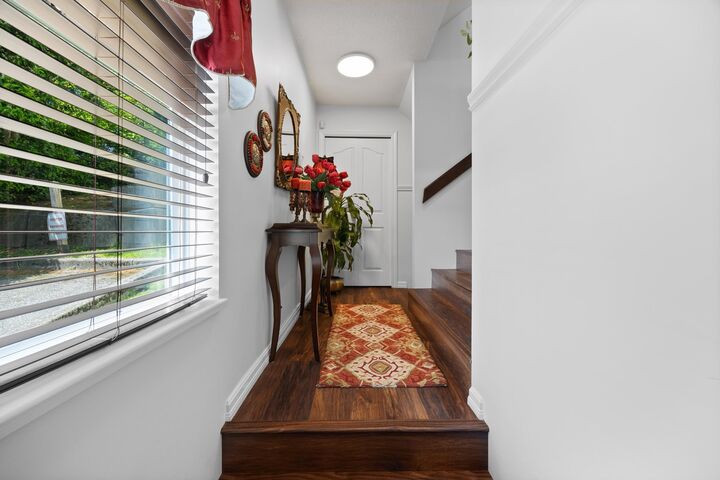
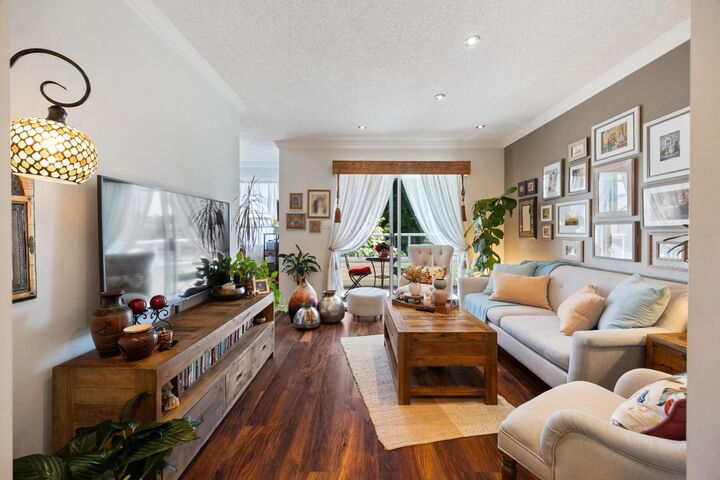
Room to live, room to grow — this stunning 4-bedroom, 3-bathroom end unit townhome in Eagle Ridge, Coquitlam, is everything your family has been looking for. The main floor features warm, inviting living spaces, including a cozy family room and formal dining area, with easy access to a fantastic outdoor space where kids can play, and adults can unwind. Upstairs, the primary suite impresses with a double-sink ensuite and generous walk-in closet. The finished basement rec room is a true bonus, perfectly suited as a man cave, playroom, or hobby space. With end unit privacy, extra windows, and a central Coquitlam location close to parks, schools, and all amenities, this home truly has it all. Don't miss your chance.
MLS®:
R3152626
R3152626
Les impôts
$3,965(2025)
$3,965(2025)
Catégorie
Townhouse
Townhouse
Année de Construction
1990
1990
Ville
Metro Vancouver
Metro Vancouver
Communauté
Cambridge Court
Cambridge Court
Listed By
Shahem Sarsam, Oakwyn Realty Encore
Source
VANCOUVER - IDX
Dernière vérification Août 28 2026 à 5:29 PM EDT
VANCOUVER - IDX
Dernière vérification Août 28 2026 à 5:29 PM EDT
Détails sur les salles de bains
- Salles de bains: 2
- Salle d’eau: 1
Quartier
- Cambridge Court
Informations sur le lot
- Central Location
- Recreation Nearby
- Private
- Cul-De-Sac
Caractéristiques de la propriété
- Cheminée: 1
- Cheminée: Gas
- Foundation: Concrete Perimeter
Chauffage et refroidissement
- Forced Air
- Baseboard
- Electric
Informations sur les sous-sols
- Full
Informations sur le condo
- Frais: $594
Caractéristiques extérieures
- Toit: Asphalt
Informations sur les services publics
- Utilities: Electricity Connected, Water Connected, Natural Gas Connected
- Sewer: Public Sewer, Sanitary Sewer, Storm Sewer
Garage
- Garage
Stationnement
- Total: 2
- Garage Double
- Guest
Étages
- 2
Surface Habitable
- 2,098 pi. ca.
Disclaimer: Copyright 2026 Real Estate Board of Greater Vancouver IDX. All rights reserved. This information is deemed reliable, but not guaranteed. The information being provided is for consumers’ personal, non-commercial use and may not be used for any purpose other than to identify prospective properties consumers may be interested in purchasing. Data last updated 8/28/26 10:29

