
Inscription par: VANCOUVER - IDX / Listed By: Rennie & Associates Realty Ltd.
2270 Dawes Hill Road Coquitlam, BC V3K 1N3
En vigueur (50 Jours)
1 288 000 $ (CAD)
HORAIRES DES PORTES OUVERTES
-
OUVERTESSam, Août 292:00 pm - 4:00 pm
-
OUVERTESDim, Août 302:00 pm - 4:00 pm
Description
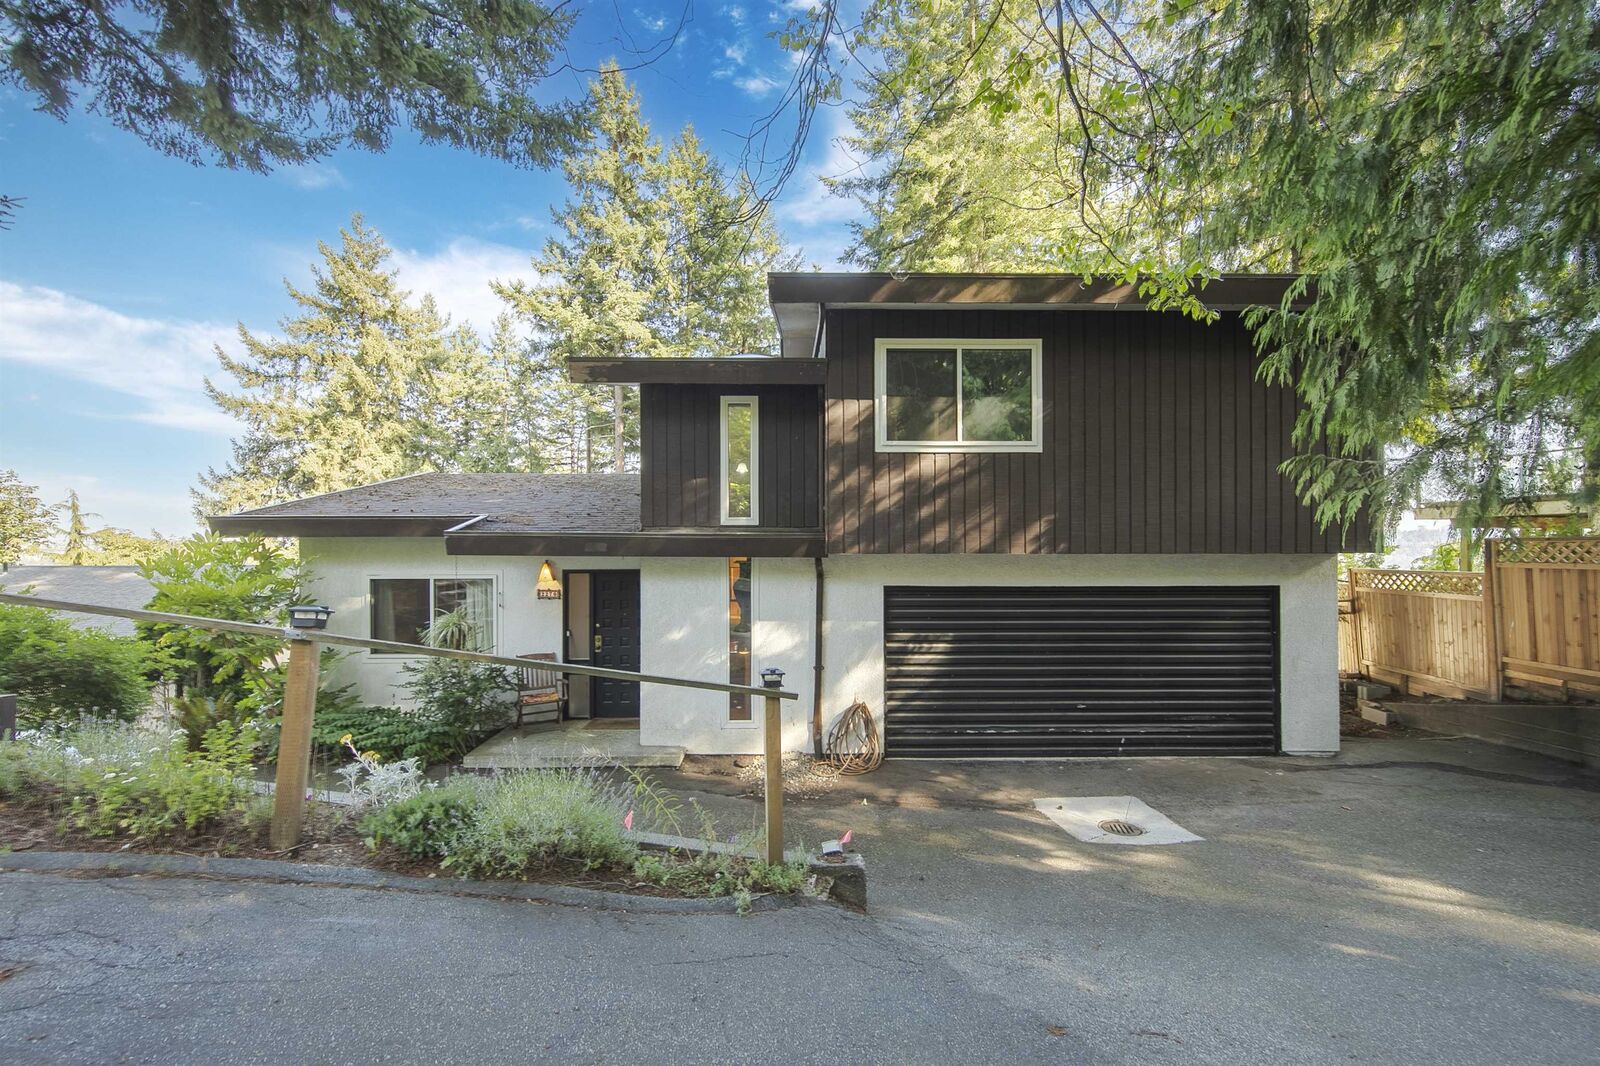
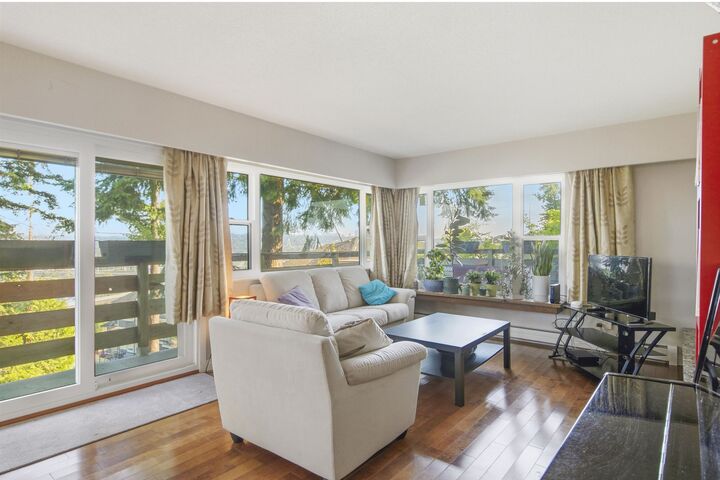
Rarely available & spectacularly unique! Welcome to a home that effortlessly combines breathtaking views, massive outdoor space, and unparalleled privacy. Perched beautifully to capture stunning, sun-drenched vistas of the Fraser River and Mount Baker from every single level, this bright and airy residence is a true standout. Step outside into your own private oasis, an enormous, tiered backyard perfect for kids, pets, or the ultimate garden retreat. Complete with an abundance of private parking (perfect for multiple vehicles, an RV, or guests). Property is sold as is, where is, a fantastic opportunity to bring your creative design ideas to a truly special home with endless potential. Don't miss this incredible value! (Please refer to the registered plan for exact lot dimensions).
MLS®:
R3144448
R3144448
Les impôts
$5,106(2025)
$5,106(2025)
Surface Terrain
10,380 PI. CA.
10,380 PI. CA.
Catégorie
Single-Family Home
Single-Family Home
Année de Construction
1970
1970
Ville
Metro Vancouver
Metro Vancouver
Listed By
Monica Alvarez, Rennie & Associates Realty Ltd.
Source
VANCOUVER - IDX
Dernière vérification Août 28 2026 à 10:16 PM EDT
VANCOUVER - IDX
Dernière vérification Août 28 2026 à 10:16 PM EDT
Détails sur les salles de bains
- Salles de bains: 3
- Salle d’eau: 1
Caractéristiques Intérieures
- Microwave
- Dishwasher
- Refrigerator
- Stove
- Storage
- Laundry: In Unit
- Washer/Dryer
Caractéristiques de la propriété
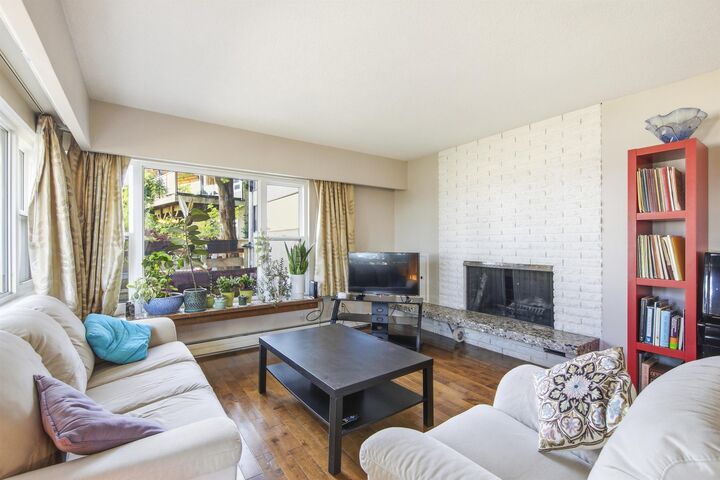
- Cheminée: 2
- Cheminée: Insert
- Foundation: Concrete Perimeter
Chauffage et refroidissement
- Baseboard
- Hot Water
Informations sur les sous-sols
- Finished
- Exterior Entry
Planchers
- Hardwood
- Carpet
- Laminate
- Tile
Caractéristiques extérieures
- Toit: Asphalt
Informations sur les services publics
- Utilities: Electricity Connected, Water Connected
- Sewer: Public Sewer, Sanitary Sewer
Garage
- Garage
Stationnement
- Front Access
- Garage Door Opener
- Additional Parking
- Garage Double
- Total: 5
Étages
- 2
Surface Habitable
- 2,475 pi. ca.
Historique des prix des annonces
Date
Événement
Prix
% Variation en
$ (+/-)
Août 25, 2026
Prix modifié
1 288 000 $
-14%
-211 000 $
Juil 09, 2026
Listé
1 499 000 $
-
-
Disclaimer: Copyright 2026 Real Estate Board of Greater Vancouver IDX. All rights reserved. This information is deemed reliable, but not guaranteed. The information being provided is for consumers’ personal, non-commercial use and may not be used for any purpose other than to identify prospective properties consumers may be interested in purchasing. Data last updated 8/28/26 15:16

